Some homes are built. Others are curated. Welcome to one of Prairie Oaks' most exceptional residences, where over $160,000 in thoughtfully selected builder and post-construction upgrades create a home that's as intelligent as it is beautiful. Built in 2024 by Cardel Homes and located in the now sold-out Prairie Oaks community, this highly upgraded Cypress model offers everything buyers love about new construction without the wait, uncertainty, or endless upgrade decisions. Designed for both everyday living and effortless entertaining, the open-concept floor plan centers around a stunning gourmet kitchen featuring *premium JENNAIR APPLIANCES*, an induction cooktop, built-in microwave and wall oven, *CAMBRIA QUARTZ COUNTERTOPS*, custom cabinetry, designer backsplash, oversized island, and spacious walk-in pantry. Every finish was intentionally selected to elevate both style and function. Beyond its impressive design, this home embraces the future of modern living. Solar panels, TWO dedicated EV charging stations, whole-home Kinetico water filtration, *UPGRADED* insulation, built-in whole-home speakers, premium AV enhancements, fiber-optic internet included via the HOA, and nearly $20,000 in motorized Nano Shades combine to deliver exceptional comfort, efficiency, and convenience. The private owner's suite offers a true retreat with a spa-inspired bath featuring upgraded tile, frameless glass shower enclosure, luxury finishes, and an oversized walk-in closet. Three additional bedrooms provide flexibility for family, guests, or a home office. Step outside to the screened covered lanai and enjoy Florida living year-round. Conveniently located directly across from the community pool and playground, you'll also appreciate quick access to Lake Nona, Medical City, SR-417, SR-528, US-192, the Florida Turnpike, Orlando International Airport, shopping, dining, and entertainment. *Luxury isn't just what you see. It's what you don't have to do!* Bring all reasonable offers! Seller is offering up to $5,000 at closing toward buyer’s allowable closing costs, prepaids, and/or interest rate buydown, subject to lender approval.
For sale
Price cut: $10K (8/19)
$550,000
5785 WALLIS LANE, ST CLOUD, FL 34771
4beds
2,006sqft
Single Family Residence
Built in 2024
8,712 Square Feet Lot
$-- Zestimate®
$274/sqft
$160/mo HOA
What's special
Luxury finishesOversized islandThree additional bedroomsCambria quartz countertopsStunning gourmet kitchenScreened covered lanaiUpgraded tile
- 50 days
- 125
- 5
Zillow last checked:
Listing updated:
Listed by:
Sheila Muniz 407-712-0221,
CENTURY 21 CARIOTI 407-573-2121
Source: Stellar MLS,MLS#: O6426004 Originating MLS: Orlando Regional
Originating MLS: Orlando Regional
Facts & features
Interior
Bedrooms & bathrooms
- Bedrooms: 4
- Bathrooms: 2
- Full bathrooms: 2
Primary bedroom
- Features: Walk-In Closet(s)
- Level: First
- Area: 208 Square Feet
- Dimensions: 13x16
Bedroom 2
- Features: Built-in Closet
- Level: First
- Area: 132 Square Feet
- Dimensions: 12x11
Bedroom 3
- Features: Built-in Closet
- Level: First
- Area: 132 Square Feet
- Dimensions: 12x11
Bedroom 4
- Features: Built-in Closet
- Level: First
- Area: 144 Square Feet
- Dimensions: 12x12
Dining room
- Level: First
- Area: 144 Square Feet
- Dimensions: 12x12
Great room
- Level: First
- Area: 368 Square Feet
- Dimensions: 16x23
Kitchen
- Features: Kitchen Island
- Level: First
Heating
- Central, Electric, Solar
Cooling
- Central Air
Appliances
- Included: Cooktop, Dishwasher, Disposal, Dryer, Electric Water Heater, Microwave, Range Hood, Refrigerator, Washer
- Laundry: Inside, Laundry Room, Washer Hookup
Features
- High Ceilings, Living Room/Dining Room Combo, Open Floorplan, Primary Bedroom Main Floor, Solid Surface Counters, Split Bedroom, Thermostat, Walk-In Closet(s)
- Flooring: Carpet, Tile
- Doors: Sliding Doors
- Has fireplace: No
Interior area
- Total structure area: 2,696
- Total interior livable area: 2,006 sqft
Video & virtual tour
Property
Parking
- Total spaces: 2
- Parking features: Driveway, Garage Door Opener, Ground Level
- Attached garage spaces: 2
- Has uncovered spaces: Yes
- Details: Garage Dimensions: 20x21
Features
- Levels: One
- Stories: 1
- Patio & porch: Covered, Front Porch, Porch, Rear Porch
- Exterior features: Private Yard, Rain Gutters, Sidewalk
- Fencing: Fenced,Vinyl
Lot
- Size: 8,712 Square Feet
- Features: Landscaped, Level, Sidewalk, Unincorporated
- Residential vegetation: Trees/Landscaped
Details
- Parcel number: 222531475100011070
- Zoning: LDR
- Special conditions: None
Construction
Type & style
- Home type: SingleFamily
- Architectural style: Traditional
- Property subtype: Single Family Residence
Materials
- Block, Stucco
- Foundation: Slab
- Roof: Shingle
Condition
- New construction: No
- Year built: 2024
Details
- Builder model: Cypress
- Builder name: Cardel Homes
Utilities & green energy
- Electric: Photovoltaics Third-Party Owned
- Sewer: Public Sewer
- Water: Public
- Utilities for property: Cable Available, Electricity Connected, Fiber Optics, Public, Sewer Connected, Street Lights, Underground Utilities, Water Connected
Green energy
- Energy efficient items: Insulation
- Energy generation: Solar
Community & HOA
Community
- Features: Community Mailbox, Deed Restrictions, Dog Park, Playground, Pool
- Pet fee: $0 monthly
- Subdivision: PRAIRIE OAKS
HOA
- Has HOA: Yes
- Amenities included: Playground, Pool
- Services included: Community Pool, Internet, Maintenance Grounds, Pool Maintenance
- HOA fee: $160 monthly
- HOA name: Empire Management/Jorge Miranda
- HOA phone: 407-770-1748
Location
- Region: Saint Cloud
Financial & listing details
- Price per square foot: $274/sqft
- Tax assessed value: $386,700
- Annual tax amount: $6,070
- Date on market: 7/20/2026
- Cumulative days on market: 50 days
- Listing terms: Cash,Conventional,FHA,VA Loan
- Ownership: Fee Simple
- Total actual rent: 0
- Electric utility on property: Yes
- Road surface type: Paved, Asphalt
Estimated market value
Not available
Estimated sales range
Not available
Not available
Price history
| Date | Event | Price |
|---|---|---|
| 8/19/2026 | Price change | $550,000-1.8%$274/sqft |
Source:  Stellar MLS #O6426004 Report a problem Stellar MLS #O6426004 Report a problem | ||
| 7/20/2026 | Listed for sale | $560,000-10.4%$279/sqft |
Source: Stellar MLS #O6426004 Report a problem | ||
| 5/1/2026 | Listing removed | $624,900$312/sqft |
Source: Stellar MLS #O6367677 Report a problem | ||
| 12/18/2025 | Listed for sale | $624,900$312/sqft |
Source: Stellar MLS #O6367677 Report a problem | ||
Public tax history
| Year | Property taxes | Tax assessment |
|---|---|---|
| 2025 | $6,070 +264.3% | $386,700 +415.6% |
| 2024 | $1,666 +59.1% | $75,000 |
| 2023 | $1,047 +114.1% | $75,000 +114.3% |
| 2022 | $489 | $35,000 |
Find assessor info on the county website
Monthly payment
Est. payment
Payment breakdown
Explore the cost of this home by adjusting the details. Changes won't be saved.Climate risks
Neighborhood: 34771
Nearby schools
Schools provided by the listing agent
- Elementary: VOYAGER K-8
- Middle: Narcoossee Middle
- High: Tohopekaliga High School
Source: Stellar MLS. This data may not be complete. We recommend contacting the local school district to confirm school assignments for this home.
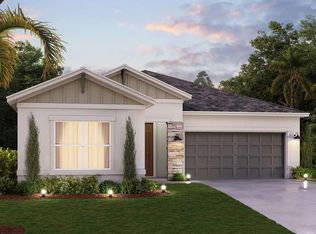
Similar homes
- $440,0004 bd2 ba1.5k sqft5724 CAMILLA STREET, ST CLOUD, FL 34771For Sale
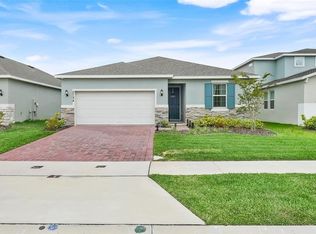
 MLS ID #O6384652, Ariel Vargas, EXP REALTY LLC. Stellar MLS
 - $533,0003 bd3 ba2.1k sqft6521 ROVER WAY, ST CLOUD, FL 34771For Sale
 MLS ID #O6423251, Alreyas Baksh, RIO HOMES AND INVESTMENTS LLC. Stellar MLS
 - $465,0004 bd3 ba2.3k sqft5282 PAVIA DRIVE, ST CLOUD, FL 34771For Sale
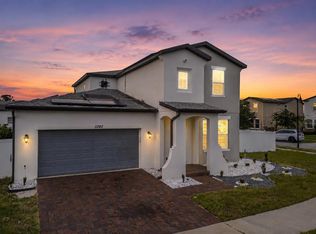 MLS ID #S5149979, Diana Perez, PROFESSIONAL REAL ESTATE TEAM. Stellar MLS
 - $554,0004 bd4 ba2.9k sqft3085 EXPEDITION DRIVE, ST CLOUD, FL 34771For Sale
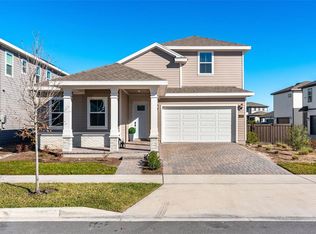 MLS ID #O6413835, Amanda Massacessi Basteiro, COMPASS FLORIDA, LLC. Stellar MLS
 - $459,0004 bd3 ba2.3k sqft5252 SANDERS OAK TRAIL, ST CLOUD, FL 34771For SaleMLS ID #O6398036, Raquel Saunders, WRA BUSINESS & REAL ESTATE. Stellar MLS
- $459,0003 bd2 ba1.5k sqft240 CROSSINGS AVENUE, ST CLOUD, FL 34771For SaleMLS ID #O6435620, Kelly De Lima Perez, VANTASURE REALTY LLC. Stellar MLS
- $440,4903 bd2 ba1.5k sqft1885 SHADOW BOX BEND, ST CLOUD, FL 34771New ConstructionStellar MLS
- $529,9003 bd3 ba2.3k sqft2606 MEADOWEDGE LOOP, ST CLOUD, FL 34772For SaleMLS ID #O6423184, Chris Gillispie, GILLISPIE TEAM REAL ESTATE BUY AND DESIGN LLC. Stellar MLS
- $412,9853 bd2 ba1.5k sqft1884 HORSETAIL DRIVE, ST CLOUD, FL 34771New ConstructionStellar MLS
- $579,9004 bd4 ba2.8k sqft2709 GREENLANDS STREET, ST CLOUD, FL 34772For SaleMLS ID #S5155254, Sherry Feck, WEICHERT REALTORS HALLMARK PRO. Stellar MLS
- $550,0005 bd4 ba2.6k sqft5012 BESSIE COURT, ST CLOUD, FL 34772For SaleMLS ID #O6430705, Joseph Doher, BERKSHIRE HATHAWAY HOMESERVICES RESULTS REALTY. Stellar MLS
- $419,0003 bd3 ba1.7k sqft360 WHISTLING DUCK TRAIL, ST CLOUD, FL 34771For SaleMLS ID #O6419324, Chris Creegan, CREEGAN GROUP. Stellar MLS
- $375,0003 bd2 ba1.6k sqft551 AMADORAS WAY, ST CLOUD, FL 34771For SaleMLS ID #O6416564, Anwar Kharfan, OLYMPUS EXECUTIVE REALTY INC. Stellar MLS
- $519,9004 bd3 ba1.9k sqft2905 TUPELO LOOP, ST CLOUD, FL 34772For SaleMLS ID #O6402805, Junzhi Liu, VALSTAR REALTY LLC. Stellar MLS
- $565,0003 bd3 ba2.1k sqft14250 LANIKAI BEACH DRIVE, ORLANDO, FL 32827For SaleMLS ID #O6412479, Andy Neal, THE AGENCY FL. Stellar MLS
- $675,0004 bd4 ba2.7k sqft6375 TRAILBLAZE BEND, ST CLOUD, FL 34771New ConstructionMLS ID #O6347477, Manuel Delgado, LPT REALTY, LLC. Stellar MLS
- $345,0004 bd4 ba1.9k sqft5103 JONES ROAD, ST CLOUD, FL 34771For SaleMLS ID #S5154213, Steve Pugh, EXP REALTY LLC. Stellar MLS
- $699,0003 bd4 ba2.8k sqft2531 PINE PRESERVE COURT, ST CLOUD, FL 34771For SaleMLS ID #O6422404, Kristi Rujano, ORLANDO REGIONAL REALTY. Stellar MLS
- $609,9904 bd3 ba2k sqft18863 RAWSON STREET, ORLANDO, FL 32827For SaleMLS ID #S5154325, Andrea Munoz, MOSAIC PARTNERS GROUP. Stellar MLS
- $574,9005 bd4 ba2.8k sqft5234 BUTTONSAGE DRIVE, ST CLOUD, FL 34772For SaleMLS ID #O6402925, Karia Ortiz, FORTEZA REALTY LLC. Stellar MLS
