Nearly two years old and barely lived in, this beautifully maintained home offers the feel of a newer property with thoughtful designer touches throughout. It was never used as a full-time residence and was only enjoyed occasionally for a few weekends, so the home has seen very little wear and remains fresh, clean, and move-in ready. The interior has been carefully styled with upgraded feature walls, custom details, and a comfortable open-concept layout connecting the kitchen, dining, and living areas. The home feels warm, polished, and ready to enjoy from day one. A major advantage is the transferable RNT, offering added flexibility for buyers considering the property as a primary residence, second home, vacation home, or short-term rental opportunity. The home also includes remaining transferable warranty coverage, providing additional peace of mind to the next owner. Located in The Crossings in Saint Cloud, the community offers desirable amenities including a resort-style community pool, clubhouse, playground areas, and dog park, creating an appealing lifestyle for both residents and vacation-home owners This is a wonderful opportunity to own a home that has been exceptionally lightly used, beautifully maintained, thoughtfully upgraded, and ready for its next owner.
For sale
$459,000
240 CROSSINGS AVENUE, ST CLOUD, FL 34771
3beds
1,533sqft
Single Family Residence
Built in 2024
5,663 Square Feet Lot
$450,500 Zestimate®
$299/sqft
$10/mo HOA
What's special
Thoughtful designer touches throughoutPlayground areasResort-style community poolCustom detailsDog parkUpgraded feature walls
- 17 days
- 48
- 1
Likely to sell faster than
Zillow last checked:
Listing updated:
Listed by:
Kelly De Lima Perez 407-501-3896,
VANTASURE REALTY LLC 954-461-5734
Source: Stellar MLS,MLS#: O6435620 Originating MLS: Orlando Regional
Originating MLS: Orlando Regional
Facts & features
Interior
Bedrooms & bathrooms
- Bedrooms: 3
- Bathrooms: 2
- Full bathrooms: 2
Primary bedroom
- Features: Built-in Closet
- Level: First
Bedroom 2
- Features: Storage Closet
- Level: First
- Area: 110 Square Feet
- Dimensions: 11x10
Bedroom 3
- Features: Storage Closet
- Level: First
- Area: 100 Square Feet
- Dimensions: 10x10
Bathroom 1
- Level: First
Dining room
- Level: First
- Area: 88 Square Feet
- Dimensions: 11x8
Kitchen
- Level: First
- Area: 132 Square Feet
- Dimensions: 11x12
Living room
- Level: First
Heating
- Central
Cooling
- Central Air
Appliances
- Included: Dishwasher, Dryer, Microwave, Refrigerator, Washer
- Laundry: Inside
Features
- Ceiling Fan(s)
- Flooring: Carpet, Ceramic Tile
- Has fireplace: No
Interior area
- Total structure area: 2,136
- Total interior livable area: 1,533 sqft
Video & virtual tour
Property
Parking
- Total spaces: 2
- Parking features: Garage - Attached
- Attached garage spaces: 2
Features
- Levels: One
- Stories: 1
- Exterior features: Irrigation System
Lot
- Size: 5,663 Square Feet
Details
- Parcel number: 222531366100013510
- Zoning: RES
- Special conditions: None
Construction
Type & style
- Home type: SingleFamily
- Property subtype: Single Family Residence
Materials
- Block
- Foundation: Block
- Roof: Shingle
Condition
- New construction: No
- Year built: 2024
Details
- Warranty included: Yes
Utilities & green energy
- Sewer: Public Sewer
- Water: Public
- Utilities for property: Electricity Available, Public
Community & HOA
Community
- Features: Clubhouse, Dog Park, Playground, Pool
- Pet fee: $0 monthly
- Subdivision: CROSSINGS PH 1
HOA
- Has HOA: Yes
- HOA fee: $10 monthly
- HOA name: Rayan homes
Location
- Region: Saint Cloud
Financial & listing details
- Price per square foot: $299/sqft
- Tax assessed value: $319,300
- Annual tax amount: $7,949
- Date on market: 8/21/2026
- Cumulative days on market: 18 days
- Listing terms: Cash,Conventional,FHA
- Ownership: Fee Simple
- Total actual rent: 0
- Electric utility on property: Yes
- Road surface type: Concrete
Estimated market value
$450,500
$428,000 - $473,000
$2,322/mo
Price history
| Date | Event | Price |
|---|---|---|
| 8/21/2026 | Listed for sale | $459,000+12.5%$299/sqft |
Source:  Stellar MLS #O6435620 Report a problem Stellar MLS #O6435620 Report a problem | ||
| 10/1/2024 | Sold | $408,000$266/sqft |
Source: Public Record Report a problem | ||
Public tax history
| Year | Property taxes | Tax assessment |
|---|---|---|
| 2025 | $7,949 +133.5% | $319,300 +480.5% |
| 2024 | $3,404 +10.6% | $55,000 +37.5% |
| 2023 | $3,079 | $40,000 |
Find assessor info on the county website
Monthly payment
Est. payment
Payment breakdown
Explore the cost of this home by adjusting the details. Changes won't be saved.Climate risks
Neighborhood: 34771
Similar homes
- $439,0004 bd2 ba2k sqft173 LAVENNA AVENUE, ST CLOUD, FL 34771For Sale

 MLS ID #S5153972, Tom Longmoore, LLC, SELLSTATE INNOVATION REALTY. Stellar MLS
 - $440,4903 bd2 ba1.5k sqft1885 SHADOW BOX BEND, ST CLOUD, FL 34771New Construction
 Stellar MLS
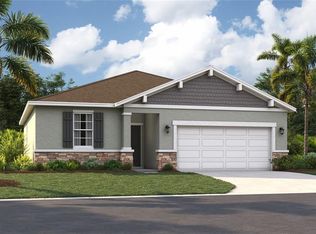
 - $412,9853 bd2 ba1.5k sqft1884 HORSETAIL DRIVE, ST CLOUD, FL 34771New Construction
 Stellar MLS

 - $400,0004 bd2 ba1.6k sqft2009 NAPOLI DRIVE, ST CLOUD, FL 34771For Sale
 MLS ID #S5144337, Idaris Morales Sierra, PA, AXEN REALTY, LLC. Stellar MLS
 - $460,0003 bd3 ba2.2k sqft2757 SOUTHLAND STREET, ST CLOUD, FL 34772For SaleMLS ID #S5152678, Cindy Farmer, LLC, CORCORAN CONNECT LLC. Stellar MLS
- $429,0003 bd2 ba1.8k sqft6528 ROVER WAY, ST CLOUD, FL 34771For SaleMLS ID #O6363457, Peter Luu, REAL BROKER, LLC. Stellar MLS
- $450,0003 bd2 ba1.8k sqft5023 SUNFALLS AVENUE, ST CLOUD, FL 34769For SaleMLS ID #O6424053, Dawn Grigsby, EXP REALTY LLC. Stellar MLS
- $550,0004 bd2 ba2k sqft5785 WALLIS LANE, ST CLOUD, FL 34771For SaleMLS ID #O6426004, Sheila Muniz, CENTURY 21 CARIOTI. Stellar MLS
- $375,0003 bd2 ba1.7k sqft2190 BUR OAK BLVD, ST CLOUD, FL 34771For SaleMLS ID #O6399463, Stacie Brown Kelly, KELLER WILLIAMS ADVANTAGE REALTY. Stellar MLS
- $439,9003 bd2 ba1.8k sqft2748 GREENLANDS STREET, ST CLOUD, FL 34772For SaleMLS ID #S5151602, Sherry Feck, WEICHERT REALTORS HALLMARK PRO. Stellar MLS
- $520,0003 bd3 ba2.2k sqft1634 GROVELINE RD, ST CLOUD, FL 34771For SaleMLS ID #S5152507, Victor Rivera Ortiz, LA ROSA REALTY CW PROPERTIES L. Stellar MLS
- $412,5003 bd2 ba1.8k sqft5087 TWIN LAKES BOULEVARD, ST CLOUD, FL 34772For SaleMLS ID #O6426759, Ally Beloat, ORANGE SLICE PROPERTIES. Stellar MLS
- $370,6462 bd2 ba1.5k sqft2623 HAMMOCK HARBOR AVENUE, ST CLOUD, FL 34771New ConstructionMLS ID #O6422660, Adrienne Escott, PULTE REALTY OF NORTH FLORIDA LLC. Stellar MLS
- $366,7762 bd2 ba1.5k sqft2621 HAMMOCK HARBOR AVENUE, ST CLOUD, FL 34771New ConstructionMLS ID #O6419126, Adrienne Escott, PULTE REALTY OF NORTH FLORIDA LLC. Stellar MLS
- $500,0004 bd3 ba2.2k sqft4920 BLANCHE COURT, ST CLOUD, FL 34772For SaleMLS ID #O6418420, Jorge F Alvarez Perez, JF STAR REALTY. Stellar MLS
- $305,0002 bd2 ba1.3k sqft2541 YELLOW BRICK ROAD, ST CLOUD, FL 34771For SaleMLS ID #O6437442, Stephanie Barber, HOME & HIVE REALTY. Stellar MLS
- $400,0003 bd2 ba1.8k sqft4202 CRACKER COURT, ST CLOUD, FL 34772For SaleMLS ID #S5153969, Edgar Otero, EXP REALTY LLC. Stellar MLS
- $425,0003 bd3 ba1.6k sqft11547 HARBORVIEW STREET, ORLANDO, FL 32832New ConstructionStellar MLS
- $425,0003 bd3 ba1.6k sqft11555 HARBORVIEW STREET, ORLANDO, FL 32832New ConstructionStellar MLS
- $425,0003 bd3 ba1.6k sqft11539 HARBORVIEW STREET, ORLANDO, FL 32832New ConstructionStellar MLS
