One or more photo(s) has been virtually staged. Cardel Homes new single-familyhomecommunity off Narcoossee Road. This community offers a laid-back lifestylewhile still being close toeveryday conveniences, entertainment, andactivities for all ages. Prairie Oaks offers nearby access to SR417, SR528,US-192, and the FLTurnpike. The floorplans offered in this communityare designed for real life. With open spaces offering a natural flowthroughout the home tofresh, modern finishes including 9-1/2 -foot ceilingsthroughout, upgraded 42” upper cabinets with crown molding, paverdriveways and so muchmore. This particular home features a Craftsmanelevation. The plan has 4 bedrooms and 3 full baths. Also a large bonusroom and seperateoffice/den. From the greatroom there is a triple panelsliding glass door leading to a large covered lanai. The fantastic locationpaired with thedesigner series lineup of floorplans makes Prairie Oaksthe premier new community in St. Cloud. See attachment for detailed floorplan and colorscheme. Photos shown represent a similar model and may vary from the actual floorplan
Sold for $470,000
$470,000
5749 WALLIS LANE, ST CLOUD, FL 34771
4beds
2,534sqft
Single Family Residence
Built in 2025
6,098 Square Feet Lot
$465,300 Zestimate®
$185/sqft
$2,938 Estimated rent
Home value
$465,300
$423,000 - $512,000
$2,938/mo
Zestimate® history
Owner options
List your home for rent
$2,938/mo
Rent Zestimate®
Find your next renter with Zillow Rental Manager. Plus, with online applications, you can quickly screen prospective tenants – for free.
$2,938/mo
Rent Zestimate®
Refinance and save
$3,284/mo
Est. payment
Refinancing to a lower rate could help reduce your monthly payments and save thousands over the life of the loan.
$3,284/mo
Est. payment
Explore your selling options
Work with a Zillow partner agent
Leverage their expertise and Zillow's premium Showcase listings to get your home seen by more buyers.
Get startedList with your own agent
Get your home in front of millions of buyers by listing it on Zillow.
Learn how to do itSell it yourself
Take full control of how buyers see your home on Zillow by listing For Sale by Owner (FSBO).
List your homeWhat's special
Large bonus roomLarge covered lanaiFresh modern finishesCraftsman elevationPaver driveways
Zillow last checked:
Listing updated:
Listed by:
Brian Phillips 727-492-4485,
HARTNEY REALTY & DEVELOPMENT 813-380-2291
Bought with:
Brian Phillips, 3181057
HARTNEY REALTY & DEVELOPMENT
Source: Stellar MLS,MLS#: TB8453383 Originating MLS: Suncoast Tampa
Originating MLS: Suncoast Tampa
Facts & features
Interior
Bedrooms & bathrooms
- Bedrooms: 4
- Bathrooms: 3
- Full bathrooms: 3
Primary bedroom
- Features: Shower No Tub, Walk-In Closet(s)
- Level: First
- Area: 234 Square Feet
- Dimensions: 18x13
Bedroom 2
- Features: Built-in Closet
- Level: First
- Area: 110 Square Feet
- Dimensions: 11x10
Bedroom 3
- Features: Built-in Closet
- Level: First
- Area: 137.5 Square Feet
- Dimensions: 12.5x11
Bedroom 4
- Features: Built-in Closet
- Level: First
- Area: 136.5 Square Feet
- Dimensions: 13x10.5
Bonus room
- Features: No Closet
- Level: First
- Area: 168 Square Feet
- Dimensions: 14x12
Den
- Level: First
- Area: 140 Square Feet
- Dimensions: 14x10
Great room
- Level: First
- Area: 468 Square Feet
- Dimensions: 24x19.5
Kitchen
- Features: Pantry
- Level: First
- Area: 192 Square Feet
- Dimensions: 16x12
Heating
- Electric, Heat Pump
Cooling
- Central Air
Appliances
- Included: Dishwasher, Disposal, Electric Water Heater, Microwave, Range
- Laundry: Electric Dryer Hookup, Inside, Laundry Room, Washer Hookup
Features
- Primary Bedroom Main Floor, Solid Surface Counters, Solid Wood Cabinets, Walk-In Closet(s)
- Flooring: Carpet, Ceramic Tile
- Doors: Sliding Doors
- Has fireplace: No
Interior area
- Total structure area: 3,139
- Total interior livable area: 2,534 sqft
Property
Parking
- Total spaces: 2
- Parking features: Garage - Attached
- Attached garage spaces: 2
Features
- Levels: One
- Stories: 1
- Exterior features: Gray Water System, Irrigation System, Sidewalk
Lot
- Size: 6,098 Square Feet
Details
- Parcel number: 222531475100010230
- Zoning: PUD
- Special conditions: None
Construction
Type & style
- Home type: SingleFamily
- Property subtype: Single Family Residence
Materials
- Block, Stucco
- Foundation: Slab
- Roof: Shingle
Condition
- Completed
- New construction: Yes
- Year built: 2025
Details
- Builder model: Hawthorne
- Builder name: Cardel Homes
Utilities & green energy
- Sewer: Public Sewer
- Water: Public
- Utilities for property: BB/HS Internet Available, Electricity Connected, Public, Sewer Connected, Sprinkler Recycled, Street Lights, Water Connected
Community & HOA
Community
- Pet fee: $0 monthly
- Subdivision: PRAIRIE OAKS
HOA
- Has HOA: Yes
- HOA fee: $160 monthly
- HOA name: Jorge Miranda
Location
- Region: Saint Cloud
Financial & listing details
- Price per square foot: $185/sqft
- Tax assessed value: $75,000
- Annual tax amount: $1,035
- Date on market: 12/10/2025
- Cumulative days on market: 48 days
- Ownership: Fee Simple
- Total actual rent: 0
- Electric utility on property: Yes
- Road surface type: Paved
Price history
| Date | Event | Price |
|---|---|---|
| 3/30/2026 | Sold | $470,000-6.9%$185/sqft |
Source:  Stellar MLS #TB8453383 Report a problem Stellar MLS #TB8453383 Report a problem | ||
| 1/28/2026 | Pending sale | $504,950$199/sqft |
Source: Stellar MLS #TB8453383 Report a problem | ||
| 1/21/2026 | Price change | $504,950-0.9%$199/sqft |
Source: Stellar MLS #TB8453383 Report a problem | ||
| 12/10/2025 | Listed for sale | $509,750$201/sqft |
Source: Stellar MLS #TB8453383 Report a problem | ||
Public tax history
| Year | Property taxes | Tax assessment |
|---|---|---|
| 2025 | $1,039 +0.4% | $75,000 |
| 2024 | $1,035 -1.1% | $75,000 |
| 2023 | $1,047 +114.1% | $75,000 +114.3% |
| 2022 | $489 | $35,000 |
Find assessor info on the county website
Neighborhood: 34771
Nearby homes
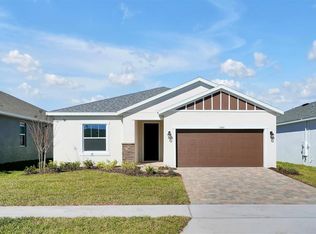
- $399,9904 bd2 ba1.7k sqft5745 Wallis Ln, Saint Cloud, FL 34771New Construction
- $465,0004 bd2 ba2k sqft5753 Wallis Lane St, Cloud, FL 34771Sold

- $465,000-- bd-- ba-- sqft5753 Wallis Ln, Saint Cloud, FL 34771Sold
- $483,0004 bd3 ba2.1k sqft5771 Greenery Ln, Saint Cloud, FL 34771Sold
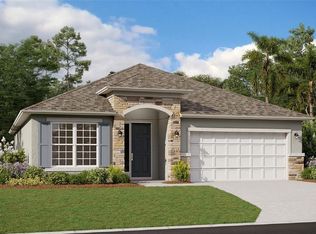
- $319,0003 bd2 ba1.7k sqft1401 Silver Maple Dr, Saint Cloud, FL 34771Off Market
- $546,8005 bd4 ba3.2k sqft5757 Wallis Ln, Saint Cloud, FL 34771Off Market
- $505,0004 bd3 ba2.5k sqft1304 Silo Dr, Saint Cloud, FL 34771For Sale
- $315,0003 bd2 ba1.6k sqft1405 Silver Maple Dr, Saint Cloud, FL 34771Off Market
Nearby schools
GreatSchools rating
- 9/10Voyager K-8Grades: K-8Distance: 3.3 mi
- 5/10Tohopekaliga High SchoolGrades: PK,9-12Distance: 5.6 mi
Get a cash offer in 3 minutes
Find out how much your home could sell for in as little as 3 minutes with a no-obligation cash offer.
Estimated market value
$465,300
Get a cash offer in 3 minutes
Find out how much your home could sell for in as little as 3 minutes with a no-obligation cash offer.
Estimated market value
$465,300
- Florida
- Osceola County
- Saint Cloud
- 34771
- 5749 WALLIS LANE
Nearby cities
Nearby neighborhoods
Nearby zip codes
Other Saint Cloud Topics
