OWNER FINANCING AVAILABLE!!!!!! ---- One or more photo(s) has been virtually staged. Welcome to 5820 Arboretum St in St. Cloud, FL, featuring the desirable Hayden floor plan, a spacious all-concrete-block single-family home designed with comfort, functionality, and modern living in mind. This beautiful home offers 5 bedrooms and 3 bathrooms with an open-concept layout that maximizes living space. The kitchen overlooks the dining area and great room, creating an ideal setting for entertaining, and features a large island with bar seating, stone countertops, stainless steel appliances, and ample cabinet space. Sliding glass doors and generous windows bring in natural light and provide access to the covered lanai, perfect for enjoying Florida indoor-outdoor living. The first floor includes a flexible bonus room that can be used as a home office, den, playroom, or additional living area, along with a guest bedroom and full bathroom. Upstairs, the spacious primary suite offers a private en-suite bathroom and walk-in closet, while three additional bedrooms surround a versatile loft area, full bathroom, and conveniently located laundry room. The Hayden floor plan also includes smart home technology, allowing you to control key home features from your smart device whether you are home or away. Located in a growing St. Cloud community near Narcoossee Road, Lake Nona, Orlando International Airport, major highways, shopping, dining, and Central Florida attractions, this home offers excellent convenience and lifestyle value. Seller is offering Owner Financing, creating a unique opportunity for buyers seeking flexible financing options. Buyer and buyer’s agent should verify all information, including room sizes, square footage, HOA dues, taxes, zoning, school assignments, community information, financing terms, and availability. The property is being sold with an owner financing approach. Buyer is purchasing control of the holding trust that the property will be until the seller's loan is satisfied/paid off. Buyer enjoys all the benefits of home ownership, same as the title holder. Listing agent is available to explain numbers, structure, and protections Proof of funds is mandatory for the down payment + closing costs
For sale
Price cut: $100 (7/28)
$514,900
5820 ARBORETUM STREET, ST CLOUD, FL 34771
5beds
2,601sqft
Single Family Residence
Built in 2024
6,098 Square Feet Lot
$-- Zestimate®
$198/sqft
$180/mo HOA
What's special
Flexible bonus roomStone countertopsAmple cabinet spaceStainless steel appliancesConveniently located laundry room
- 97 days
- 73
- 5
Zillow last checked:
Listing updated:
Listed by:
Mauricio Garcia Lopez 407-818-9846,
LA ROSA REALTY LLC 321-939-3748,
Maria Correa Lopez 689-265-9353,
LA ROSA REALTY LLC
Source: Stellar MLS,MLS#: O6412182 Originating MLS: Osceola
Originating MLS: Osceola
Facts & features
Interior
Bedrooms & bathrooms
- Bedrooms: 5
- Bathrooms: 3
- Full bathrooms: 3
Primary bedroom
- Features: Walk-In Closet(s)
- Level: Second
- Area: 260 Square Feet
- Dimensions: 13x20
Bedroom 2
- Features: Built-in Closet
- Level: First
- Area: 127.44 Square Feet
- Dimensions: 11.8x10.8
Bedroom 3
- Features: Built-in Closet
- Level: Second
- Area: 141.36 Square Feet
- Dimensions: 12.4x11.4
Bedroom 4
- Features: Built-in Closet
- Level: Second
- Area: 129.8 Square Feet
- Dimensions: 11x11.8
Bedroom 5
- Features: Built-in Closet
- Level: Second
- Area: 129.8 Square Feet
- Dimensions: 11x11.8
Den
- Level: First
- Area: 136.8 Square Feet
- Dimensions: 12x11.4
Dining room
- Level: First
- Area: 115.26 Square Feet
- Dimensions: 11.3x10.2
Kitchen
- Level: First
- Area: 153.68 Square Feet
- Dimensions: 11.3x13.6
Living room
- Level: First
- Area: 232.54 Square Feet
- Dimensions: 15.1x15.4
Loft
- Level: Second
- Area: 132 Square Feet
- Dimensions: 11x12
Heating
- Central
Cooling
- Central Air
Appliances
- Included: Oven, Cooktop, Dishwasher, Dryer, Electric Water Heater, Exhaust Fan, Kitchen Reverse Osmosis System, Microwave, Range Hood, Refrigerator, Washer, Water Filtration System
- Laundry: Laundry Room
Features
- Built-in Features, Eating Space In Kitchen, Kitchen/Family Room Combo, Living Room/Dining Room Combo, Open Floorplan, PrimaryBedroom Upstairs, Solid Surface Counters, Stone Counters, Thermostat, Walk-In Closet(s)
- Flooring: Carpet, Tile
- Has fireplace: No
Interior area
- Total structure area: 3,118
- Total interior livable area: 2,601 sqft
Video & virtual tour
Property
Parking
- Total spaces: 2
- Parking features: Garage - Attached
- Attached garage spaces: 2
- Details: Garage Dimensions: 20x20
Features
- Levels: Two
- Stories: 2
- Exterior features: None
Lot
- Size: 6,098 Square Feet
Details
- Parcel number: 222531475100011910
- Zoning: RES
- Special conditions: None
Construction
Type & style
- Home type: SingleFamily
- Property subtype: Single Family Residence
Materials
- Block, Stucco
- Foundation: Slab
- Roof: Shingle
Condition
- New construction: No
- Year built: 2024
Details
- Builder model: Hayden
- Builder name: D.R. Horton
Utilities & green energy
- Sewer: Public Sewer
- Water: Public
- Utilities for property: Electricity Available, Phone Available, Sewer Connected, Solar, Street Lights, Underground Utilities, Water Available
Community & HOA
Community
- Pet fee: $0 monthly
- Subdivision: PRAIRIE OAKS
HOA
- Has HOA: Yes
- HOA fee: $180 monthly
- HOA name: Empire Management Group, Inc.
- HOA phone: 407-770-1748
Location
- Region: Saint Cloud
Financial & listing details
- Price per square foot: $198/sqft
- Tax assessed value: $441,600
- Annual tax amount: $6,264
- Date on market: 5/30/2026
- Cumulative days on market: 84 days
- Listing terms: Cash,Conventional,Owner May Carry
- Ownership: Fee Simple
- Total actual rent: 0
- Electric utility on property: Yes
- Road surface type: Paved
Estimated market value
Not available
Estimated sales range
Not available
Not available
Price history
| Date | Event | Price |
|---|---|---|
| 7/28/2026 | Price change | $514,9000%$198/sqft |
Source:  Stellar MLS #O6412182 Report a problem Stellar MLS #O6412182 Report a problem | ||
| 5/30/2026 | Listed for sale | $515,000+8%$198/sqft |
Source: Stellar MLS #O6412182 Report a problem | ||
| 3/21/2024 | Sold | $476,990-0.7%$183/sqft |
Source: Stellar MLS #O6149073 Report a problem | ||
| 2/9/2024 | Pending sale | $480,415$185/sqft |
Source: Stellar MLS #O6149073 Report a problem | ||
| 1/30/2024 | Price change | $480,415+1.8%$185/sqft |
Source: Stellar MLS #O6149073 Report a problem | ||
| 12/19/2023 | Pending sale | $471,990-1%$181/sqft |
Source:  DR Horton Report a problem DR Horton Report a problem | ||
| 12/16/2023 | Price change | $476,990-2.1%$183/sqft |
Source: DR Horton Report a problem | ||
| 9/23/2023 | Listed for sale | $486,990$187/sqft |
Source: DR Horton Report a problem | ||
Public tax history
| Year | Property taxes | Tax assessment |
|---|---|---|
| 2025 | $6,265 +275.9% | $441,600 +488.8% |
| 2024 | $1,666 +59.1% | $75,000 |
| 2023 | $1,047 +114.1% | $75,000 +114.3% |
| 2022 | $489 | $35,000 |
Find assessor info on the county website
Monthly payment
Est. payment
Payment breakdown
Explore the cost of this home by adjusting the details. Changes won't be saved.Climate risks
Neighborhood: 34771




Similar homes
- $479,9905 bd3 ba2.6k sqft836 PRESTON COVE DRIVE, ST CLOUD, FL 34771New Construction
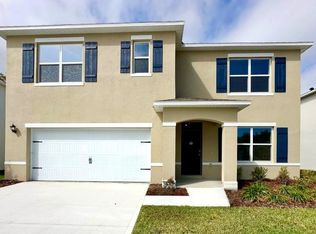
 Stellar MLS
 - $459,9905 bd3 ba2k sqft876 BRITTON LOOP, ST CLOUD, FL 34771New Construction
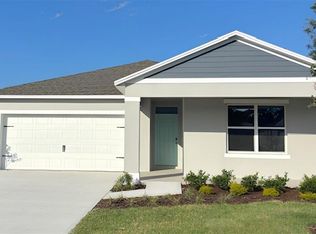 Stellar MLS
 - $447,9905 bd3 ba2k sqft841 SEAGROVE TRAIL, ST CLOUD, FL 34771New Construction
 Stellar MLS
 - $441,9905 bd3 ba2k sqft5792 SPRINGER STREET, ST CLOUD, FL 34771New Construction
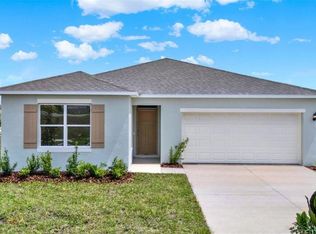 MLS ID #O6433650, Stephen Cline, DR HORTON REALTY OF CENTRAL FLORIDA LLC. Stellar MLS
 - $440,0005 bd3 ba2k sqft870 BRITTON LOOP, ST CLOUD, FL 34771New ConstructionStellar MLS
- $434,9905 bd3 ba2k sqft5857 COOL SPRING COVE, ST CLOUD, FL 34771New ConstructionStellar MLS
- $440,0004 bd2 ba1.5k sqft5724 CAMILLA STREET, ST CLOUD, FL 34771For SaleMLS ID #O6384652, Ariel Vargas, EXP REALTY LLC. Stellar MLS
- $548,2404 bd4 ba2.9k sqft5534 NINA WAY, ST CLOUD, FL 34771New ConstructionStellar MLS
- $412,9853 bd2 ba1.5k sqft1884 HORSETAIL DRIVE, ST CLOUD, FL 34771New ConstructionStellar MLS
- $440,4903 bd2 ba1.5k sqft1885 SHADOW BOX BEND, ST CLOUD, FL 34771New ConstructionStellar MLS
- $529,5005 bd3 ba2.4k sqft12018 LANGUAGE WAY, ORLANDO, FL 32832For SaleMLS ID #O6412827, Sophia Rogers, SERHANT. Stellar MLS
- $599,9995 bd3 ba2.7k sqft4362 SOUTHERN VISTA LOOP, ST CLOUD, FL 34772For SaleMLS ID #S5150076, Maria Martell, AXEN REALTY, LLC. Stellar MLS
- $445,0005 bd3 ba2.6k sqft3483 MALAWI TRAIL, ST CLOUD, FL 34772New ConstructionMLS ID #O6437144, Stephen Cline, DR HORTON REALTY OF CENTRAL FLORIDA LLC. Stellar MLS
- $440,0005 bd3 ba2.6k sqft3487 MALAWI TRAIL, ST CLOUD, FL 34772New ConstructionMLS ID #O6437082, Stephen Cline, DR HORTON REALTY OF CENTRAL FLORIDA LLC. Stellar MLS
- $449,0003 bd2 ba1.8k sqft2720 GREENLANDS STREET, ST CLOUD, FL 34772For SaleMLS ID #O6427840, Trisha Deokinandan, ALORA REALTY GROUP INC. Stellar MLS
- $333,9903 bd3 ba1.4k sqft777 PRESTON COVE DRIVE, ST CLOUD, FL 34771New ConstructionMLS ID #O6429549, Stephen Cline, DR HORTON REALTY OF CENTRAL FLORIDA LLC. Stellar MLS
- $384,9904 bd3 ba2k sqft5583 RONIN DRIVE, ST CLOUD, FL 34771New ConstructionMLS ID #O6355454, Ben Goldstein, LENNAR REALTY. Stellar MLS
- $434,9905 bd3 ba2.6k sqft3480 MALAWI TRAIL, ST CLOUD, FL 34772New ConstructionMLS ID #O6428458, Stephen Cline, DR HORTON REALTY OF CENTRAL FLORIDA LLC. Stellar MLS
- $535,0005 bd3 ba2.8k sqft4382 FINCH LANE, KISSIMMEE, FL 34746For SaleMLS ID #O6389699, Christina Dore, D & D PROPERTY MANAGEMENT SOLUTIONS LLC. Stellar MLS
- $553,9004 bd3 ba2.3k sqft11926 SUNSAIL AVENUE, ORLANDO, FL 32832For SaleMLS ID #S5155742, Christian Dell Olio, AGENT TRUST REALTY CORPORATION. Stellar MLS
