Under Construction. Get ready to fall in love with the amazing Hillcrest A Stone Front! This dream home is a total showstopper with its bright, open layout and super cool split bedroom design. We're talking 4 bedrooms and 2 baths across a whopping 2,337 square feet of living space - plenty of room for all your awesome activities. But the real star of the show is the jaw-dropping primary suite. It's like a luxury retreat with its huge walk-in closet that can easily double as your boutique. And don't even get me started on the en-suite bathroom featuring dual sinks - perfect for avoiding any morning squabbles over mirror space! The great room, kitchen, and covered lanai seamlessly flow together creating one massive central hub that's made for entertaining and living that coveted indoor-outdoor lifestyle. Just imagine hosting raging game nights or chill BBQs that stretch from the kitchen out to the lanai. Pure magic! When you need a break from the fun, the split bedroom layout provides a cozy, quiet escape. This flexible floor plan just keeps on giving! Located in a stellar new community with cool amenities and easy access to tons of dining, shopping, and entertainment hot spots, Hillcrest checks every box. Get ready to live it up in style with this total dream home!
Sold for $424,233
$424,233
5823 Camilla St, Saint Cloud, FL 34771
4beds
1,758sqft
Single Family Residence
Built in 2024
6,534 Square Feet Lot
$402,400 Zestimate®
$241/sqft
$2,494 Estimated rent
Home value
$402,400
$382,000 - $423,000
$2,494/mo
Zestimate® history
Owner options
List your home for rent
$2,494/mo
Rent Zestimate®
Find your next renter with Zillow Rental Manager. Plus, with online applications, you can quickly screen prospective tenants – for free.
$2,494/mo
Rent Zestimate®
Refinance and save
$3,020/mo
Est. payment
Refinancing to a lower rate could help reduce your monthly payments and save thousands over the life of the loan.
$3,020/mo
Est. payment
Explore your selling options
Work with a Zillow partner agent
Leverage their expertise and Zillow's premium Showcase listings to get your home seen by more buyers.
Get startedList with your own agent
Get your home in front of millions of buyers by listing it on Zillow.
Learn how to do itSell it yourself
Take full control of how buyers see your home on Zillow by listing For Sale by Owner (FSBO).
List your homeWhat's special
Zillow last checked:
Listing updated:
Listed by:
Nancy Pruitt, PA 352-552-7574,
OLYMPUS EXECUTIVE REALTY INC 407-469-0090,
Andrea Adams 407-937-9099,
OLYMPUS EXECUTIVE REALTY INC
Bought with:
Natalie Casanova, 3352760
KELLER WILLIAMS ADVANTAGE III
Source: Stellar MLS,MLS#: G5083511 Originating MLS: Orlando Regional
Originating MLS: Orlando Regional
Facts & features
Interior
Bedrooms & bathrooms
- Bedrooms: 4
- Bathrooms: 2
- Full bathrooms: 2
Rooms
- Room types: Utility Room
Primary bedroom
- Features: Walk-In Closet(s)
- Level: First
- Dimensions: 13x14.6
Bedroom 2
- Features: Built-in Closet
- Level: First
- Dimensions: 11.6x10.6
Bedroom 3
- Features: Built-in Closet
- Level: First
- Dimensions: 11.6x10.8
Bedroom 4
- Features: Built-in Closet
- Level: First
- Dimensions: 11x11
Balcony porch lanai
- Level: First
- Dimensions: 13x8.4
Dinette
- Level: First
- Dimensions: 11x11
Kitchen
- Level: First
- Dimensions: 12x12
Living room
- Level: First
- Dimensions: 13.6x17
Heating
- Central, Electric
Cooling
- Central Air
Appliances
- Included: Dishwasher, Disposal, Microwave, Range
- Laundry: Inside, Laundry Room
Features
- Kitchen/Family Room Combo, Open Floorplan, Primary Bedroom Main Floor, Split Bedroom, Thermostat, Walk-In Closet(s)
- Flooring: Carpet, Ceramic Tile
- Doors: Sliding Doors
- Has fireplace: No
Interior area
- Total structure area: 2,337
- Total interior livable area: 1,758 sqft
Property
Parking
- Total spaces: 2
- Parking features: Driveway, Garage Door Opener
- Attached garage spaces: 2
- Has uncovered spaces: Yes
- Details: Garage Dimensions: 19x20
Features
- Levels: One
- Stories: 1
- Exterior features: Irrigation System, Sidewalk, Sprinkler Metered
- Pool features: Other
Lot
- Size: 6,534 Square Feet
Details
- Parcel number: 222531475100011980
- Zoning: RES
- Special conditions: None
Construction
Type & style
- Home type: SingleFamily
- Property subtype: Single Family Residence
Materials
- Block, Stucco
- Foundation: Slab
- Roof: Shingle
Condition
- Under Construction
- New construction: Yes
- Year built: 2024
Details
- Builder model: HILLCREST A stone
- Builder name: Dream Finders Homes
- Warranty included: Yes
Utilities & green energy
- Sewer: Public Sewer
- Water: Public
- Utilities for property: Cable Available, Electricity Available, Phone Available, Sewer Connected, Street Lights, Underground Utilities, Water Available
Community & HOA
Community
- Features: Community Mailbox, Deed Restrictions, Pool
- Security: Smoke Detector(s)
- Pet fee: $0 monthly
- Subdivision: PRAIRIE OAKS
HOA
- Has HOA: Yes
- Amenities included: Fence Restrictions, Pool
- Services included: Community Pool, Maintenance Grounds
- HOA fee: $160 monthly
- HOA name: Empire Management - Jorge
- HOA phone: 407-770-1748
Location
- Region: Saint Cloud
Financial & listing details
- Price per square foot: $241/sqft
- Tax assessed value: $355,800
- Annual tax amount: $489
- Date on market: 6/14/2024
- Cumulative days on market: 66 days
- Listing terms: Cash,Conventional,FHA,USDA Loan,VA Loan
- Ownership: Fee Simple
- Total actual rent: 0
- Electric utility on property: Yes
- Road surface type: Paved
Price history
| Date | Event | Price |
|---|---|---|
| 9/30/2024 | Sold | $424,233+0%$241/sqft |
Source:  Stellar MLS #G5083511 Report a problem Stellar MLS #G5083511 Report a problem | ||
| 8/20/2024 | Pending sale | $424,223$241/sqft |
Source: Stellar MLS #G5083511 Report a problem | ||
| 8/17/2024 | Price change | $424,223-7%$241/sqft |
Source: Stellar MLS #G5083511 Report a problem | ||
| 6/14/2024 | Listed for sale | $456,223$260/sqft |
Source: Stellar MLS #G5083511 Report a problem | ||
Public tax history
| Year | Property taxes | Tax assessment |
|---|---|---|
| 2025 | $5,642 +643.3% | $355,800 +374.4% |
| 2024 | $759 +2.8% | $75,000 |
| 2023 | $739 +51% | $75,000 +114.3% |
| 2022 | $489 | $35,000 |
Find assessor info on the county website
Neighborhood: 34771
Nearby homes
- $459,3004 bd3 ba1.9k sqft5819 Camilla St, Saint Cloud, FL 34771Sold

- $439,0414 bd2 ba1.7k sqft5815 Camilla St, Saint Cloud, FL 34771Sold
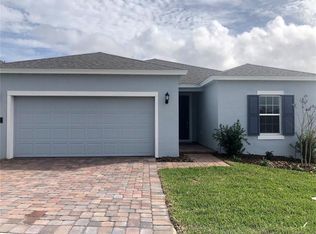
- $400,9904 bd2 ba1.7k sqft1160 Silverbell Trl, Saint Cloud, FL 34771Sold

- $420,6544 bd3 ba2.3k sqft1172 Silverbell Trl, Saint Cloud, FL 34771Sold

- $515,0005 bd3 ba2.6k sqft5820 Arboretum St, Saint Cloud, FL 34771For Sale
- $445,9904 bd2 ba1.8k sqft5824 Arboretum St, Saint Cloud, FL 34771Sold
- $399,9753 bd2 ba1.4k sqft5811 Camilla St, Saint Cloud, FL 34771Sold
- $398,9904 bd2 ba1.7k sqft1184 Silverbell Trl, Saint Cloud, FL 34771Sold
Nearby schools
GreatSchools rating
- 9/10Voyager K-8Grades: K-8Distance: 3.3 mi
- 5/10Tohopekaliga High SchoolGrades: PK,9-12Distance: 5.8 mi
Get a cash offer in 3 minutes
Find out how much your home could sell for in as little as 3 minutes with a no-obligation cash offer.
Estimated market value
$402,400
Get a cash offer in 3 minutes
Find out how much your home could sell for in as little as 3 minutes with a no-obligation cash offer.
Estimated market value
$402,400
- Florida
- Osceola County
- Saint Cloud
- 34771
- 5823 Camilla St
Nearby cities
Nearby neighborhoods
Nearby zip codes
Other Saint Cloud Topics
