REPRESENTATIVE PHOTOS ADDED. The spacious Anastasia floor plan offers a unique layout ideal for Florida living. The foyer angles off the front porch, providing access to the laundry room and half bathroom on the right. Straight ahead, the designer kitchen offers ample pantry and counter space, with the sink facing the open dining and great room area. The main level includes a study with French doors, and an optional layout that swaps the half bath and laundry from the foyer. The lanai, accessible from the great room, can include an optional outdoor kitchen for an outdoor living oasis. The owner's retreat, tucked away off the gathering room, features a walk-in closet and an owner's bath with two sink vanities separated by an elegant, oversized shower. Upstairs, a loft overlooks the great room, along with three additional bedrooms. One bedroom has a private full bath, while the other two share another full bath. Options for the second floor include enlarging a bedroom into a second suite or adding an upstairs game room. Structural options include: gourmet kitchen, shower in lieu of tub, alternate study, flex/study package, and upgraded electrical prewiring.
Sold for $505,000
$505,000
5268 Kildare Pl, Saint Cloud, FL 34771
4beds
2,582sqft
Single Family Residence
Built in 2024
-- sqft lot
$-- Zestimate®
$196/sqft
$2,881 Estimated rent
Home value
Not available
Estimated sales range
Not available
$2,881/mo
Zestimate® history
Owner options
List your home for rent
$2,881/mo
Rent Zestimate®
Find your next renter with Zillow Rental Manager. Plus, with online applications, you can quickly screen prospective tenants – for free.
$2,881/mo
Rent Zestimate®
Refinance and save
$3,340/mo
Est. payment
Refinancing to a lower rate could help reduce your monthly payments and save thousands over the life of the loan.
$3,340/mo
Est. payment
Explore your selling options
Work with a Zillow partner agent
Leverage their expertise and Zillow's premium Showcase listings to get your home seen by more buyers.
Get startedList with your own agent
Get your home in front of millions of buyers by listing it on Zillow.
Learn how to do itSell it yourself
Take full control of how buyers see your home on Zillow by listing For Sale by Owner (FSBO).
List your homeWhat's special
Zillow last checked:
Listing updated:
Source: Taylor Morrison
Facts & features
Interior
Bedrooms & bathrooms
- Bedrooms: 4
- Bathrooms: 4
- Full bathrooms: 3
- 1/2 bathrooms: 1
Interior area
- Total interior livable area: 2,582 sqft
Property
Parking
- Total spaces: 2
- Parking features: Garage
- Garage spaces: 2
Features
- Levels: 2.0
- Stories: 2
Details
- Parcel number: 292531094200010360
Construction
Type & style
- Home type: SingleFamily
- Property subtype: Single Family Residence
Condition
- New Construction,Under Construction
- New construction: Yes
- Year built: 2024
Details
- Builder name: Taylor Morrison
Community & HOA
Community
- Subdivision: The Waters at Center Lake Ranch
Location
- Region: Saint Cloud
Financial & listing details
- Price per square foot: $196/sqft
- Tax assessed value: $66,000
- Annual tax amount: $3,259
- Date on market: 7/11/2024
Price history
| Date | Event | Price |
|---|---|---|
| 7/11/2026 | Listing removed | $529,990$205/sqft |
Source:  Stellar MLS #O6415842 Report a problem Stellar MLS #O6415842 Report a problem | ||
| 6/18/2026 | Listed for sale | $529,990-1.9%$205/sqft |
Source: Stellar MLS #O6415842 Report a problem | ||
| 3/26/2026 | Listing removed | $539,999$209/sqft |
Source: Stellar MLS #O6371680 Report a problem | ||
| 1/7/2026 | Listed for sale | $539,999-3.6%$209/sqft |
Source: Stellar MLS #O6371680 Report a problem | ||
| 12/18/2025 | Listing removed | $559,999$217/sqft |
Source: Stellar MLS #O6354645 Report a problem | ||
| 12/13/2025 | Price change | $559,999-1.6%$217/sqft |
Source: Stellar MLS #O6354645 Report a problem | ||
| 12/8/2025 | Price change | $569,000-0.2%$220/sqft |
Source: Stellar MLS #O6354645 Report a problem | ||
| 11/12/2025 | Price change | $569,999-0.9%$221/sqft |
Source: Stellar MLS #O6354645 Report a problem | ||
| 11/3/2025 | Price change | $575,000-4.2%$223/sqft |
Source: Stellar MLS #O6354645 Report a problem | ||
| 10/23/2025 | Listed for sale | $599,900+18.8%$232/sqft |
Source: Stellar MLS #O6354645 Report a problem | ||
| 4/1/2025 | Sold | $505,000-13.1%$196/sqft |
Source: Public Record Report a problem | ||
| 12/16/2024 | Listing removed | $581,085$225/sqft |
Source:  Taylor Morrison Report a problem Taylor Morrison Report a problem | ||
| 8/1/2024 | Price change | $581,085-1.3%$225/sqft |
Source: Taylor Morrison Report a problem | ||
| 7/11/2024 | Listed for sale | $588,585$228/sqft |
Source: Taylor Morrison Report a problem | ||
Public tax history
| Year | Property taxes | Tax assessment |
|---|---|---|
| 2025 | $3,259 +17.6% | $66,000 +65% |
| 2024 | $2,771 | $40,000 |
Find assessor info on the county website
Neighborhood: 34771
Nearby homes
- $460,0004 bd4 ba2.7k sqft5262 Kildare Pl, Saint Cloud, FL 34771Sold
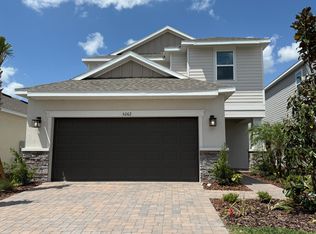
- $475,000-- bd-- ba-- sqft5274 Kildare Pl, Saint Cloud, FL 34771Sold
- $440,000-- bd-- ba-- sqft5256 Kildare Pl, Saint Cloud, FL 34771Sold
- $490,0004 bd3 ba2.1k sqft5250 Kildare Pl, Saint Cloud, FL 34771Sold
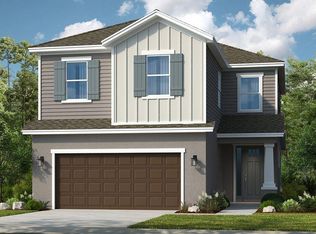
- $66,000-- bd-- ba-- sqft5263 Kildare Pl, Saint Cloud, FL 34771Off Market
- $599,0004 bd5 ba2.8k sqft5269 Kildare Pl, Saint Cloud, FL 34771New Construction
- $480,0003 bd2 ba2k sqft5267 Stone Ridge Place St, Saint Cloud, FL 34771Sold
- $66,000-- bd-- ba-- sqft5257 Kildare Pl, Saint Cloud, FL 34771Off Market
Nearby schools
GreatSchools rating
- 6/10Narcoossee Elementary SchoolGrades: PK-5Distance: 3.4 mi
- 6/10Narcoossee Middle SchoolGrades: 6-8Distance: 3.5 mi
- 5/10Harmony High SchoolGrades: 9-12Distance: 7.7 mi


Get pre-qualified for a loan
At Zillow Home Loans, we can pre-qualify you in as little as 5 minutes with no impact to your credit score.An equal housing lender. NMLS #10287.
- Florida
- Osceola County
- Saint Cloud
- 34771
- 5268 Kildare Pl
Nearby cities
Nearby neighborhoods
Nearby zip codes
Other Saint Cloud Topics
