What's Special: Corner Lot | Close to Park | Game Room | Secondary Bedroom with Attached Bath. New Construction - February Completion! Built by America's Most Trusted Home Builder. This model home purchase includes our Model Leaseback Program. This program is perfect for buyers who want to purchase now but aren’t ready to move. Contact seller for more term details on leasing your home back. When the lease is up, you move in! Model leaseback terms vary by model home. Please see a Community Sales Manager for additional details. Restrictions may apply. Welcome to the Baldwin at 5269 Kildare Place in The Waters as Center Lake Ranch. Discover the charming oasis within the stunning Baldwin bungalow at The Waters at Center Lake Ranch. This 2,855 sq. ft. two-story model home features 4 bedrooms, 4.5 bathrooms, and a 2-car detached garage, offering inviting living spaces perfect for entertaining and relaxation with a game room with wet bar. Enter through the foyer into the spacious great room, passing by the formal dining room. The designer kitchen overlooks this area, complemented by a sunny lanai at the back, ideal for outdoor revitalization under the Florida sun. Upstairs, the exceptional owner's suite boasts an impressive bath with a dual-sink vanity and spacious shower. The second floor also includes secondary bedrooms, bathrooms, and a laundry room, all sharing the space with your private haven, overlooking the first floor through an elegant overlook. Additional Highlights Include: Game room with wet bar and full bath, bedroom 4 with full bath in place of flex, shower at bath 3, covered extended lanai, and 8' interior doors. MLS#O6384165 Model Home Prices exclude furniture, decorative accessories, and closing costs and already include any lot premium, Seller installed options and upgrades; Buyer-selected options are no longer available. For financed buyers, lender restrictions on leasebacks for certain lenders may apply. No representation of any kind is made or implied regarding the Model Home’s future value or benefits, or availability of financing for a leaseback transaction. See Model Home Purchase Agreement, Model Home Addendum, Model Home Leaseback Agreement and, if applicable Non-Realty Bill of Sale Addendum (for furniture and any other non-realty personal property sold separately in select model homes) for details. Model homes subject to prior sale.
Pending
Price cut: $70.1K (6/28)
$599,000
5269 Kildare Pl, Saint Cloud, FL 34771
4beds
2,855sqft
:
Get pre-qualified$4,078/mo
Single Family Residence
Built in 2024
4,080 Square Feet Lot
$-- Zestimate®
$210/sqft
$173/mo HOA
What's special
Secondary bedroomsCovered extended lanaiLaundry roomDesigner kitchenCorner lotSpacious great roomFormal dining room
- 156 days |
- 78 |
- 4 |
Zillow last checked:
Listing updated:
Listed by:
Michelle Campbell 407-756-5025,
TAYLOR MORRISON REALTY OF FLORIDA INC 407-756-5025
Source: Stellar MLS,MLS#: O6384165 Originating MLS: Orlando Regional
Originating MLS: Orlando Regional
Facts & features
Interior
Bedrooms & bathrooms
- Bedrooms: 4
- Bathrooms: 5
- Full bathrooms: 4
- 1/2 bathrooms: 1
Rooms
- Room types: Great Room
Primary bedroom
- Features: En Suite Bathroom, Walk-In Closet(s)
- Level: First
- Dimensions: 12x15
Bedroom 2
- Features: Built-in Closet
- Level: First
- Dimensions: 10x11
Bedroom 3
- Features: Built-in Closet
- Level: First
- Dimensions: 10x12
Bedroom 4
- Features: Built-in Closet
- Level: First
Dining room
- Level: First
- Dimensions: 9x9
Game room
- Level: Second
Great room
- Level: First
- Dimensions: 17x14
Kitchen
- Features: Breakfast Bar
- Level: First
- Dimensions: 14x11
Heating
- Central
Cooling
- Central Air
Appliances
- Included: Dishwasher, Disposal, Microwave, Range, Tankless Water Heater
- Laundry: Inside
Features
- High Ceilings, Open Floorplan
- Flooring: Carpet, Tile
- Has fireplace: No
Interior area
- Total structure area: 3,482
- Total interior livable area: 2,855 sqft
Video & virtual tour
Property
Parking
- Total spaces: 2
- Parking features: Driveway, Garage Door Opener
- Attached garage spaces: 2
- Has uncovered spaces: Yes
Features
- Levels: Two
- Stories: 2
- Exterior features: Irrigation System
- Waterfront features: Pond Access
Lot
- Size: 4,080 Square Feet
- Features: Corner Lot
Details
- Parcel number: 292531094200010190
- Zoning: RES
- Special conditions: None
Construction
Type & style
- Home type: SingleFamily
- Architectural style: Bungalow
- Property subtype: Single Family Residence
Materials
- Block, Stucco
- Foundation: Slab
- Roof: Shingle
Condition
- Completed
- New construction: Yes
- Year built: 2024
Details
- Builder model: Grenada
- Builder name: Taylor Morrison
- Warranty included: Yes
Utilities & green energy
- Sewer: Public Sewer
- Water: Public
- Utilities for property: BB/HS Internet Available, Cable Available, Electricity Available, Fiber Optics, Natural Gas Available, Natural Gas Connected, Sewer Available, Sprinkler Recycled, Street Lights, Underground Utilities, Water Available
Community & HOA
Community
- Features: Dog Park, Playground, Pool
- Pet fee: $0 monthly
- Subdivision: THE WATERS AT CENTER LAKE RANCH
HOA
- Has HOA: Yes
- Amenities included: Basketball Court, Playground, Pool
- HOA fee: $173 monthly
- HOA name: Castle Group
- HOA phone: 800-337-5850
Location
- Region: Saint Cloud
Financial & listing details
- Price per square foot: $210/sqft
- Tax assessed value: $66,000
- Annual tax amount: $2,948
- Date on market: 2/19/2026
- Cumulative days on market: 154 days
- Listing terms: Cash,Conventional,FHA,VA Loan
- Ownership: Fee Simple
- Total actual rent: 0
- Electric utility on property: Yes
- Road surface type: Asphalt
Estimated market value
Not available
Estimated sales range
Not available
Not available
Price history
| Date | Event | Price |
|---|---|---|
| 7/23/2026 | Pending sale | $599,000$210/sqft |
Source:  Stellar MLS #O6384165 Report a problem Stellar MLS #O6384165 Report a problem | ||
| 6/28/2026 | Price change | $599,000-10.5%$210/sqft |
Source: Stellar MLS #O6384165 Report a problem | ||
| 2/26/2026 | Price change | $669,109+11.7%$234/sqft |
Source: Stellar MLS #O6384165 Report a problem | ||
| 2/12/2026 | Listed for sale | $599,000$210/sqft |
Source:  Taylor Morrison Report a problem Taylor Morrison Report a problem | ||
Public tax history
| Year | Property taxes | Tax assessment |
|---|---|---|
| 2025 | $2,948 +19.7% | $66,000 +65% |
| 2024 | $2,462 | $40,000 |
Find assessor info on the county website
Monthly payment
Est. payment
Payment breakdown
Explore the cost of this home by adjusting the details. Changes won't be saved.Climate risks
Neighborhood: 34771
Nearby schools
GreatSchools rating
- 6/10Narcoossee Elementary SchoolGrades: PK-5Distance: 3.4 mi
- 6/10Narcoossee Middle SchoolGrades: 6-8Distance: 3.5 mi
- 5/10Harmony High SchoolGrades: 9-12Distance: 7.7 mi
Schools provided by the listing agent
- Elementary: Narcoossee Elementary
- Middle: Narcoossee Middle
- High: Harmony High
Source: Stellar MLS. This data may not be complete. We recommend contacting the local school district to confirm school assignments for this home.
- $66,000-- bd-- ba-- sqft5263 Kildare Pl, Saint Cloud, FL 34771Off Market
- $66,000-- bd-- ba-- sqft5257 Kildare Pl, Saint Cloud, FL 34771Off Market
- $505,0004 bd4 ba2.5k sqft5268 Kildare Pl, Saint Cloud, FL 34771Sold

- $475,000-- bd-- ba-- sqft5274 Kildare Pl, Saint Cloud, FL 34771Sold
- $460,0004 bd4 ba2.7k sqft5262 Kildare Pl, Saint Cloud, FL 34771Sold
- $440,0003 bd3 ba1.9k sqft1219 Teal Creek Dr, Saint Cloud, FL 34771Sold
- $490,0004 bd3 ba2.1k sqft5250 Kildare Pl, Saint Cloud, FL 34771Sold
- $440,000-- bd-- ba-- sqft5256 Kildare Pl, Saint Cloud, FL 34771Sold
A local agent can set up tours, give advice and negotiate with sellers.
Similar homes
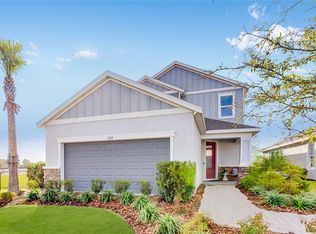
- $600,0004 bd4 ba2.5k sqft1224 Teal Creek Dr, Saint Cloud, FL 34771New Construction
 Stellar MLS
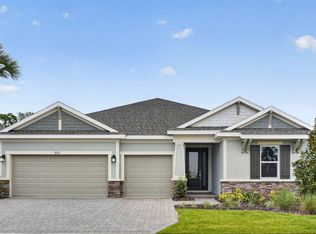
 - from $564,6594 bd5 ba2.9k sqftSaint Croix Plan, The Waters at Center Lake Ranch, Saint Cloud, FL 34771New Construction
 Taylor Morrison
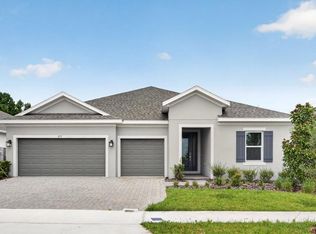
 - $564,6594 bd5 ba2.9k sqft897 Ladyfish Trl, Saint Cloud, FL 34771New Construction
 Stellar MLS
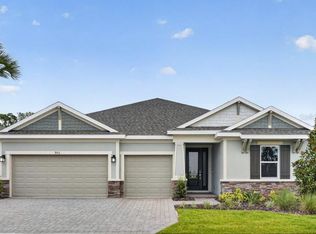
 - $574,0004 bd5 ba2.9k sqft903 Ladyfish Trl, Saint Cloud, FL 34769New Construction
 Stellar MLS
 - $599,9905 bd4 ba3.2k sqft1352 Silo Dr, Saint Cloud, FL 34771For SaleMLS ID #O6251645, Andrew Kincaid, BHHS FLORIDA REALTY. Stellar MLS
- $665,0005 bd5 ba3.5k sqft671 Split Hoof Dr, Saint Cloud, FL 34771For SaleMLS ID #O6405162, Heather Spirazza, REGENCY REAL ESTATE LLC. Stellar MLS
- from $456,2244 bd3 ba2.3k sqftGrenada Plan, The Waters at Center Lake Ranch, Saint Cloud, FL 34771New ConstructionTaylor Morrison
- from $472,9993 bd3 ba2.4k sqftBaldwin Plan, The Waters at Center Lake Ranch, Saint Cloud, FL 34771New ConstructionTaylor Morrison
- $660,0005 bd5 ba3.5k sqft5674 Arborvista Dr, Saint Cloud, FL 34771For SaleMLS ID #S5151011, Jose Serrano, PA, VS INTERNATIONAL PROPERTIES. Stellar MLS
- $469,9904 bd2 ba2k sqft5297 High Line Dr, Saint Cloud, FL 34771New ConstructionStellar MLS
- $605,0004 bd3 ba2.9k sqft6515 Quest St, Saint Cloud, FL 34771For SaleMLS ID #O6366547, Adaniel Zoga, THE AGENCY FL. Stellar MLS
- $502,4904 bd3 ba2.1k sqft5584 Fiona Ln, Saint Cloud, FL 34771New ConstructionStellar MLS
- $715,0003 bd3 ba2.5k sqft2701 Timbergrove St, Saint Cloud, FL 34771For SaleMLS ID #O6412988, Ryan Leitter, CHARLES RUTENBERG REALTY ORLANDO. Stellar MLS
- $510,0004 bd4 ba2.9k sqft6036 Forest Perch Dr, Saint Cloud, FL 34771For SaleMLS ID #G5112493, David Wilson, WHEATLEY REALTY GROUP. Stellar MLS
- $440,0004 bd2 ba1.5k sqft5724 Camilla St, Saint Cloud, FL 34771For SaleMLS ID #O6384652, Ariel Vargas, EXP REALTY LLC. Stellar MLS
- $399,4903 bd3 ba1.9k sqft5074 Starling Bird Ln, Saint Cloud, FL 34771New ConstructionStellar MLS
- $619,0004 bd3 ba2k sqft14226 Lanikai Beach Dr, Orlando, FL 32827For SaleMLS ID #O6394441, Sean Popat, BUYER REBATES REALTY. Stellar MLS
- from $469,9903 bd3 ba2.2k sqftMangrove Plan, Lakeside at Satilla, Saint Cloud, FL 34771New ConstructionDRB Homes
- $834,0003 bd4 ba2.8k sqft6524 Shimmering Shores Ln, Saint Cloud, FL 34771For SaleMLS ID #TB8518894, Peter Bonanno, EXP REALTY LLC. Stellar MLS
- $679,9984 bd3 ba2.7k sqft3659 Malawi Trl, Saint Cloud, FL 34772New ConstructionStellar MLS
