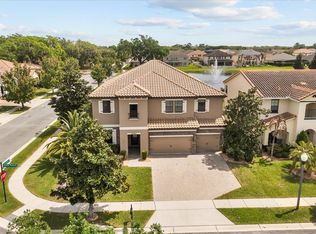
Virtually Staged. Welcome to refined Florida living in the sought-after Lakeshore at Narcoossee community. Perfectly positioned in one of Saint Cloud’s fastest-growing corridors, this beautifully maintained residence offers the ideal blend of comfort, style, and convenience. From the moment you arrive, the inviting curb appeal, mature landscaping, and thoughtfully designed exterior create a warm first impression that immediately feels like home. Inside, the home offers an airy and functional layout designed for both everyday living and effortless entertaining. Natural light pours throughout the living spaces, while the seamless flow between gathering areas creates a welcoming atmosphere perfect for relaxing or hosting guests. The outdoor areas provide the perfect setting to enjoy Florida’s year-round sunshine, morning coffee, or peaceful evenings at home. Adding even more value and efficiency, the property includes fully owned solar panels, offering long-term energy savings without the expense of a lease or financing assumption. Located just minutes from Lake Nona, Medical City, Orlando International Airport (MCO), major highways, shopping, dining, and everyday conveniences, this location continues to attract attention for its exceptional accessibility and exciting growth surrounding the Narcoossee corridor. Residents will also enjoy close proximity to the highly anticipated Nona West lifestyle destination coming soon, bringing even more shopping, dining, and entertainment options to the area. With continued expansion and new development nearby, this community continues to shine as one of Central Florida’s most desirable places to call home. Whether you are searching for your primary residence, a seasonal retreat, or simply a home that combines location and lifestyle, this property presents an incredible opportunity to enjoy the best of Saint Cloud living.
For sale
Price cut: $45K (6/23)
$779,990
5088 HARTWELL COURT, ST CLOUD, FL 34771
5beds
4,209sqft
:
Get pre-qualified$5,190/mo
Single Family Residence
Built in 2015
7,405 Square Feet Lot
$-- Zestimate®
$185/sqft
$163/mo HOA
What's special
Inviting curb appealAiry and functional layoutThoughtfully designed exteriorMature landscaping
- 90 days |
- 477 |
- 51 |
Zillow last checked:
Listing updated:
Listed by:
Paula Chavez 201-618-7652,
KELLER WILLIAMS ADVANTAGE III 407-207-0825
Source: Stellar MLS,MLS#: O6405441 Originating MLS: Orlando Regional
Originating MLS: Orlando Regional
Facts & features
Interior
Bedrooms & bathrooms
- Bedrooms: 5
- Bathrooms: 5
- Full bathrooms: 4
- 1/2 bathrooms: 1
Rooms
- Room types: Bonus Room, Den/Library/Office, Loft
Primary bedroom
- Features: Walk-In Closet(s)
- Level: First
Bedroom 1
- Features: Built-in Closet
- Level: Second
Bedroom 2
- Features: Built-in Closet
- Level: Second
Bedroom 3
- Features: Built-in Closet
- Level: Second
Bedroom 4
- Features: Built-in Closet
- Level: Second
Bedroom 5
- Features: Built-in Closet
- Level: First
- Area: 861 Square Feet
- Dimensions: 21x41
Primary bathroom
- Level: First
Bonus room
- Features: Walk-In Closet(s)
- Level: First
Den
- Level: First
Dining room
- Level: First
Kitchen
- Level: First
Living room
- Level: First
- Area: 315 Square Feet
- Dimensions: 15x21
Loft
- Level: Second
- Area: 861 Square Feet
- Dimensions: 21x41
Heating
- Central, Electric
Cooling
- Central Air
Appliances
- Included: Oven, Cooktop, Dishwasher, Disposal, Electric Water Heater, Microwave, Range Hood, Refrigerator
- Laundry: Inside, Laundry Room
Features
- Built-in Features, Ceiling Fan(s), Crown Molding, Eating Space In Kitchen, High Ceilings, L Dining, Open Floorplan, Primary Bedroom Main Floor, Solid Surface Counters, Solid Wood Cabinets, Stone Counters, Thermostat, Tray Ceiling(s), Walk-In Closet(s)
- Flooring: Carpet, Engineered Hardwood, Tile
- Doors: Outdoor Kitchen, Sliding Doors
- Has fireplace: No
Interior area
- Total structure area: 5,244
- Total interior livable area: 4,209 sqft
Video & virtual tour
Property
Parking
- Total spaces: 3
- Parking features: Driveway, Other
- Attached garage spaces: 3
- Has uncovered spaces: Yes
Features
- Levels: Two
- Stories: 2
- Patio & porch: Covered, Rear Porch
- Exterior features: Lighting, Outdoor Kitchen, Rain Gutters, Sidewalk
- Has private pool: Yes
- Pool features: In Ground, Lighting
- Fencing: Fenced
Lot
- Size: 7,405 Square Feet
- Features: Landscaped, Sidewalk
- Residential vegetation: Trees/Landscaped
Details
- Additional structures: Outdoor Kitchen
- Parcel number: 082531373200011100
- Zoning: RES
- Special conditions: None
Construction
Type & style
- Home type: SingleFamily
- Architectural style: Florida
- Property subtype: Single Family Residence
Materials
- Block, Concrete, Stucco
- Foundation: Slab
- Roof: Shingle
Condition
- Completed
- New construction: No
- Year built: 2015
Utilities & green energy
- Electric: Photovoltaics Seller Owned
- Sewer: Public Sewer
- Water: Public
- Utilities for property: Cable Available, Electricity Available, Sewer Available, Street Lights, Water Available
Community & HOA
Community
- Security: Smoke Detector(s)
- Pet fee: $0 monthly
- Subdivision: LAKESHORE AT NARCOOSSEE PH 1
HOA
- Has HOA: Yes
- HOA fee: $163 monthly
- HOA name: Leland Management|Genesis Vasquez
- HOA phone: 407-781-0772
Location
- Region: Saint Cloud
Financial & listing details
- Price per square foot: $185/sqft
- Tax assessed value: $642,200
- Annual tax amount: $8,190
- Date on market: 5/7/2026
- Cumulative days on market: 91 days
- Listing terms: Cash,Conventional,FHA,Other,VA Loan
- Ownership: Fee Simple
- Total actual rent: 0
- Electric utility on property: Yes
- Road surface type: Paved, Asphalt
Estimated market value
Not available
Estimated sales range
Not available
Not available
Price history
| Date | Event | Price |
|---|---|---|
| 6/23/2026 | Price change | $779,990-5.5%$185/sqft |
Source:  Stellar MLS #O6405441 Report a problem Stellar MLS #O6405441 Report a problem | ||
| 5/23/2026 | Price change | $825,000-2.8%$196/sqft |
Source: Stellar MLS #O6405441 Report a problem | ||
| 5/7/2026 | Listed for sale | $849,000+4.8%$202/sqft |
Source: Stellar MLS #O6405441 Report a problem | ||
| 7/2/2024 | Sold | $810,000+0.6%$192/sqft |
Source: Stellar MLS #O6205534 Report a problem | ||
| 5/30/2024 | Pending sale | $805,000$191/sqft |
Source: Stellar MLS #O6205534 Report a problem | ||
| 5/20/2024 | Listed for sale | $805,000+51.6%$191/sqft |
Source: Stellar MLS #O6205534 Report a problem | ||
| 8/10/2020 | Sold | $531,100$126/sqft |
Source: Public Record Report a problem | ||
| 5/12/2020 | Listing removed | -- |
Source: Pulte Homes Report a problem | ||
| 2/21/2020 | Listed for sale | -- |
Source: Pulte Homes Report a problem | ||
Public tax history
| Year | Property taxes | Tax assessment |
|---|---|---|
| 2025 | $8,190 +18.1% | $642,200 +3.2% |
| 2024 | $6,936 +2% | $622,500 -2% |
| 2023 | $6,801 +3.6% | $635,400 +17.6% |
| 2022 | $6,564 +0.4% | $540,100 +18.7% |
| 2021 | $6,536 -6.3% | $454,900 +2.5% |
| 2020 | $6,973 +0.1% | $443,600 +1.5% |
| 2019 | $6,965 | $437,000 +2% |
| 2018 | $6,965 +1.8% | $428,500 +1.5% |
| 2017 | $6,841 -0.8% | $422,000 -0.7% |
| 2016 | $6,895 -1.6% | $425,100 +1114.6% |
| 2015 | $7,009 | $35,000 |
Find assessor info on the county website
Monthly payment
Est. payment
Payment breakdown
Explore the cost of this home by adjusting the details. Changes won't be saved.Climate risks
Neighborhood: 34771
Nearby schools
GreatSchools rating
- 6/10Narcoossee Elementary SchoolGrades: PK-5Distance: 0.3 mi
- 6/10Narcoossee Middle SchoolGrades: 6-8Distance: 0.2 mi
- 5/10Tohopekaliga High SchoolGrades: PK,9-12Distance: 3.7 mi
Schools provided by the listing agent
- Elementary: Narcoossee Elementary
- Middle: Narcoossee Middle
- High: Tohopekaliga High School
Source: Stellar MLS. This data may not be complete. We recommend contacting the local school district to confirm school assignments for this home.
- $625,2007,405 sqft5084 Hartwell Ct, Saint Cloud, FL 34771Off Market
- $440,3003 bd2 ba2.1k sqft5092 Hartwell Ct, Saint Cloud, FL 34771Off Market

- $348,0003 bd3 ba1.8k sqft2692 Mead Ave, Saint Cloud, FL 34771Off Market

- $475,3008,276 sqft5080 Hartwell Ct, Saint Cloud, FL 34771Off Market
- $311,6003 bd2 ba1.6k sqft2690 Mead Ave, Saint Cloud, FL 34771Off Market
- $446,1004 bd2 ba2.1k sqft2673 Tahoe Ter, Saint Cloud, FL 34771Off Market
- $292,0002,178 sqft2688 Mead Ave, Saint Cloud, FL 34771Off Market
- $296,5002,178 sqft2686 Mead Ave, Saint Cloud, FL 34771Off Market
A local agent can set up tours, give advice and negotiate with sellers.
Similar homes
- $600,0004 bd4 ba3.1k sqft5233 VILLA ROSA AVENUE, ST CLOUD, FL 34771For Sale

 MLS ID #S5155056, Jamie Bollinger, EXP REALTY LLC. Stellar MLS
 - $889,9997 bd6 ba5.4k sqft2764 MATERA DRIVE, ST CLOUD, FL 34771For Sale
 MLS ID #O6429968, Kristi Rujano, ORLANDO REGIONAL REALTY. Stellar MLS
 - $855,0006 bd4 ba4.3k sqft1591 CANOPY PASTURE DRIVE, ST CLOUD, FL 34771For Sale
 MLS ID #O6395434, Yousef Zeidan, RE/MAX PRIME PROPERTIES. Stellar MLS
 - $639,0005 bd3 ba3.7k sqft2331 AVELLINO AVENUE, ST CLOUD, FL 34771For Sale
 MLS ID #S5152586, Dan Palmer, TEAM DONOVAN. Stellar MLS
 - $635,0005 bd5 ba3.6k sqft5668 ARBORVISTA STREET, ST CLOUD, FL 34771For SaleMLS ID #O6423382, Alex Vastardis, COLDWELL BANKER REALTY. Stellar MLS
- $660,0005 bd5 ba3.5k sqft5674 ARBORVISTA DRIVE, ST CLOUD, FL 34769For SaleMLS ID #S5151011, Jose Serrano, PA, VS INTERNATIONAL PROPERTIES. Stellar MLS
- $775,0006 bd5 ba3.8k sqft2850 SPRING BREEZE WAY, KISSIMMEE, FL 34744For SaleMLS ID #S5147876, Tommy Harris, DALTON WADE INC. Stellar MLS
- $715,0003 bd3 ba2.5k sqft2701 TIMBERGROVE STREET, ST CLOUD, FL 34771For SaleMLS ID #O6412988, Ryan Leitter, CHARLES RUTENBERG REALTY ORLANDO. Stellar MLS
- $985,0005 bd4 ba4.2k sqft19385 PUMMELO DRIVE, ORLANDO, FL 32827For SaleMLS ID #O6430498, Maria Villagran, ALIGN REAL ESTATE LLC. Stellar MLS
- $599,9005 bd4 ba2.8k sqft1501 PRAIRIE OAKS DRIVE, ST CLOUD, FL 34771For SaleMLS ID #O6383273, Justin Core, EXP REALTY LLC. Stellar MLS
- $615,0004 bd4 ba2.9k sqft2712 TIMBERGROVE STREET, ST CLOUD, FL 34771For SaleMLS ID #S5151027, Yuderka Rodriguez, LPT REALTY, LLC. Stellar MLS
- $665,0005 bd5 ba3.5k sqft671 SPLIT HOOF DRIVE, ST CLOUD, FL 34771For SaleMLS ID #O6405162, Heather Spirazza, REGENCY REAL ESTATE LLC. Stellar MLS
- $742,0005 bd3 ba3.2k sqft10143 MALPAS POINT, ORLANDO, FL 32832For SaleMLS ID #O6405580, Jennifer Riley, EPIQUE REALTY INC.. Stellar MLS
- $585,0004 bd3 ba2.2k sqft5352 COSTA DEL SOL DRIVE, ST CLOUD, FL 34771For SaleMLS ID #O6417756, Prescilla Vazquez Cosme, COMPASS FLORIDA LLC. Stellar MLS
- $1,000,0005 bd5 ba3.6k sqft13871 DESTIN BEACH LANE, ORLANDO, FL 32827For SaleMLS ID #O6431096, Kevin Kendrick, EXP REALTY LLC. Stellar MLS
- $624,5004 bd3 ba2.5k sqft1312 NOVA PARK COURT, ST CLOUD, FL 34771For SaleMLS ID #TB8499904, Marc Collazo, REDFIN CORPORATION. Stellar MLS
- $770,0008 bd5 ba4.3k sqft4536 TARGET BOULEVARD, KISSIMMEE, FL 34746For SaleMLS ID #O6423655, Brad Rogers, HOLIDAY REALTY LLC. Stellar MLS
- $999,9953 bd4 ba3.7k sqft2722 RIVER CREEK LANE, ST CLOUD, FL 34771For SaleMLS ID #S5142728, Jim McQuade, AVANTI WAY REALTY LLC. Stellar MLS
- $849,0004 bd3 ba2.7k sqft13347 GABOR AVENUE, ORLANDO, FL 32827For SaleMLS ID #O6408207, Michael Blank, FL PRO BROKERS LLC. Stellar MLS
- $899,9004 bd3 ba3.1k sqft3454 IMPERIAL AVENUE, ST CLOUD, FL 34772For SaleMLS ID #S5150984, Justin Shrouder, AVANTI WAY REALTY LLC. Stellar MLS
