This one checks ALL the boxes!! An elegant residence situated on a desirable corner lot in a quiet, gated, suburban neighborhood. This stunning home offers the perfect blend of privacy, space, and resort-style living. Enjoy your own private pool with no rear neighbors — just a serene pond view and a lanai that is pre-plumbed for an outdoor kitchen making every day feel like a retreat. Enjoy music in every room and outside with a whole home sound system. Designed with growing families in mind, the thoughtfully designed floor plan offers flexible living spaces to suit any lifestyle. A dedicated home office and full bedroom on the main floor provide ideal options for remote work, multigenerational living, or guest accommodations. A formal dining room, breakfast nook and butler's pantry that elevates this homes form and function. LOTS OF CLOSETS! Head upstairs to discover a spacious primary suite, complemented by additional bedrooms, an open loft area, and a full-sized custom California Closets walk-in wardrobe — giving every family member room to spread out and settle in. The huge loft can be used as a media or game room with enough space for air hockey or pool table. Just a short drive to Lake Nona hot spots like USTA, Boxi Park, Lake Nona Town Center and Medical City. Whether you're upsizing, putting down roots, or simply ready for more, 1591 Canopy Pasture Drive delivers the space, privacy, and lifestyle upgrades move-up buyers are searching for. NEW AC units with electrostatic air filters that only need to be changed once a year and EV Charger ready! Call for a private showing.
For sale
Price cut: $10K (6/22)
$855,000
1591 CANOPY PASTURE DRIVE, ST CLOUD, FL 34771
6beds
4,346sqft
:
Get pre-qualified$5,683/mo
Single Family Residence
Built in 2012
9,845 Square Feet Lot
$-- Zestimate®
$197/sqft
$109/mo HOA
What's special
Open loft areaDedicated home officeSerene pond viewFlexible living spacesBreakfast nookSpacious primary suiteWhole home sound system
- 123 days |
- 413 |
- 25 |
Zillow last checked:
Listing updated:
Listed by:
Yousef Zeidan 917-743-8865,
RE/MAX PRIME PROPERTIES 407-347-4512
Source: Stellar MLS,MLS#: O6395434 Originating MLS: Orlando Regional
Originating MLS: Orlando Regional
Facts & features
Interior
Bedrooms & bathrooms
- Bedrooms: 6
- Bathrooms: 4
- Full bathrooms: 4
Rooms
- Room types: Dining Room, Loft
Primary bedroom
- Features: Walk-In Closet(s)
- Level: Second
- Area: 308.7 Square Feet
- Dimensions: 14.7x21
Bedroom 5
- Features: Built-in Closet
- Level: First
- Area: 186 Square Feet
- Dimensions: 12x15.5
Dining room
- Level: First
- Area: 152.52 Square Feet
- Dimensions: 12.4x12.3
Dining room
- Level: First
- Area: 194.4 Square Feet
- Dimensions: 12x16.2
Great room
- Level: First
- Area: 439.09 Square Feet
- Dimensions: 23.11x19
Kitchen
- Level: First
- Area: 235.6 Square Feet
- Dimensions: 19x12.4
Laundry
- Level: First
Office
- Level: First
Heating
- Central, Electric
Cooling
- Central Air
Appliances
- Included: Dishwasher, Microwave, Range, Refrigerator
- Laundry: Inside, Laundry Room
Features
- Crown Molding, Eating Space In Kitchen, High Ceilings, Kitchen/Family Room Combo, PrimaryBedroom Upstairs, Solid Wood Cabinets, Stone Counters, Walk-In Closet(s)
- Flooring: Luxury Vinyl, Tile, Hardwood
- Windows: Blinds
- Has fireplace: No
Interior area
- Total structure area: 5,486
- Total interior livable area: 4,346 sqft
Property
Parking
- Total spaces: 3
- Parking features: Driveway, Garage Door Opener
- Attached garage spaces: 3
- Has uncovered spaces: Yes
Features
- Levels: Two
- Stories: 2
- Patio & porch: Patio, Rear Porch, Screened
- Exterior features: Irrigation System, Lighting, Other
- Has private pool: Yes
- Pool features: In Ground, Lighting, Screen Enclosure
- Has view: Yes
- View description: Pool, Water, Pond
- Has water view: Yes
- Water view: Water,Pond
- Waterfront features: Pond
Lot
- Size: 9,845 Square Feet
- Features: Corner Lot
- Residential vegetation: Trees/Landscaped
Details
- Parcel number: 172531316400010730
- Zoning: PD
- Special conditions: None
Construction
Type & style
- Home type: SingleFamily
- Architectural style: Mediterranean
- Property subtype: Single Family Residence
Materials
- Block, Stucco
- Foundation: Slab
- Roof: Tile
Condition
- New construction: No
- Year built: 2012
Details
- Builder model: Saratoga
- Builder name: Standard Pacific Homes
Utilities & green energy
- Sewer: Public Sewer
- Water: Public
- Utilities for property: BB/HS Internet Available, Cable Available, Electricity Connected, Public, Underground Utilities, Water Connected
Community & HOA
Community
- Features: Deed Restrictions, Park, Playground
- Security: Security System Owned
- Pet fee: $0 monthly
- Subdivision: EAST LAKE PARK PH 3-5
HOA
- Has HOA: Yes
- HOA fee: $109 monthly
- HOA name: Leland Management
- HOA phone: 407-781-1163
Location
- Region: Saint Cloud
Financial & listing details
- Price per square foot: $197/sqft
- Tax assessed value: $670,200
- Annual tax amount: $9,487
- Date on market: 4/1/2026
- Cumulative days on market: 121 days
- Listing terms: Cash,Conventional,VA Loan
- Ownership: Fee Simple
- Total actual rent: 0
- Electric utility on property: Yes
- Road surface type: Asphalt, Brick, Paved
Estimated market value
Not available
Estimated sales range
Not available
Not available
Price history
| Date | Event | Price |
|---|---|---|
| 6/22/2026 | Price change | $855,000-1.2%$197/sqft |
Source:  Stellar MLS #O6395434 Report a problem Stellar MLS #O6395434 Report a problem | ||
| 6/10/2026 | Price change | $865,000-1.1%$199/sqft |
Source: Stellar MLS #O6395434 Report a problem | ||
| 6/2/2026 | Price change | $875,000+0.6%$201/sqft |
Source: Stellar MLS #O6395434 Report a problem | ||
| 5/14/2026 | Price change | $870,000-0.6%$200/sqft |
Source: Stellar MLS #O6395434 Report a problem | ||
| 4/1/2026 | Listed for sale | $875,000+9.4%$201/sqft |
Source: Stellar MLS #O6395434 Report a problem | ||
| 6/6/2023 | Sold | $800,000+0%$184/sqft |
Source: Public Record Report a problem | ||
| 4/30/2023 | Pending sale | $799,900$184/sqft |
Source: Stellar MLS #O6102133 Report a problem | ||
| 4/7/2023 | Listed for sale | $799,900+103.2%$184/sqft |
Source: Stellar MLS #O6102133 Report a problem | ||
| 12/28/2012 | Sold | $393,700$91/sqft |
Source: Public Record Report a problem | ||
Public tax history
| Year | Property taxes | Tax assessment |
|---|---|---|
| 2025 | $9,998 +1.2% | $670,200 |
| 2024 | $9,883 +61.9% | $670,200 +1.6% |
| 2023 | $6,105 +3.7% | $659,700 +15% |
| 2022 | $5,888 +0.5% | $573,700 +28.1% |
| 2021 | $5,860 +1.1% | $448,000 +5.8% |
| 2020 | $5,797 +1.1% | $423,300 +1.7% |
| 2019 | $5,736 | $416,300 +7.9% |
| 2018 | $5,736 +2.1% | $385,918 +2.1% |
| 2017 | $5,617 -0.1% | $377,981 +2.1% |
| 2016 | $5,623 +1.2% | $370,207 +0.7% |
| 2015 | $5,557 -0.7% | $367,634 +0.8% |
| 2014 | $5,598 | $364,717 +11.4% |
| 2013 | -- | $327,300 +922.8% |
| 2012 | -- | $32,000 +45.5% |
| 2011 | -- | $22,000 |
| 2010 | -- | $22,000 -8.3% |
| 2009 | -- | $24,000 |
| 2008 | -- | $24,000 |
Find assessor info on the county website
Monthly payment
Est. payment
Payment breakdown
Explore the cost of this home by adjusting the details. Changes won't be saved.Climate risks
Neighborhood: 34771
Nearby schools
GreatSchools rating
- 6/10Narcoossee Elementary SchoolGrades: PK-5Distance: 1.4 mi
- 6/10Narcoossee Middle SchoolGrades: 6-8Distance: 1.4 mi
- 5/10Tohopekaliga High SchoolGrades: PK,9-12Distance: 3.7 mi
Schools provided by the listing agent
- Elementary: Narcoossee Elementary
- Middle: Narcoossee Middle
- High: Tohopekaliga High School
Source: Stellar MLS. This data may not be complete. We recommend contacting the local school district to confirm school assignments for this home.
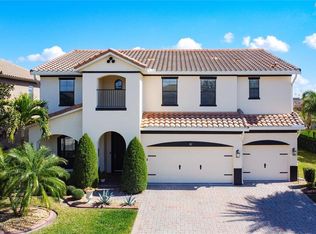
- $660,0006 bd4 ba3.8k sqft1581 Canopy Pasture Dr, Saint Cloud, FL 34771Sold
- $479,7004 bd3 ba2.8k sqft1590 Canopy Pasture Dr, Saint Cloud, FL 34771Off Market
- $719,2006 bd4 ba4.2k sqft4909 Scenic Vista Dr, Saint Cloud, FL 34771Off Market
- $668,1005 bd4 ba3.9k sqft1561 Canopy Pasture Dr, Saint Cloud, FL 34771Off Market
- $606,6004 bd3 ba3k sqft4907 Scenic Vista Dr, Saint Cloud, FL 34771Off Market
- $604,7005 bd4 ba3.7k sqft4911 Scenic Vista Dr, Saint Cloud, FL 34771Off Market
- $483,6004 bd3 ba2.8k sqft1580 Canopy Pasture Dr, Saint Cloud, FL 34771Off Market
- $476,5004 bd3 ba2.3k sqft4905 Scenic Vista Dr, Saint Cloud, FL 34771Off Market
A local agent can set up tours, give advice and negotiate with sellers.
Similar homes
- $779,9905 bd5 ba4.2k sqft5088 HARTWELL COURT, ST CLOUD, FL 34771For Sale
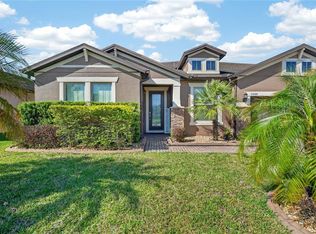
 MLS ID #O6405441, Paula Chavez, KELLER WILLIAMS ADVANTAGE III. Stellar MLS
 - $599,9005 bd4 ba2.8k sqft1501 PRAIRIE OAKS DRIVE, ST CLOUD, FL 34771For Sale
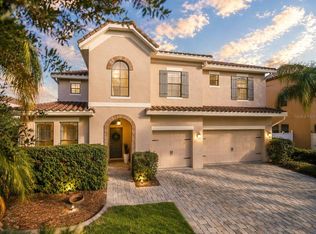 MLS ID #O6383273, Justin Core, EXP REALTY LLC. Stellar MLS
 - $649,0005 bd3 ba3.7k sqft2331 AVELLINO AVENUE, ST CLOUD, FL 34771For Sale
 MLS ID #S5152586, Dan Palmer, TEAM DONOVAN. Stellar MLS
 - $849,0003 bd4 ba2.8k sqft2745 NATURE VIEW ROAD, ST CLOUD, FL 34771For Sale
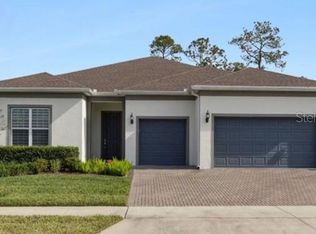 MLS ID #O6372481, Domenique Lombardo, ROYALTY R E BOUTIQUE INC. Stellar MLS
 - $849,9003 bd3 ba2.3k sqft2808 CHERRY BLOSSOM LOOP, ST CLOUD, FL 34771For SaleMLS ID #O6387148, Peter Luu, REAL BROKER, LLC. Stellar MLS
- $849,9995 bd3 ba3.2k sqft6539 QUEST STREET, ST CLOUD, FL 34771For SaleMLS ID #O6397503, Josh Postlewait, PALMANO GROUP RE BROKERAGE LLC. Stellar MLS
- $815,0003 bd4 ba2.8k sqft6524 SHIMMERING SHORES LANE, ST CLOUD, FL 34771For SaleMLS ID #TB8518894, Peter Bonanno, EXP REALTY LLC. Stellar MLS
- $700,0004 bd3 ba2.8k sqft1401 HIDDEN OAKS BEND, ST CLOUD, FL 34771For SaleMLS ID #O6378934, Jenny Wemert, WEMERT GROUP REALTY LLC. Stellar MLS
- $665,0005 bd5 ba3.5k sqft671 SPLIT HOOF DRIVE, ST CLOUD, FL 34771For SaleMLS ID #O6405162, Heather Spirazza, REGENCY REAL ESTATE LLC. Stellar MLS
- $775,0006 bd5 ba3.8k sqft2850 SPRING BREEZE WAY, KISSIMMEE, FL 34744For SaleMLS ID #S5147876, Tommy Harris, DALTON WADE INC. Stellar MLS
- $530,0004 bd4 ba3.3k sqft2508 BROSS DRIVE, ST CLOUD, FL 34771For SaleMLS ID #O6402790, Yakima Wright, KELLER WILLIAMS ADVANTAGE III. Stellar MLS
- $715,0003 bd3 ba2.5k sqft2701 TIMBERGROVE STREET, ST CLOUD, FL 34771For SaleMLS ID #O6412988, Ryan Leitter, CHARLES RUTENBERG REALTY ORLANDO. Stellar MLS
- $999,9953 bd4 ba3.7k sqft2722 RIVER CREEK LANE, ST CLOUD, FL 34771For SaleMLS ID #S5142728, Jim McQuade, AVANTI WAY REALTY LLC. Stellar MLS
- $615,0004 bd4 ba2.9k sqft2712 TIMBERGROVE STREET, ST CLOUD, FL 34771For SaleMLS ID #S5151027, Yuderka Rodriguez, LPT REALTY, LLC. Stellar MLS
- $525,0003 bd2 ba2.5k sqft5222 HAMMOCK POINTE COURT, ST CLOUD, FL 34771For SaleMLS ID #O6405763, Christina Frucci, RE/MAX TOWN & COUNTRY REALTY. Stellar MLS
- $1,195,0004 bd6 ba4.1k sqft2075 MUSTANG COURT, ST CLOUD, FL 34771For SaleMLS ID #O6410792, Alex Vastardis, COLDWELL BANKER REALTY. Stellar MLS
- $824,9005 bd4 ba4.5k sqft5977 LAKE MELROSE DRIVE, ORLANDO, FL 32829For SaleMLS ID #O6417846, David Gallup, RE/MAX 200 REALTY. Stellar MLS
- $849,9004 bd3 ba2.5k sqft4280 TUCKER AVENUE, ST CLOUD, FL 34772For SaleMLS ID #O6419669, David Berlant, KELLER WILLIAMS REALTY AT THE PARKS. Stellar MLS
- $875,0005 bd5 ba3.6k sqft4552 LAKE CALABAY DRIVE, ORLANDO, FL 32837For SaleMLS ID #O6413744, Candace Garber, TRUDEALS REALTY CORP. Stellar MLS
- $950,0005 bd5 ba4.2k sqft8148 CLEOBURY DRIVE, ORLANDO, FL 32832For SaleMLS ID #O6390055, Phil Mariani, EXP REALTY LLC. Stellar MLS
