Seller Motivated, helping with closing cost for this 6 Bedroom, 4 Full Bathroom, 3,819 SqFt 2-story, 3 Car Garage with Electric Vehicle outlet + extra space, Office, Game Room, Dining Room, Butlers Pantry, Upgraded Kitchen. This home provides ample room for Fun, Privacy and Relaxation. As you enter, you'll be greeted by NEWER luxury laminate flooring, soaring high ceilings and elegant tray ceilings that create a grand and inviting atmosphere throughout. To your left you have your private office that can also be used as an at home gym. Continuing down the foyer on your left you the have formal dining room with its beautiful tray ceiling and easy access to the Kitchen through the huge butlers pantry. This recently upgraded gourmet kitchen features an island with recent new quartz countertops, sleek cabinetry, elegant backsplash with modern finishes, all new 2024 stainless steel appliances, all for entertaining and family gatherings. Entering the large family. great room you observe high tray ceilings, natural lighting from the Kitchen window and addition Kitchen Nook windows, plus the 3 large sliding doors from the large Lani. The refreshing view of the pond with its soothing sound of the fountain makes you want to sit down relax and enjoy the view. Adjacent to the great room is the BONUS In-law guest suite and 1st Floor FULL bathroom which offers added flexibility for guests or multi-generational living. Proceeding to the stairs on your right you will see a hallway that leads to the laundry room and 3 car garage. As you ascend the stairs, you’ll be captivated by the elegance of the steps and wood banister. At the top you are welcomed by the extra large game room which provides a fun space for play, entertainment and storage with its own closet. To your right are Bedroom’s 4 and 5 which are connected with a Jack and Jill bathroom. Passing the game room, you have bedrooms 2 & 3 and another full bathroom. The primary bedroom offers privacy from the game room and the rest of the bedrooms. Entering the spacious layout through double French doors, your led to a corridor that connects the en-suite and primary bedroom. Once you enter to the left, you will see a stylish modern barn door that adds a touch of rustic charm into the enormous primary bedroom and first large walk-in closet. Heading to the en-suite bathroom, you will see the second large walk-in closet and go straight into the luxurious en-suite bathroom complete with a makeup vanity, walk-in shower, and a private toilet closet for added convenience. Back downstairs, Step outside to the expansive lanai, where you can enjoy serene views of the pond—perfect for dining, relaxing, or enjoying the outdoors. The fenced-in section of the backyard offers privacy and security ideal for your household pet. Additional highlights of this stunning home include a 3-car garage with an EV charger, TWO A/C Units for energy efficiency and ample storage space. With its thoughtful layout, modern upgrades, and prime location on the Narcoossee corridor, minutes from the Orlando International Airport, Lake Nona Medical City, Eagle Creek Golf Courses, US Tennis Association, restaurants, schools, Orlando International Airport, and major medical facilities. This home is designed to meet all of your needs and exceed your expectations, make sure to schedule your showing today!
Sold for $660,000
$660,000
1581 CANOPY PASTURE DRIVE, ST CLOUD, FL 34771
6beds
3,819sqft
Single Family Residence
Built in 2013
9,365 Square Feet Lot
$630,600 Zestimate®
$173/sqft
$3,546 Estimated rent
Home value
$630,600
$568,000 - $700,000
$3,546/mo
Zestimate® history
Owner options
List your home for rent
$3,546/mo
Rent Zestimate®
Find your next renter with Zillow Rental Manager. Plus, with online applications, you can quickly screen prospective tenants – for free.
$3,546/mo
Rent Zestimate®
Refinance and save
$4,470/mo
Est. payment
Refinancing to a lower rate could help reduce your monthly payments and save thousands over the life of the loan.
$4,470/mo
Est. payment
Explore your selling options
Work with a Zillow partner agent
Leverage their expertise and Zillow's premium Showcase listings to get your home seen by more buyers.
Get startedList with your own agent
Get your home in front of millions of buyers by listing it on Zillow.
Learn how to do itSell it yourself
Take full control of how buyers see your home on Zillow by listing For Sale by Owner (FSBO).
List your homeWhat's special
Zillow last checked:
Listing updated:
Listed by:
Ernie Plaza, Sr 407-334-9959,
KELLER WILLIAMS ADVANTAGE III 407-207-0825,
Angelica Plaza 407-861-7587,
KELLER WILLIAMS ADVANTAGE III
Bought with:
Emily Bastos Porto, 3617024
COLDWELL BANKER RESIDENTIAL RE
Source: Stellar MLS,MLS#: O6279275 Originating MLS: Orlando Regional
Originating MLS: Orlando Regional
Facts & features
Interior
Bedrooms & bathrooms
- Bedrooms: 6
- Bathrooms: 4
- Full bathrooms: 4
Rooms
- Room types: Bonus Room, Den/Library/Office
Primary bedroom
- Features: En Suite Bathroom, Granite Counters, Makeup/Vanity Space, Shower No Tub, Water Closet/Priv Toilet, Dual Closets
- Level: Second
- Area: 294 Square Feet
- Dimensions: 14x21
Bedroom 2
- Features: Built-in Closet
- Level: Second
- Area: 132 Square Feet
- Dimensions: 12x11
Bedroom 3
- Features: Built-in Closet
- Level: Second
- Area: 143 Square Feet
- Dimensions: 11x13
Bedroom 4
- Features: Jack & Jill Bathroom, Built-in Closet
- Level: Second
- Area: 132 Square Feet
- Dimensions: 12x11
Bedroom 5
- Features: Jack & Jill Bathroom, Built-in Closet
- Level: Second
- Area: 110 Square Feet
- Dimensions: 11x10
Bathroom 2
- Features: Granite Counters, Single Vanity, Tub With Shower, No Closet
- Level: Second
Bathroom 3
- Features: Dual Sinks, Granite Counters, Jack & Jill Bathroom, Tub With Shower, No Closet
- Level: Second
Bathroom 4
- Features: Shower No Tub, Single Vanity, No Closet
- Level: First
Balcony porch lanai
- Level: First
- Area: 264 Square Feet
- Dimensions: 22x12
Bonus room
- Features: Built-in Closet
- Level: First
- Area: 156 Square Feet
- Dimensions: 12x13
Dining room
- Features: No Closet
- Level: First
- Area: 144 Square Feet
- Dimensions: 12x12
Game room
- Level: Second
- Area: 225 Square Feet
- Dimensions: 15x15
Great room
- Level: First
- Area: 437 Square Feet
- Dimensions: 23x19
Kitchen
- Features: Pantry
- Level: First
Office
- Features: No Closet
- Level: First
- Area: 144 Square Feet
- Dimensions: 12x12
Heating
- Electric
Cooling
- Central Air
Appliances
- Included: Dishwasher, Dryer, Range, Range Hood, Refrigerator, Washer
- Laundry: Electric Dryer Hookup, Inside, Laundry Room, Washer Hookup
Features
- Ceiling Fan(s), High Ceilings, Kitchen/Family Room Combo, PrimaryBedroom Upstairs, Tray Ceiling(s), Walk-In Closet(s)
- Flooring: Carpet, Luxury Vinyl, Tile
- Doors: Sliding Doors
- Has fireplace: No
Interior area
- Total structure area: 5,075
- Total interior livable area: 3,819 sqft
Property
Parking
- Total spaces: 3
- Parking features: Driveway, Electric Vehicle Charging Station(s)
- Attached garage spaces: 3
- Has uncovered spaces: Yes
Features
- Levels: Two
- Stories: 2
- Exterior features: Private Mailbox, Sidewalk
Lot
- Size: 9,365 Square Feet
Details
- Parcel number: 172531316400010740
- Zoning: PD
- Special conditions: None
Construction
Type & style
- Home type: SingleFamily
- Property subtype: Single Family Residence
Materials
- Block, Stucco
- Foundation: Slab
- Roof: Tile
Condition
- New construction: No
- Year built: 2013
Utilities & green energy
- Sewer: Public Sewer
- Water: Public
- Utilities for property: Electricity Available, Public, Water Available
Community & HOA
Community
- Pet fee: $0 monthly
- Subdivision: EAST LAKE PARK PH 3-5
HOA
- Has HOA: Yes
- HOA fee: $104 monthly
- HOA name: Leland Management/Kaitlin Marshall
- HOA phone: 407-781-1163
Location
- Region: Saint Cloud
Financial & listing details
- Price per square foot: $173/sqft
- Tax assessed value: $588,600
- Annual tax amount: $8,144
- Date on market: 2/10/2025
- Cumulative days on market: 105 days
- Listing terms: Cash,Conventional,FHA,VA Loan
- Ownership: Fee Simple
- Total actual rent: 0
- Electric utility on property: Yes
- Road surface type: Asphalt
Price history
| Date | Event | Price |
|---|---|---|
| 8/5/2025 | Listing removed | $3,900$1/sqft |
Source: Zillow Rentals Report a problem | ||
| 7/18/2025 | Price change | $3,900-13.3%$1/sqft |
Source: Zillow Rentals Report a problem | ||
| 7/16/2025 | Listed for rent | $4,500$1/sqft |
Source: Zillow Rentals Report a problem | ||
| 4/16/2025 | Sold | $660,000-5.7%$173/sqft |
Source:  Stellar MLS #O6279275 Report a problem Stellar MLS #O6279275 Report a problem | ||
| 3/29/2025 | Pending sale | $699,900$183/sqft |
Source: Stellar MLS #O6279275 Report a problem | ||
| 3/23/2025 | Price change | $699,9000%$183/sqft |
Source: Stellar MLS #O6279275 Report a problem | ||
| 3/12/2025 | Price change | $700,000-2.8%$183/sqft |
Source: Stellar MLS #O6279275 Report a problem | ||
| 2/10/2025 | Listed for sale | $720,000-2.6%$189/sqft |
Source: Stellar MLS #O6279275 Report a problem | ||
| 2/3/2025 | Listing removed | $739,000$194/sqft |
Source: Stellar MLS #O6250038 Report a problem | ||
| 12/23/2024 | Pending sale | $739,000$194/sqft |
Source: Stellar MLS #O6250038 Report a problem | ||
| 11/26/2024 | Listing removed | $739,000$194/sqft |
Source: Stellar MLS #O6250038 Report a problem | ||
| 11/8/2024 | Price change | $739,000-1.3%$194/sqft |
Source: Stellar MLS #O6250038 Report a problem | ||
| 10/18/2024 | Listed for sale | $749,000+15.2%$196/sqft |
Source: Stellar MLS #O6250038 Report a problem | ||
| 10/6/2022 | Sold | $650,000+0%$170/sqft |
Source: Public Record Report a problem | ||
| 9/6/2022 | Pending sale | $649,900$170/sqft |
Source: Stellar MLS #O6030428 Report a problem | ||
| 8/30/2022 | Price change | $649,900-9.1%$170/sqft |
Source: Stellar MLS #O6030428 Report a problem | ||
| 8/11/2022 | Price change | $715,000+2.2%$187/sqft |
Source: Stellar MLS #O6030428 Report a problem | ||
| 7/31/2022 | Price change | $699,900-5.4%$183/sqft |
Source: Stellar MLS #O6030428 Report a problem | ||
| 7/8/2022 | Price change | $740,000-1.3%$194/sqft |
Source: Stellar MLS #O6030428 Report a problem | ||
| 6/17/2022 | Listed for sale | $750,000+97.4%$196/sqft |
Source: Stellar MLS #O6030428 Report a problem | ||
| 5/16/2014 | Sold | $380,000$100/sqft |
Source: Public Record Report a problem | ||
Public tax history
| Year | Property taxes | Tax assessment |
|---|---|---|
| 2025 | $8,301 +1.4% | $588,600 +0.2% |
| 2024 | $8,186 +0.5% | $587,600 +1.5% |
| 2023 | $8,144 +63.4% | $578,800 +14.8% |
| 2022 | $4,985 +0.5% | $504,100 +27.6% |
| 2021 | $4,958 +1.2% | $395,200 +6.6% |
| 2020 | $4,899 +1.2% | $370,600 +2.1% |
| 2019 | $4,843 | $362,900 +11.1% |
| 2018 | $4,843 +2.4% | $326,571 +2.1% |
| 2017 | $4,729 -0.1% | $319,855 +2.1% |
| 2016 | $4,732 +1.2% | $313,277 +0.7% |
| 2015 | $4,674 -12.9% | $311,100 -0.3% |
| 2014 | $5,369 | $311,900 +874.7% |
| 2013 | -- | $32,000 |
| 2012 | -- | $32,000 +45.5% |
| 2011 | -- | $22,000 |
| 2010 | -- | $22,000 -8.3% |
| 2009 | -- | $24,000 |
| 2008 | -- | $24,000 |
Find assessor info on the county website
Neighborhood: 34771
Nearby homes
- $855,0006 bd4 ba4.3k sqft1591 Canopy Pasture Dr, Saint Cloud, FL 34771For Sale
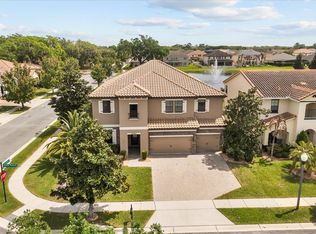
- $668,1005 bd4 ba3.9k sqft1561 Canopy Pasture Dr, Saint Cloud, FL 34771Off Market
- $479,7004 bd3 ba2.8k sqft1590 Canopy Pasture Dr, Saint Cloud, FL 34771Off Market
- $629,2004 bd4 ba3k sqft1541 Canopy Pasture Dr, Saint Cloud, FL 34771Off Market
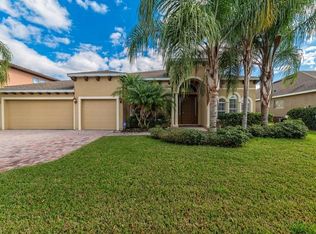
- $483,6004 bd3 ba2.8k sqft1580 Canopy Pasture Dr, Saint Cloud, FL 34771Off Market
- $392,0003 bd2 ba1.9k sqft1560 Canopy Pasture Dr, Saint Cloud, FL 34771Sold
- $719,2006 bd4 ba4.2k sqft4909 Scenic Vista Dr, Saint Cloud, FL 34771Off Market
- $555,3004 bd4 ba3k sqft1521 Canopy Pasture Dr, Saint Cloud, FL 34771Off Market
Nearby schools
GreatSchools rating
- 6/10Narcoossee Elementary SchoolGrades: PK-5Distance: 1.4 mi
- 6/10Narcoossee Middle SchoolGrades: 6-8Distance: 1.5 mi
- 5/10Tohopekaliga High SchoolGrades: PK,9-12Distance: 3.7 mi
Get a cash offer in 3 minutes
Find out how much your home could sell for in as little as 3 minutes with a no-obligation cash offer.
Estimated market value
$630,600
Get a cash offer in 3 minutes
Find out how much your home could sell for in as little as 3 minutes with a no-obligation cash offer.
Estimated market value
$630,600
- Florida
- Osceola County
- Saint Cloud
- 34771
- 1581 CANOPY PASTURE DRIVE
Nearby cities
Nearby neighborhoods
Nearby zip codes
Other Saint Cloud Topics
