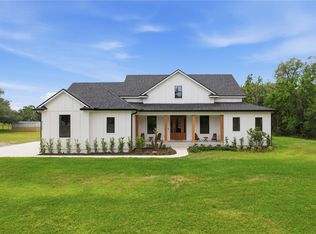
Rare opportunity in sought-after St. Cloud Manor! Situated on a fully fenced 2.07-acre corner lot with no HOA, this 4-bedroom, 3-bath home offers the space and flexibility that's becoming increasingly difficult to find. Inside, you'll find a warm and inviting layout highlighted by a massive 37-foot bonus room perfect for a game room, media room, home office, or second living area. Outside is where this property truly stands apart. A separate driveway leads to a 4,000-square-foot detached building with concrete floors, electric, and water already in place—ideal for business owners, contractors, hobbyists, or anyone needing room for boats, RVs, trailers, equipment, or recreational toys. The main home's garage also includes an air-conditioned workshop space. Additional features include a generator-ready transfer switch, soffit outlets for holiday lighting, and plenty of room to expand, work, play, and store it all. Enjoy the privacy of country living while remaining just minutes from the St. Cloud lakefront, schools, shopping, dining, and major roadways. More than just a home, this is a property that gives you the space to live, work, and create on your own terms.
For sale
Price cut: $19.1K (7/6)
$899,900
3454 Imperial Ave, Saint Cloud, FL 34772
4beds
3,143sqft
:
Get pre-qualified$5,866/mo
Single Family Residence
Built in 2020
2.07 Acres Lot
$-- Zestimate®
$286/sqft
$-- HOA
What's special
Generator-ready transfer switchSeparate driveway
- 54 days |
- 993 |
- 72 |
Zillow last checked:
Listing updated:
Listed by:
Justin Shrouder 407-690-4917,
AVANTI WAY REALTY LLC 305-229-1146,
Nicholas Shrouder 407-803-4049,
AVANTI WAY REALTY LLC
Source: Stellar MLS,MLS#: S5150984 Originating MLS: Orlando Regional
Originating MLS: Orlando Regional
Facts & features
Interior
Bedrooms & bathrooms
- Bedrooms: 4
- Bathrooms: 3
- Full bathrooms: 3
Rooms
- Room types: Bonus Room, Great Room, Utility Room
Primary bedroom
- Features: Walk-In Closet(s)
- Level: First
- Area: 240 Square Feet
- Dimensions: 15x16
Bedroom 2
- Features: Built-in Closet
- Level: First
- Area: 156 Square Feet
- Dimensions: 12x13
Bedroom 4
- Features: Built-in Closet
- Level: First
- Area: 156 Square Feet
- Dimensions: 13x12
Bathroom 1
- Features: Linen Closet
- Level: First
- Area: 144 Square Feet
- Dimensions: 16x9
Bathroom 2
- Features: No Closet
- Level: First
- Area: 56 Square Feet
- Dimensions: 7x8
Bathroom 3
- Features: Built-in Closet
- Level: First
- Area: 132 Square Feet
- Dimensions: 11x12
Bonus room
- Features: No Closet
- Level: Second
- Area: 666 Square Feet
- Dimensions: 18x37
Dining room
- Features: No Closet
- Level: First
- Area: 156 Square Feet
- Dimensions: 13x12
Kitchen
- Features: Storage Closet
- Level: First
- Area: 228 Square Feet
- Dimensions: 19x12
Laundry
- Features: No Closet
- Level: First
- Area: 54 Square Feet
- Dimensions: 6x9
Living room
- Features: No Closet
- Level: First
- Area: 420 Square Feet
- Dimensions: 21x20
Heating
- Central, Electric
Cooling
- Central Air
Appliances
- Included: Oven, Cooktop, Dishwasher, Disposal, Electric Water Heater, Exhaust Fan, Microwave, Range Hood, Refrigerator, Water Softener
- Laundry: Electric Dryer Hookup, Inside, Laundry Room, Washer Hookup
Features
- Eating Space In Kitchen, High Ceilings, Kitchen/Family Room Combo, Living Room/Dining Room Combo, Open Floorplan, Primary Bedroom Main Floor, Solid Wood Cabinets, Split Bedroom, Stone Counters, Thermostat, Walk-In Closet(s)
- Flooring: Carpet, Laminate, Hardwood
- Doors: French Doors
- Has fireplace: No
Interior area
- Total structure area: 4,262
- Total interior livable area: 3,143 sqft
Video & virtual tour
Property
Parking
- Total spaces: 2
- Parking features: Driveway, Garage Door Opener, Garage Faces Side, Oversized, Workshop in Garage
- Attached garage spaces: 2
- Has uncovered spaces: Yes
- Details: Garage Dimensions: 22x23
Features
- Levels: Two
- Stories: 2
- Patio & porch: Covered, Front Porch, Porch, Rear Porch
- Exterior features: Lighting, Private Yard, Rain Gutters, Storage
- Fencing: Chain Link,Wood
- Has view: Yes
- View description: Trees/Woods
Lot
- Size: 2.07 Acres
- Features: Cleared, Corner Lot, In County, Landscaped, Level, Oversized Lot, Street Dead-End
- Residential vegetation: Mature Landscaping, Trees/Landscaped, Wooded
Details
- Additional structures: Storage, Workshop
- Parcel number: 252630508000010935
- Zoning: RES
- Special conditions: None
Construction
Type & style
- Home type: SingleFamily
- Architectural style: Custom,Traditional
- Property subtype: Single Family Residence
Materials
- Block, Stone, Stucco
- Foundation: Slab
- Roof: Shingle
Condition
- Completed
- New construction: No
- Year built: 2020
Details
- Builder name: Kent Custom Homes
Utilities & green energy
- Sewer: Septic Tank
- Water: Well
- Utilities for property: BB/HS Internet Available, Cable Connected, Electricity Connected, Phone Available
Community & HOA
Community
- Security: Smoke Detector(s)
- Pet fee: $0 monthly
- Subdivision: ST CLOUD MANOR ESTATES UNIT 2
HOA
- Has HOA: No
Location
- Region: Saint Cloud
Financial & listing details
- Price per square foot: $286/sqft
- Tax assessed value: $575,500
- Annual tax amount: $6,039
- Date on market: 6/1/2026
- Cumulative days on market: 55 days
- Listing terms: Cash,Conventional,VA Loan
- Ownership: Fee Simple
- Total actual rent: 0
- Electric utility on property: Yes
- Road surface type: Paved, Asphalt
Estimated market value
Not available
Estimated sales range
Not available
Not available
Price history
| Date | Event | Price |
|---|---|---|
| 7/6/2026 | Price change | $899,900-2.1%$286/sqft |
Source:  Stellar MLS #S5150984 Report a problem Stellar MLS #S5150984 Report a problem | ||
| 6/1/2026 | Listed for sale | $919,000$292/sqft |
Source: Stellar MLS #S5150984 Report a problem | ||
Public tax history
| Year | Property taxes | Tax assessment |
|---|---|---|
| 2025 | $6,040 +4.5% | $575,500 +2.4% |
| 2024 | $5,781 +2% | $562,000 +1.6% |
| 2023 | $5,666 +3.7% | $553,400 +17.4% |
| 2022 | $5,461 +0.5% | $471,200 +24.6% |
| 2021 | $5,434 +279.6% | $378,300 +509.2% |
| 2020 | $1,432 | $62,100 |
Find assessor info on the county website
Monthly payment
Est. payment
Payment breakdown
Explore the cost of this home by adjusting the details. Changes won't be saved.Climate risks
Neighborhood: 34772
Nearby schools
GreatSchools rating
- 6/10Michigan Avenue Elementary SchoolGrades: PK-5Distance: 3.2 mi
- 6/10Middle School AAGrades: 6-8Distance: 6.9 mi
- 5/10Harmony High SchoolGrades: 9-12Distance: 6.9 mi
Schools provided by the listing agent
- Elementary: Michigan Avenue Elem (K 5)
- Middle: Harmony Middle
- High: Harmony High
Source: Stellar MLS. This data may not be complete. We recommend contacting the local school district to confirm school assignments for this home.
- $253,7002.24 Acres3443 Imperial Ave, Saint Cloud, FL 34772Off Market
- $351,8004.307 Acres3440 Imperial Ave, Saint Cloud, FL 34772Off Market
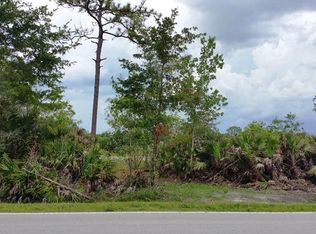
- $418,3003 bd2 ba1.2k sqft3445 Imperial Ave, Saint Cloud, FL 34772Off Market

- $636,8004 bd2 ba1.9k sqft3524 Imperial Ave, Saint Cloud, FL 34772Off Market
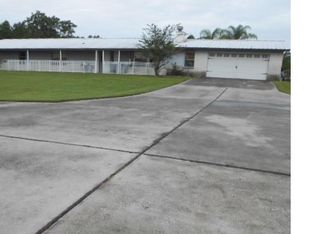
- $287,7003 bd2 ba1.2k sqft3455 Imperial Ave, Saint Cloud, FL 34772Off Market
- $493,7004 bd2 ba1.9k sqft3465 Imperial Ave, Saint Cloud, FL 34772Off Market
- $516,8003 bd2 ba1.4k sqft3457 Henry J Ave, Saint Cloud, FL 34772Off Market
- $493,8003 bd2 ba1.9k sqft3454 Kaiser Ave, Saint Cloud, FL 34772Off Market
A local agent can set up tours, give advice and negotiate with sellers.
Similar homes
- $849,9004 bd4 ba3.4k sqft4295 Rambler Ave, Saint Cloud, FL 34772For Sale
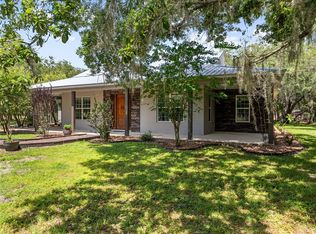
 MLS ID #S5150844, Lisa Bertossa, KEYSTONE RESIDENTIAL GROUP LLC. Stellar MLS
 - $874,9004 bd3 ba2.5k sqft4280 Tucker Ave, Saint Cloud, FL 34772For Sale
 MLS ID #O6419669, David Berlant, KELLER WILLIAMS REALTY AT THE PARKS. Stellar MLS
 - $699,9004 bd4 ba2.1k sqft4245 Henry J Ave, Saint Cloud, FL 34772For Sale
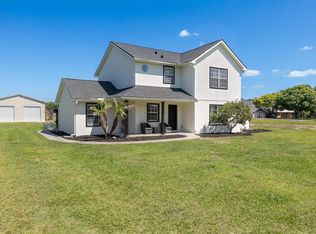 MLS ID #S5148147, Victor Mallo, LA ROSA REALTY LLC. Stellar MLS
 - $749,0005 bd3 ba2.6k sqft4730 Quail Roost Rd, Saint Cloud, FL 34772For Sale
 MLS ID #O6398808, Chad Vaughan, REAL BROKER, LLC. Stellar MLS
 - $1,100,0005 bd4 ba3.6k sqft3805 Lakeview Acres Rd, Saint Cloud, FL 34772For SaleMLS ID #O6400997, Juan Castro, REDFIN CORPORATION. Stellar MLS
- $1,250,0005 bd3 ba2.8k sqft4901 Manor House Ln, Saint Cloud, FL 34772For SaleMLS ID #R4911242, Christie Artura, CENTRAL FLORIDA REAL ESTATE MANAGEMENT LLC. Stellar MLS
- $1,250,0003 bd3 ba2.5k sqft4460 Runway Ln, Saint Cloud, FL 34772For SaleMLS ID #O6417205, Jennifer Bolanos, LIFESTYLE INTERNATIONAL REALTY. Stellar MLS
- $890,0003 bd2 ba2k sqft1785 Sundance Dr, Saint Cloud, FL 34771For SaleMLS ID #S5146390, Kellie Brabant, WHITE OAK REALTY, LLC. Stellar MLS
- $565,0005 bd4 ba3.4k sqft3651 Daydream Pl, Saint Cloud, FL 34772For SaleMLS ID #O6416673, Vanesa Vega, SET HOMES REALTY LLC. Stellar MLS
- $549,9004 bd3 ba2.1k sqft3245 Countryside View Dr, Saint Cloud, FL 34772For SaleMLS ID #O6399374, Brittany Pride, EXP REALTY LLC. Stellar MLS
- $700,0004 bd3 ba2.8k sqft1401 Hidden Oaks Bnd, Saint Cloud, FL 34771For SaleMLS ID #O6378934, Jenny Wemert, WEMERT GROUP REALTY LLC. Stellar MLS
- $1,300,0005 bd3 ba3.3k sqft1600 E 10th St, Saint Cloud, FL 34771For SaleMLS ID #O6413361, Jenny Wemert, WEMERT GROUP REALTY LLC. Stellar MLS
- $589,9003 bd3 ba2.2k sqft2740 Southland St, Saint Cloud, FL 34772For SaleMLS ID #S5150598, Sherry Feck, WEICHERT REALTORS HALLMARK PRO. Stellar MLS
- $1,070,0005 bd4 ba3.6k sqft2224 Eldorado Ct, Saint Cloud, FL 34771For SaleMLS ID #O6345681, Janet Garay, FLORIDA REALTY OF MIAMI CORP. Stellar MLS
- $495,0005 bd3 ba3.1k sqft800 Hitch Loop, Saint Cloud, FL 34772For SaleMLS ID #TB8496384, Precious Plemons, AGILE GROUP REALTY. Stellar MLS
- $679,0003 bd2 ba2.5k sqft233 Eastern Ave, Saint Cloud, FL 34769For SaleMLS ID #S5152117, Francis Rinehart, ROYAL REALTY REAL ESTATE, LLC. Stellar MLS
- $899,0004 bd4 ba2.6k sqft13358 Beebe Aly, Orlando, FL 32827For SaleMLS ID #O6405111, Debbie Jones, KELLER WILLIAMS REALTY AT THE PARKS. Stellar MLS
- $559,9005 bd3 ba3.2k sqft3373 Wauseon Dr, Saint Cloud, FL 34772For SaleMLS ID #S5146148, Justin Shrouder, AVANTI WAY REALTY LLC. Stellar MLS
- $574,9005 bd4 ba2.8k sqft5234 Buttonsage Dr, Saint Cloud, FL 34772For SaleMLS ID #O6402925, Karia Ortiz, FORTEZA REALTY LLC. Stellar MLS
- $560,0003 bd3 ba2.2k sqft4912 Catalpa Dr, Saint Cloud, FL 34772For SaleMLS ID #O6405805, Michelle Bardsley, COLDWELL BANKER REALTY. Stellar MLS
