Welcome to this custom-built Spanish-style estate on 4.5 acres in St. Cloud—a rare property where aviation, equestrian living, privacy, and refined country comfort come together. Built in 2011, the thoughtfully designed residence features three bedrooms, two-and-a-half bathrooms, a dedicated home office, vaulted ceilings, and an open-concept floor plan ideal for everyday living and entertaining. Hard-surface flooring throughout complements the home’s timeless architecture and custom finishes. Step outside to a private retreat featuring a spacious covered lanai, resort-style pool, and hot tub surrounded by peaceful countryside views. Additional features include a three-car garage, well and septic systems, and a roof replaced five years ago. A standout feature is the 40' x 50' aircraft hangar plus workshop with access to the private grass runway at 72FL Gator Airpark, featuring an 1,800-foot runway and 1,200-foot taxiway. For equestrian enthusiasts, the property offers a three-stall horse barn with separate feed and tack rooms, fenced pastures, and paddocks, providing an exceptional setup for horses and outdoor living. Conveniently located about 23 miles from Orlando International Airport, 30 miles from Downtown Orlando, and less than one mile from the nearest public lake boat ramp, this unique estate offers rural tranquility without sacrificing accessibility. Whether you envision an aviation lifestyle, an equestrian retreat, or simply the freedom of nearly five acres in Central Florida, this exceptional estate presents a truly one-of-a-kind opportunity.
For sale
$1,250,000
4460 RUNWAY LANE, ST CLOUD, FL 34772
3beds
2,573sqft
Single Family Residence
Built in 2011
4.49 Acres Lot
$1,188,000 Zestimate®
$486/sqft
$-- HOA
What's special
Resort-style poolHot tubThree-car garageTwo-and-a-half bathroomsThree bedroomsDedicated home officeCustom finishes
- 126 days
- 608
- 48
Zillow last checked:
Listing updated:
Listed by:
Jennifer Bolanos 305-283-6969,
LIFESTYLE INTERNATIONAL REALTY 305-809-8085
Source: Stellar MLS,MLS#: O6417205 Originating MLS: Osceola
Originating MLS: Osceola
Facts & features
Interior
Bedrooms & bathrooms
- Bedrooms: 3
- Bathrooms: 3
- Full bathrooms: 2
- 1/2 bathrooms: 1
Rooms
- Room types: Den/Library/Office
Primary bedroom
- Features: Walk-In Closet(s)
- Level: First
Kitchen
- Features: No Closet
- Level: First
Living room
- Features: No Closet
- Level: First
Heating
- Central, Electric
Cooling
- Central Air
Appliances
- Included: Convection Oven, Dishwasher, Disposal, Microwave
- Laundry: Inside
Features
- Ceiling Fan(s), High Ceilings, Kitchen/Family Room Combo, Open Floorplan, Primary Bedroom Main Floor, Solid Surface Counters, Solid Wood Cabinets, Thermostat, Vaulted Ceiling(s), Walk-In Closet(s)
- Flooring: Engineered Hardwood
- Doors: French Doors, Sliding Doors
- Has fireplace: No
Interior area
- Total structure area: 6,923
- Total interior livable area: 2,573 sqft
Video & virtual tour
Property
Parking
- Total spaces: 6
- Parking features: Driveway, Garage Door Opener, Garage Faces Side, Ground Level, Oversized, Workshop in Garage
- Garage spaces: 3
- Carport spaces: 3
- Covered spaces: 6
- Has uncovered spaces: Yes
Features
- Levels: One
- Stories: 1
- Patio & porch: Front Porch
- Exterior features: Irrigation System, Private Entrance, Private Mailbox, Rain Gutters
- Has private pool: Yes
- Pool features: In Ground
- Has spa: Yes
- Spa features: In Ground
- Fencing: Fenced,Vinyl
Lot
- Size: 4.49 Acres
- Residential vegetation: Trees/Landscaped
Details
- Additional structures: Airplane Hangar, Barn(s)
- Parcel number: 082731495000010050
- Zoning: OAC
- Special conditions: None
- Horse amenities: Horse Track, Stable(s)
Construction
Type & style
- Home type: SingleFamily
- Architectural style: Ranch,Mediterranean
- Property subtype: Single Family Residence
Materials
- Concrete, Stucco
- Foundation: Block, Slab
- Roof: Shingle
Condition
- Completed
- New construction: No
- Year built: 2011
Utilities & green energy
- Sewer: Septic Tank
- Water: Well
- Utilities for property: Electricity Available, Natural Gas Available, Propane, Public, Sprinkler Well
Community & HOA
Community
- Pet fee: $0 monthly
- Subdivision: S L & I C
HOA
- Has HOA: No
Location
- Region: Saint Cloud
Financial & listing details
- Price per square foot: $486/sqft
- Tax assessed value: $838,600
- Annual tax amount: $7,824
- Date on market: 6/22/2026
- Cumulative days on market: 126 days
- Listing terms: Cash,Conventional,FHA,VA Loan
- Ownership: Fee Simple
- Total actual rent: 0
- Electric utility on property: Yes
- Road surface type: Concrete, Paved
Estimated market value
$1,188,000
$1.13M - $1.25M
$3,716/mo
Price history
| Date | Event | Price |
|---|---|---|
| 6/22/2026 | Listed for sale | $1,250,000$486/sqft |
Source:  Stellar MLS #O6417205 Report a problem Stellar MLS #O6417205 Report a problem | ||
| 6/15/2026 | Listing removed | -- |
Source: Owner Report a problem | ||
| 3/13/2026 | Listed for sale | $1,250,000+733.3%$486/sqft |
Source: Owner Report a problem | ||
| 5/5/2009 | Sold | $150,000-6.3%$58/sqft |
Source: Public Record Report a problem | ||
| 10/18/2004 | Sold | $160,000+41.6%$62/sqft |
Source: Public Record Report a problem | ||
| 8/20/2003 | Sold | $113,000+78.2%$44/sqft |
Source: Public Record Report a problem | ||
| 3/24/2003 | Sold | $63,400-25.4%$25/sqft |
Source: Public Record Report a problem | ||
| 1/22/2001 | Sold | $85,000$33/sqft |
Source: Public Record Report a problem | ||
Public tax history
| Year | Property taxes | Tax assessment |
|---|---|---|
| 2025 | $7,824 +4.2% | $838,600 -0.1% |
| 2024 | $7,508 +2% | $839,800 -14.6% |
| 2023 | $7,362 +3.5% | $983,700 +32.9% |
| 2022 | $7,110 +0.4% | $740,000 +9% |
| 2021 | $7,081 +1% | $679,000 +5.6% |
| 2020 | $7,013 +1% | $642,800 +19% |
| 2019 | $6,945 | $540,300 +15.9% |
| 2018 | $6,945 +1.9% | $466,226 +2.1% |
| 2017 | $6,818 -0.1% | $456,637 +2.1% |
| 2016 | $6,828 +1.2% | $447,245 +0.7% |
| 2015 | $6,750 -0.9% | $444,137 +0.8% |
| 2014 | $6,813 | $440,613 +11.8% |
| 2013 | -- | $394,200 -3.9% |
| 2012 | -- | $410,400 +381.1% |
| 2011 | -- | $85,300 -34.5% |
| 2010 | -- | $130,200 -17.2% |
| 2009 | -- | $157,200 -30.1% |
| 2008 | -- | $225,000 |
Find assessor info on the county website
Monthly payment
Est. payment
Payment breakdown
Explore the cost of this home by adjusting the details. Changes won't be saved.Climate risks
Neighborhood: 34772
Nearby schools
Schools provided by the listing agent
- Elementary: Hickory Tree Elem
- Middle: Harmony Middle
- High: Harmony High
Source: Stellar MLS. This data may not be complete. We recommend contacting the local school district to confirm school assignments for this home.
Similar homes
- $1,250,0005 bd3 ba2.8k sqft4901 MANOR HOUSE LANE, ST CLOUD, FL 34772For Sale
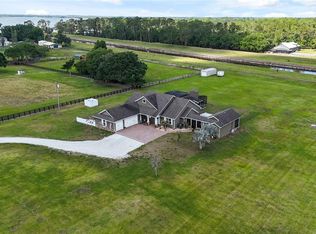
 MLS ID #R4911242, Christie Artura, CENTRAL FLORIDA REAL ESTATE MANAGEMENT LLC. Stellar MLS
 - $1,295,0003 bd4 ba2.9k sqft4024 SYLVESTER DRIVE, ST CLOUD, FL 34772For Sale
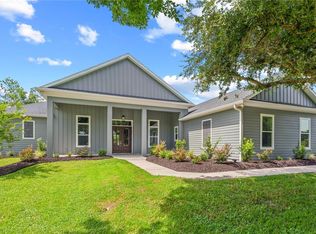 MLS ID #S5154281, Mark Snyder, CHARLES RUTENBERG REALTY ORLANDO. Stellar MLS
 - $1,499,9994 bd3 ba3.5k sqft4594 HICKORY TREE RD, ST CLOUD, FL 34772For Sale
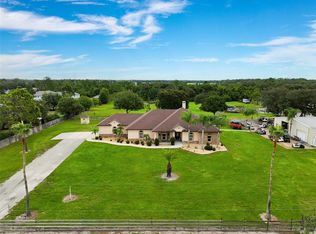 MLS ID #S5157195, Jeanine Corcoran, CORCORAN CONNECT LLC. Stellar MLS
 - $825,0004 bd3 ba2.5k sqft4441 DEER RUN ROAD, ST CLOUD, FL 34772For Sale
 MLS ID #G5116927, Keith Caulk, PREMIER SOTHEBYS INT'L REALTY. Stellar MLS
 - $1,599,0004 bd5 ba3.3k sqft4664 HICKORY TREE LN, ST CLOUD, FL 34772For SaleMLS ID #S5153120, Stephanie Peterson, PA, TIE TEAM REALTY LLC. Stellar MLS
- $850,0003 bd3 ba2.1k sqft4600 HICKORY TREE RD, ST CLOUD, FL 34772For SaleMLS ID #S5157190, Jeanine Corcoran, CORCORAN CONNECT LLC. Stellar MLS
- $699,9005 bd3 ba2.6k sqft4730 QUAIL ROOST ROAD, ST CLOUD, FL 34772For SaleMLS ID #O6398808, Chad Vaughan, REAL BROKER, LLC. Stellar MLS
- $795,0004 bd4 ba2.4k sqft1300 S NARCOOSSEE ROAD, ST CLOUD, FL 34771For SaleMLS ID #S5151436, Don Ruizzo, ASSIST 2 SELL ACE FULL SERVICE REALTY. Stellar MLS
- $650,0003 bd2 ba1.8k sqft2235 BRONCO DRIVE, ST CLOUD, FL 34771For SaleMLS ID #O6440558, Domenica Ara Araguache, NAIM REAL ESTATE LLC. Stellar MLS
- $820,0003 bd2 ba2k sqft1785 SUNDANCE DRIVE, ST CLOUD, FL 34771For SaleMLS ID #S5146390, Kellie Brabant, WHITE OAK REALTY, LLC. Stellar MLS
- $849,9005 bd5 ba2.9k sqft4855 LILLIAN BLACK ROAD, ST CLOUD, FL 34771For SaleMLS ID #O6445085, Rodrigo Marsal, LIFESTYLE INTERNATIONAL REALTY. Stellar MLS
- $739,0004 bd3 ba3.2k sqft4874 OLD OAK TRAIL, ST CLOUD, FL 34771For SaleMLS ID #O6438358, Thomas Nickley, Jr, KELLER WILLIAMS REALTY AT THE PARKS. Stellar MLS
- $795,0003 bd2 ba1.3k sqft6365 WHIP O WILL LANE, ST CLOUD, FL 34771For SaleMLS ID #S5145020, Jim Hachey, Jr, REMAX PREMIER PROPERTIES. Stellar MLS
- $650,0005 bd3 ba3.1k sqft5026 DOWN COURT, ST CLOUD, FL 34772For SaleMLS ID #P4939138, Tisha Talbot, CENTURY 21 MYERS REALTY. Stellar MLS
- $684,9505 bd3 ba2.9k sqft3667 MALAWI TRAIL, ST CLOUD, FL 34772New ConstructionStellar MLS
- $1,250,0004 bd4 ba3.5k sqft13031 STANTHORNE AVENUE, ORLANDO, FL 32832For SaleMLS ID #O6433098, Rafael Eliasquevitch Mantovani, M2M REALTY. Stellar MLS
- $1,175,0004 bd5 ba3.1k sqft13137 LOWER HARDEN AVENUE, ORLANDO, FL 32827For SaleMLS ID #O6429136, Michael Blank, FL PRO BROKERS LLC. Stellar MLS
- $749,0004 bd4 ba2.6k sqft1803 CHARLES COURT, ST CLOUD, FL 34771For SaleMLS ID #S5155317, Lydia Morrison, TIE TEAM REALTY LLC. Stellar MLS
- $1,240,0005 bd5 ba3.1k sqft13126 GRANGER AVENUE, ORLANDO, FL 32827For SaleMLS ID #O6432381, Helen Thompson, RE/MAX SELECT GROUP. Stellar MLS
