Exceptional custom-designed home by the award-winning Sater Design Collection, Inc. Built with ICF BuildBlock construction, this residence features solid concrete exterior walls, columns, and beams—providing outstanding energy efficiency, structural strength, and superior hurricane protection. Inside, the home offers a bright open-concept layout with spacious living areas and elegant finishes, including crown moulding throughout. The well-appointed kitchen seamlessly connects to the dining and living spaces, creating an ideal setting for everyday comfort and effortless entertaining. The split floor plan includes 3 bedrooms and 3.5 baths, offering privacy and flexibility for family or guests. Nestled on just over 2 acres of beautifully maintained, fully fenced property, the grounds showcase mature landscaping and abundant outdoor space. A separate 2,100 sq ft building—already equipped with electricity—provides an incredible workshop with a potential for a finished office or additional living quarters.
For sale
$1,295,000
4024 SYLVESTER DRIVE, ST CLOUD, FL 34772
3beds
2,964sqft
:
Get pre-qualified$8,185/mo
Single Family Residence
Built in 2024
2.21 Acres Lot
$1,241,500 Zestimate®
$437/sqft
$-- HOA
What's special
Incredible workshopElegant finishesBright open-concept layoutSplit floor planWell-appointed kitchenCrown moulding throughoutMature landscaping
- 20 days |
- 231 |
- 16 |
Likely to sell faster than
Zillow last checked:
Listing updated:
Listed by:
Mark Snyder 407-361-6402,
CHARLES RUTENBERG REALTY ORLANDO 407-622-2122
Source: Stellar MLS,MLS#: S5154281 Originating MLS: Orlando Regional
Originating MLS: Orlando Regional
Facts & features
Interior
Bedrooms & bathrooms
- Bedrooms: 3
- Bathrooms: 4
- Full bathrooms: 3
- 1/2 bathrooms: 1
Primary bedroom
- Features: Walk-In Closet(s)
- Level: First
- Area: 294 Square Feet
- Dimensions: 21x14
Bedroom 2
- Features: Walk-In Closet(s)
- Level: First
- Area: 154 Square Feet
- Dimensions: 14x11
Bedroom 3
- Features: Walk-In Closet(s)
- Level: First
- Area: 154 Square Feet
- Dimensions: 14x11
Kitchen
- Level: First
- Area: 255 Square Feet
- Dimensions: 17x15
Living room
- Level: First
Heating
- Central, Electric, Heat Pump
Cooling
- Central Air
Appliances
- Included: Dishwasher, Microwave, Range, Refrigerator
- Laundry: Electric Dryer Hookup, Laundry Room, Washer Hookup
Features
- Ceiling Fan(s), Crown Molding, Eating Space In Kitchen, High Ceilings, Open Floorplan, Solid Wood Cabinets, Thermostat, Walk-In Closet(s)
- Flooring: Ceramic Tile, Porcelain Tile, Tile
- Doors: Sliding Doors
- Windows: Window Treatments
- Has fireplace: No
Interior area
- Total structure area: 4,080
- Total interior livable area: 2,964 sqft
Video & virtual tour
Property
Parking
- Total spaces: 2
- Parking features: Garage Door Opener
- Attached garage spaces: 2
- Details: Garage Dimensions: 21x23
Features
- Levels: One
- Stories: 1
- Patio & porch: Rear Porch
- Exterior features: Lighting, Rain Gutters, RV Hookup, Sidewalk
- Fencing: Fenced
Lot
- Size: 2.21 Acres
- Dimensions: 300 x 316
- Features: Landscaped
- Residential vegetation: Trees/Landscaped
Details
- Additional structures: Workshop
- Parcel number: 022730495000010665
- Zoning: OA2M
- Special conditions: None
Construction
Type & style
- Home type: SingleFamily
- Property subtype: Single Family Residence
Materials
- ICFs (Insulated Concrete Forms)
- Foundation: Slab
- Roof: Shingle
Condition
- New construction: No
- Year built: 2024
Utilities & green energy
- Sewer: Septic Tank
- Water: Well
- Utilities for property: Private
Green energy
- Indoor air quality: No Smoking-Interior Buildg
Community & HOA
Community
- Features: Horses Allowed
- Security: Smoke Detector(s)
- Pet fee: $0 monthly
- Subdivision: S L & I C
HOA
- Has HOA: No
Location
- Region: Saint Cloud
Financial & listing details
- Price per square foot: $437/sqft
- Tax assessed value: $617,000
- Annual tax amount: $8,694
- Date on market: 7/23/2026
- Cumulative days on market: 6 days
- Listing terms: Cash,Conventional,FHA,VA Loan
- Ownership: Fee Simple
- Total actual rent: 0
- Road surface type: Paved, Asphalt
Estimated market value
$1,241,500
$1.18M - $1.30M
$3,444/mo
Price history
| Date | Event | Price |
|---|---|---|
| 7/23/2026 | Listed for sale | $1,295,000+859.3%$437/sqft |
Source:  Stellar MLS #S5154281 Report a problem Stellar MLS #S5154281 Report a problem | ||
| 9/18/2020 | Sold | $135,000$46/sqft |
Source: Public Record Report a problem | ||
Public tax history
| Year | Property taxes | Tax assessment |
|---|---|---|
| 2025 | $8,695 +221.1% | $617,000 +256.6% |
| 2024 | $2,708 +48.2% | $173,000 +22.3% |
| 2023 | $1,827 +38.2% | $141,500 +36.8% |
| 2022 | $1,322 +18.7% | $103,400 +33.6% |
| 2021 | $1,114 +32.2% | $77,400 +16% |
| 2020 | $842 +6.5% | $66,700 +7.1% |
| 2019 | $791 | $62,300 +27.1% |
| 2018 | $791 +16.2% | $49,000 +26% |
| 2017 | $680 +14% | $38,900 +5.4% |
| 2016 | $597 +4.3% | $36,900 +5.4% |
| 2015 | $572 +3.2% | $35,000 |
| 2014 | $555 | $35,000 +12.2% |
| 2013 | -- | $31,200 |
| 2012 | -- | $31,200 |
Find assessor info on the county website
Monthly payment
Est. payment
Payment breakdown
Explore the cost of this home by adjusting the details. Changes won't be saved.Climate risks
Neighborhood: 34772
Nearby schools
GreatSchools rating
- 9/10CANOE CREEK K-8-0991Grades: PK-8Distance: 1.5 mi
- 5/10Harmony High SchoolGrades: 9-12Distance: 7.8 mi
Schools provided by the listing agent
- Elementary: Canoe Creek K-8
- Middle: Canoe Creek K-8
- High: Harmony High
Source: Stellar MLS. This data may not be complete. We recommend contacting the local school district to confirm school assignments for this home.
- $--2.21 acres4030 Sylvester Dr, Saint Cloud, FL 34772Off Market
- $272,9002.11 acres4020 Sylvester Dr, Saint Cloud, FL 34772Off Market
- $413,5003 bd2 ba1.1k sqft4231 Lippman Rd, Saint Cloud, FL 34772Off Market
- $528,1003 bd2 ba1.8k sqft4025 Sylvester Dr, Saint Cloud, FL 34772Off Market
- $242,9003 bd1 ba1.3k sqft4055 Sylvester Dr, Saint Cloud, FL 34772Off Market
- $327,3003 bd2 ba1.4k sqft4001 Sylvester Dr, Saint Cloud, FL 34772Off Market
- $680,2004 bd3 ba2.3k sqft4220 Fanny Bass Rd, Saint Cloud, FL 34772Off Market
- $360,0003 bd1 ba784 sqft4230 Fanny Bass Rd, Saint Cloud, FL 34772Sold
A local agent can set up tours, give advice and negotiate with sellers.
Similar homes
- $1,250,0003 bd3 ba2.5k sqft4460 RUNWAY LANE, ST CLOUD, FL 34772For Sale

 MLS ID #O6417205, Jennifer Bolanos, LIFESTYLE INTERNATIONAL REALTY. Stellar MLS
 - $1,050,0005 bd4 ba3.8k sqft4657 HICKORY TREE ROAD, ST CLOUD, FL 34772For Sale
 MLS ID #O6431733, Nicole Perpillant, LA ROSA REALTY LLC. Stellar MLS
 - $1,250,0005 bd3 ba2.8k sqft4901 MANOR HOUSE LANE, ST CLOUD, FL 34772For Sale
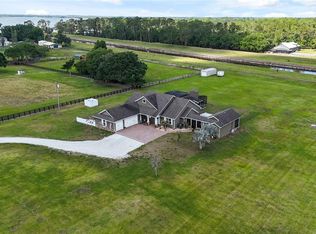 MLS ID #R4911242, Christie Artura, CENTRAL FLORIDA REAL ESTATE MANAGEMENT LLC. Stellar MLS
 - $1,100,0005 bd4 ba3.6k sqft3805 LAKEVIEW ACRES ROAD, ST CLOUD, FL 34772For Sale
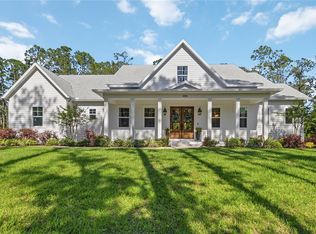 MLS ID #O6400997, Juan Castro, REDFIN CORPORATION. Stellar MLS
 - $825,0004 bd4 ba3.4k sqft4295 RAMBLER AVE, ST CLOUD, FL 34772For SaleMLS ID #S5150844, Lisa Bertossa, KEYSTONE RESIDENTIAL GROUP LLC. Stellar MLS
- $899,9004 bd3 ba3.1k sqft3454 IMPERIAL AVENUE, ST CLOUD, FL 34772For SaleMLS ID #S5150984, Justin Shrouder, AVANTI WAY REALTY LLC. Stellar MLS
- $1,599,0004 bd5 ba3.3k sqft4664 HICKORY TREE LN, ST CLOUD, FL 34772For SaleMLS ID #S5153120, Stephanie Peterson, PA, TIE TEAM REALTY LLC. Stellar MLS
- $850,0006 bd6 ba3.7k sqft4055 EDSEL AVENUE, ST CLOUD, FL 34772For SaleMLS ID #O6360829, Marie A Collins PA, FLORIDA REALTY RESULTS LLC. Stellar MLS
- $749,0005 bd3 ba2.6k sqft4730 QUAIL ROOST ROAD, ST CLOUD, FL 34772For SaleMLS ID #O6398808, Chad Vaughan, REAL BROKER, LLC. Stellar MLS
- $1,290,0004 bd4 ba3.5k sqft6805 BASS HIGHWAY, ST CLOUD, FL 34771For SaleMLS ID #R4911243, Christie Artura, CENTRAL FLORIDA REAL ESTATE MANAGEMENT LLC. Stellar MLS
- $844,9004 bd3 ba2.2k sqft3255 TUCKER AVENUE, ST CLOUD, FL 34772For SaleMLS ID #S5142175, Christina Jordan Davis, HERITAGE REAL ESTATE AGENCY LLC. Stellar MLS
- $1,030,0003 bd3 ba2.4k sqft3451 MICHIGAN AVENUE, ST CLOUD, FL 34769For SaleMLS ID #S5141377, Walter Mackelburg, PREMIER SOTHEBYS INT'L REALTY. Stellar MLS
- $749,0004 bd4 ba2.6k sqft1803 CHARLES COURT, ST CLOUD, FL 34771For SaleMLS ID #S5155317, Lydia Morrison, TIE TEAM REALTY LLC. Stellar MLS
- $1,070,0005 bd4 ba3.6k sqft2224 ELDORADO COURT, ST CLOUD, FL 34771For SaleMLS ID #O6345681, Janet Garay, FLORIDA REALTY OF MIAMI CORP. Stellar MLS
- $679,0003 bd2 ba2.5k sqft233 EASTERN AVENUE, ST CLOUD, FL 34769For SaleMLS ID #S5152117, Francis Rinehart, ROYAL REALTY REAL ESTATE, LLC. Stellar MLS
- $1,200,0004 bd5 ba3.1k sqft13137 LOWER HARDEN AVENUE, ORLANDO, FL 32827For SaleMLS ID #O6429136, Michael Blank, FL PRO BROKERS LLC. Stellar MLS
- $689,9905 bd3 ba2.9k sqft3675 MALAWI TRL, ST CLOUD, FL 34772New ConstructionStellar MLS
- $699,9945 bd3 ba2.9k sqft3667 MALAWI TRAIL, ST CLOUD, FL 34772New ConstructionStellar MLS
- $1,295,0005 bd5 ba3.8k sqft14025 HENCH LANE, ORLANDO, FL 32827For SaleMLS ID #O6385586, Ken Pozek, REAL BROKER, LLC. Stellar MLS
- $695,0004 bd2 ba2k sqft2065 MUSTANG COURT, ST CLOUD, FL 34771For SaleMLS ID #S5152162, Janine Rombouts, PA, EXP REALTY LLC. Stellar MLS
