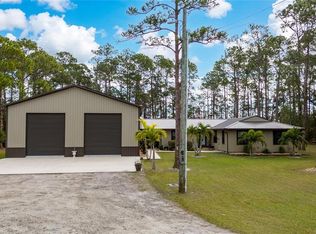
OWNER-OCCUPIED CUSTOM-BUILT 2 BEDROOM, 2 BATH HOME WITH LARGE BONUS ROOM AND OPEN LIVING AREA, SITUATED ON 1.88 ACRES AT THE CORNER OF WHIP O WILL LANE AND EAST IRLO BRONSON MEMORIAL HIGHWAY. PROPERTY OFFERS APPROXIMATELY 138 FEET OF FRONTAGE ON IRLO BRONSON MEMORIAL HWY AND 477 FEET ON WHIP O WILL LANE. LOCATED ACROSS FROM THE NEW AMERA TRADE CENTER (RETAIL, INDUSTRIAL, AND OFFICE USES). CURENTLY ZONED R-2. FUTURE LAND USE IS MIXED USE. SOME OF THE PERMITTED USES BASED ON R-2 DESIGNATION AND ACCORDING TO OSCEOLA PROPERTY ZONING ARE: SINGLE FAMILY DETACHED DWELLING, DAYCARE/ADULT CARE, NURSING HOME/ASSISTED LIVING, HOUSES OF WORSHIP, GROVES AND FARMS, ETC. BUYER MUST VERIFY PERMITTED USES OF PROPERTY APPOINTMENT REQUIRED.
For sale
$935,000
6365 WHIP O WILL LANE, ST CLOUD, FL 34771
3beds
1,390sqft
:
Get pre-qualified$6,032/mo
Single Family Residence
Built in 1989
1.88 Acres Lot
$878,600 Zestimate®
$673/sqft
$-- HOA
What's special
Large bonus room
- 149 days |
- 60 |
- 4 |
Zillow last checked:
Listing updated:
Listed by:
Jim Hachey, Jr 321-624-2283,
REMAX PREMIER PROPERTIES 407-343-4245
Source: Stellar MLS,MLS#: S5145020 Originating MLS: Osceola
Originating MLS: Osceola
Facts & features
Interior
Bedrooms & bathrooms
- Bedrooms: 3
- Bathrooms: 2
- Full bathrooms: 2
Primary bedroom
- Features: Built-in Closet
- Level: First
Bedroom 2
- Features: Built-in Closet
- Level: First
Bathroom 1
- Level: First
Bathroom 2
- Level: First
Kitchen
- Level: First
Living room
- Level: First
Heating
- Central
Cooling
- Central Air
Appliances
- Included: Dryer, Microwave, Range, Washer
- Laundry: Corridor Access
Features
- Ceiling Fan(s), High Ceilings, Open Floorplan
- Flooring: Carpet, Laminate, Tile
- Has fireplace: No
Interior area
- Total structure area: 2,029
- Total interior livable area: 1,390 sqft
Video & virtual tour
Property
Parking
- Total spaces: 2
- Parking features: Garage - Attached
- Attached garage spaces: 2
Features
- Levels: One
- Stories: 1
- Exterior features: Irrigation System, Private Entrance
Lot
- Size: 1.88 Acres
Details
- Parcel number: 1426315475000100B1
- Zoning: OAR2
- Special conditions: None
Construction
Type & style
- Home type: SingleFamily
- Property subtype: Single Family Residence
Materials
- Block, Brick
- Foundation: Block, Brick/Mortar, Slab
- Roof: Shingle
Condition
- New construction: No
- Year built: 1989
Utilities & green energy
- Sewer: Septic Tank
- Water: Well
- Utilities for property: Electricity Connected
Community & HOA
Community
- Pet fee: $0 monthly
- Subdivision: WHIP O WILL HILL
HOA
- Has HOA: No
Location
- Region: Saint Cloud
Financial & listing details
- Price per square foot: $673/sqft
- Tax assessed value: $292,800
- Annual tax amount: $1,806
- Date on market: 3/4/2026
- Cumulative days on market: 132 days
- Listing terms: Cash,Conventional,VA Loan
- Ownership: Fee Simple
- Total actual rent: 0
- Electric utility on property: Yes
- Road surface type: Concrete
Estimated market value
$878,600
$835,000 - $923,000
$2,002/mo
Price history
| Date | Event | Price |
|---|---|---|
| 3/4/2026 | Listed for sale | $935,000$673/sqft |
Source:  Stellar MLS #S5145020 Report a problem Stellar MLS #S5145020 Report a problem | ||
Public tax history
| Year | Property taxes | Tax assessment |
|---|---|---|
| 2025 | $1,806 +7.4% | $292,800 +0.1% |
| 2024 | $1,682 +2.6% | $292,600 +9.5% |
| 2023 | $1,639 +5.8% | $267,100 +11.9% |
| 2022 | $1,549 +1.6% | $238,600 +44.9% |
| 2021 | $1,525 +3% | $164,700 +3.3% |
| 2020 | $1,480 +2.5% | $159,500 +21.9% |
| 2019 | $1,444 | $130,800 +29.8% |
| 2018 | $1,444 +6.8% | $100,790 +2.1% |
| 2017 | $1,352 +0.7% | $98,717 +2.1% |
| 2016 | $1,342 +1.9% | $96,687 +0.7% |
| 2015 | $1,318 +2.7% | $96,015 +0.8% |
| 2014 | $1,284 | $95,253 +1.5% |
| 2013 | -- | $93,846 +1.7% |
| 2012 | -- | $92,278 -23.8% |
| 2011 | -- | $121,100 -9.8% |
| 2010 | -- | $134,200 -6.7% |
| 2009 | -- | $143,800 -12.9% |
| 2008 | -- | $165,100 +10.1% |
| 2007 | -- | $150,000 +19.4% |
| 2006 | -- | $125,600 +15% |
| 2005 | -- | $109,200 +15.8% |
| 2004 | -- | $94,300 |
| 2003 | -- | $94,300 +28.4% |
| 2002 | $791 +2.5% | $73,465 +1.6% |
| 2001 | $772 +2.4% | $72,308 +3% |
| 2000 | $754 | $70,202 |
Find assessor info on the county website
Monthly payment
Est. payment
Payment breakdown
Explore the cost of this home by adjusting the details. Changes won't be saved.Climate risks
Neighborhood: 34771
Nearby schools
GreatSchools rating
- 9/10Harmony Community SchoolGrades: PK-5Distance: 2.4 mi
- 6/10Middle School AAGrades: 6-8Distance: 3.3 mi
- 5/10Harmony High SchoolGrades: 9-12Distance: 3.1 mi
Schools provided by the listing agent
- Elementary: Harmony Community School (K-5)
- Middle: Harmony Middle
- High: Harmony High
Source: Stellar MLS. This data may not be complete. We recommend contacting the local school district to confirm school assignments for this home.

- $650,0003 bd2 ba1.8k sqft6400 E Irlo Bronson Memorial Hwy, Saint Cloud, FL 34771Sold
- $521,7005 bd3 ba3.2k sqft6496 Needle Way, Saint Cloud, FL 34771Off Market

- $484,7004 bd4 ba2.7k sqft6492 Needle Way, Saint Cloud, FL 34771Off Market
- $463,8005 bd3 ba2.5k sqft6500 Needle Way, Saint Cloud, FL 34771Off Market
- $1,4001 bd1 ba396 sqft6488 Needle Way, Saint Cloud, FL 34771For Rent
- $425,4004 bd3 ba2k sqft6484 Needle Way, Saint Cloud, FL 34771Off Market
- $451,3002 bd1 ba1.6k sqft6345 Whip O Will Ln, Saint Cloud, FL 34771Off Market
- $371,7005 bd3 ba2.4k sqft6348 Whip O Will Ln, Saint Cloud, FL 34771Sold
A local agent can set up tours, give advice and negotiate with sellers.
Similar homes
- $890,0003 bd2 ba2k sqft1785 SUNDANCE DRIVE, ST CLOUD, FL 34771For Sale
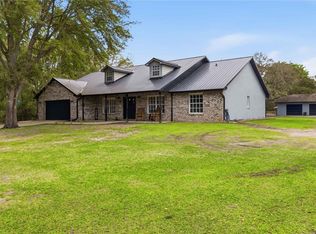
 MLS ID #S5146390, Kellie Brabant, WHITE OAK REALTY, LLC. Stellar MLS
 - $823,9003 bd3 ba2k sqft5870 ALLIGATOR LAKE SHORE W, ST CLOUD, FL 34771For Sale
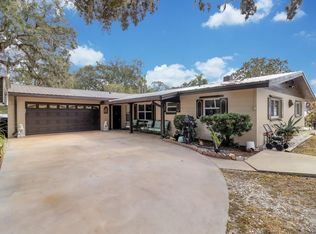 MLS ID #S5143297, Peter Macera, MACERA REALTY GROUP INC. Stellar MLS
 - $875,0003 bd3 ba1.8k sqft2925 GODWIN ROAD, ST CLOUD, FL 34772For Sale
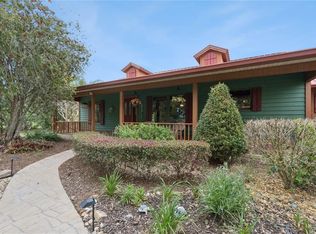 MLS ID #O6391013, Shannon Musgrave LLC, COLDWELL BANKER REALTY. Stellar MLS
 - $749,9994 bd2 ba1.8k sqft875 EDEN DRIVE, ST CLOUD, FL 34771For Sale
 MLS ID #S5146429, Emilie Tomasina, LA ROSA REALTY KISSIMMEE. Stellar MLS
 - $469,9003 bd2 ba1.8k sqft6570 BAY SHORE DRIVE, ST CLOUD, FL 34771For SaleMLS ID #S5148617, Racquel Schroeder, EAST PARK REALTY LLC. Stellar MLS
- $535,0004 bd3 ba1.8k sqft6720 BAY SHORE DRIVE, ST CLOUD, FL 34771For SaleMLS ID #O6420408, Christopher Bessette, KELLER WILLIAMS CLASSIC. Stellar MLS
- $625,0003 bd4 ba2k sqft5868 ALLIGATOR LAKE SHORE W, ST CLOUD, FL 34771For SaleMLS ID #O6383635, Marie A Collins PA, FLORIDA REALTY RESULTS LLC. Stellar MLS
- $599,9004 bd2 ba1.8k sqft1860 MUSTANG COURT, ST CLOUD, FL 34771For SaleMLS ID #S5139144, Janet McQuagge, REMAX PREMIER PROPERTIES. Stellar MLS
- $650,0003 bd2 ba1.9k sqft3430 WESTSHORE DRIVE, ST CLOUD, FL 34772For SaleMLS ID #S5154115, Jennifer Davis, PA, FLORIDA REALTY RESULTS LLC. Stellar MLS
- $790,0004 bd3 ba2k sqft3981 HICKORY TREE ROAD, ST CLOUD, FL 34772For SaleMLS ID #A4700729, Scott Fader, JOSEPH WALTER REALTY LLC. Stellar MLS
- $529,0004 bd2 ba2k sqft6409 SHORELINE COURT, ST CLOUD, FL 34771For SaleMLS ID #S5145648, Erika Brown, TIE TEAM REALTY LLC. Stellar MLS
- $580,0005 bd2 ba1.9k sqft1330 S SHORE DRIVE, ST CLOUD, FL 34771For SaleMLS ID #S5152097, Rafael Ortiz Pena, KELLER WILLIAMS LEGACY REALTY. Stellar MLS
- $1,300,0004 bd3 ba1.6k sqft2270 OLD HICKORY TREE ROAD, ST CLOUD, FL 34772For SaleMLS ID #O6391067, Rosa Montoya Jerez, KELLER WILLIAMS LEGACY REALTY. Stellar MLS
- $485,9003 bd1 ba1.4k sqft6125 LAKE LIZZIE DRIVE, ST CLOUD, FL 34771For SaleMLS ID #O6410874, Adam Felicies, COLDWELL BANKER REALTY. Stellar MLS
- $545,0003 bd2 ba1.9k sqft5381 ALLIGATOR LAKE ROAD, ST CLOUD, FL 34772For SaleMLS ID #S5152575, Deborah Moreno, EXP REALTY LLC. Stellar MLS
- $749,9003 bd2 ba920 sqft4710 BRIAR PATCH LANE, ST CLOUD, FL 34771For SaleMLS ID #O6392346, Sean DeCoster, FIERCE REALTY. Stellar MLS
- $575,0003 bd2 ba2k sqft3158 WHISPER WIND DRIVE, ST CLOUD, FL 34771For SaleMLS ID #O6411240, Mary Heidrich, COLDWELL BANKER REALTY. Stellar MLS
- $570,0003 bd2 ba1.4k sqftS L & I C, Saint Cloud, FL 34772For Sale
 MLS ID #A12028815, Cristina Candelaria, EXP Realty LLC. MIAMI
 - $915,0004 bd2 ba1.8k sqft20351 SABAL STREET, ORLANDO, FL 32833For SaleMLS ID #O6372779, Elizabeth Vermilya, KELLER WILLIAMS ADVANTAGE REALTY. Stellar MLS
- $650,0003 bd2 ba1.7k sqft2000 PARKWAY AVENUE, ST CLOUD, FL 34772For SaleMLS ID #S5151583, Jennifer Davis, PA, FLORIDA REALTY RESULTS LLC. Stellar MLS
