Seller is offering a $10,000 concession toward buyer’s closing costs and prepaids with an acceptable offer. An appraisal has been completed, and this property is PRICED SIGNIFICANTLY UNDER APPRAISED VALUE, offering buyers an exceptional opportunity to purchase instant equity in a rare acreage estate property. Here is a rare opportunity to own a private acreage property with modern updates, community amenities, and future upside. Located in the desirable Rocket City community in Wedgefield, this spacious 4-bedroom, 2-bath 1-story, single-family home is set on a beautiful estate lot totaling 4+ acres, comprised of two (2) parcels. The main homesite includes 2.93 acres and is being sold with an additional parcel: 25-23-32-9632-00-230 (1.22 acres). Horses are allowed, making this an ideal property for those seeking a true country lifestyle with room to roam. A beautiful wrap-around porch welcomes you home and provides the perfect place to relax and enjoy the peaceful surroundings. Inside, the home offers a split floor plan, formal living and dining rooms, and wood laminate flooring throughout, with one bedroom perfectly suited as a home office or flex space. Recent improvements include a newer A/C (2019), hurricane shutters (2019), septic system cleaned in 2022, and a new water heater (2025). The property also features a storage building on the main parcel and a dry pond, enhancing functionality and drainage. Located within a golf community, residents enjoy access to a park and playground, clubhouse, and on-site restaurant, all for an incredibly low (optional) HOA fee of less than $5 monthly. Conveniently located minutes from local businesses, major highways, and less than 30 minutes from Orlando International Airport (MCO), this exceptional estate property offers privacy, space, community amenities, and accessibility in one rare opportunity. Contact me today to schedule your private showing and experience the possibilities this unique property has to offer.
For sale
Price cut: $150.5K (8/25)
$744,000
20351 SABAL STREET, ORLANDO, FL 32833
4beds
1,826sqft
Single Family Residence
Built in 2001
4.15 Acres Lot
$-- Zestimate®
$407/sqft
$4/mo HOA
What's special
Modern updatesBeautiful wrap-around porchPrivate acreage propertySplit floor planWood laminate flooring throughout
- 284 days
- 360
- 21
Zillow last checked:
Listing updated:
Listed by:
Elizabeth Vermilya 407-883-0880,
KELLER WILLIAMS ADVANTAGE REALTY 407-977-7600
Source: Stellar MLS,MLS#: O6372779 Originating MLS: Orlando Regional
Originating MLS: Orlando Regional
Facts & features
Interior
Bedrooms & bathrooms
- Bedrooms: 4
- Bathrooms: 2
- Full bathrooms: 2
Rooms
- Room types: Attic, Family Room, Dining Room, Living Room, Great Room
Primary bedroom
- Features: En Suite Bathroom, Walk-In Closet(s)
- Level: First
- Area: 108 Square Feet
- Dimensions: 12x9
Bedroom 2
- Features: Built-in Closet
- Level: First
- Area: 72 Square Feet
- Dimensions: 9x8
Bedroom 3
- Features: Built-in Closet
- Level: First
- Area: 80 Square Feet
- Dimensions: 10x8
Bathroom 4
- Features: Built-in Closet
- Level: First
- Area: 99 Square Feet
- Dimensions: 11x9
Dinette
- Level: First
- Area: 28 Square Feet
- Dimensions: 4x7
Dining room
- Level: First
- Area: 168 Square Feet
- Dimensions: 14x12
Great room
- Features: Ceiling Fan(s)
- Level: First
- Area: 204 Square Feet
- Dimensions: 12x17
Kitchen
- Features: Breakfast Bar, Pantry
- Level: First
- Area: 80 Square Feet
- Dimensions: 10x8
Living room
- Level: First
- Area: 80 Square Feet
- Dimensions: 10x8
Heating
- Central
Cooling
- Central Air
Appliances
- Included: Dishwasher, Disposal, Microwave, Range, Range Hood, Refrigerator
- Laundry: Inside, Laundry Room
Features
- Ceiling Fan(s), Crown Molding, Eating Space In Kitchen, High Ceilings, Kitchen/Family Room Combo, Open Floorplan, Primary Bedroom Main Floor, Solid Wood Cabinets, Split Bedroom, Thermostat, Walk-In Closet(s)
- Flooring: Laminate, Tile
- Doors: French Doors, Sliding Doors
- Windows: Hurricane Shutters
- Has fireplace: Yes
- Fireplace features: Gas
Interior area
- Total structure area: 3,665
- Total interior livable area: 1,826 sqft
Video & virtual tour
Property
Parking
- Total spaces: 2
- Parking features: Garage - Attached
- Attached garage spaces: 2
Features
- Levels: One
- Stories: 1
- Patio & porch: Wrap Around
- Exterior features: Private Mailbox
- Has view: Yes
- View description: Trees/Woods
Lot
- Size: 4.15 Acres
- Features: Landscaped, Near Golf Course, Oversized Lot, Zoned for Horses
- Residential vegetation: Mature Landscaping, Oak Trees, Trees/Landscaped, Wooded
Details
- Additional structures: Storage
- Additional parcels included: 25-23-32-9632-00-230
- Parcel number: 252332963200231
- Zoning: A-2
- Special conditions: None
- Horse amenities: None
Construction
Type & style
- Home type: SingleFamily
- Architectural style: Custom
- Property subtype: Single Family Residence
Materials
- Vinyl Siding
- Foundation: Block
- Roof: Shingle
Condition
- New construction: No
- Year built: 2001
Utilities & green energy
- Sewer: Septic Tank
- Water: Well
- Utilities for property: Cable Available, Cable Connected, Public
Community & HOA
Community
- Features: Clubhouse, Deed Restrictions, Golf, Horses Allowed, Park, Playground, Restaurant
- Pet fee: $0 monthly
- Subdivision: ROCKET CITY
HOA
- Has HOA: Yes
- HOA fee: $4 monthly
- HOA name: Adam Yunker / Wedgefield HOA
Location
- Region: Orlando
Financial & listing details
- Price per square foot: $407/sqft
- Tax assessed value: $475,652
- Annual tax amount: $3,264
- Date on market: 1/12/2026
- Cumulative days on market: 285 days
- Listing terms: Cash,Conventional
- Ownership: Fee Simple
- Total actual rent: 0
- Road surface type: Paved, Asphalt
Estimated market value
Not available
Estimated sales range
Not available
Not available
Price history
| Date | Event | Price |
|---|---|---|
| 8/25/2026 | Price change | $744,000-16.8%$407/sqft |
Source:  Stellar MLS #O6372779 Report a problem Stellar MLS #O6372779 Report a problem | ||
| 8/3/2026 | Price change | $894,500-2.2%$490/sqft |
Source: Stellar MLS #O6372779 Report a problem | ||
| 5/21/2026 | Price change | $915,000-2.7%$501/sqft |
Source: Stellar MLS #O6372779 Report a problem | ||
| 4/13/2026 | Price change | $940,000-3.6%$515/sqft |
Source: Stellar MLS #O6372779 Report a problem | ||
| 3/20/2026 | Price change | $975,000-2.4%$534/sqft |
Source: Stellar MLS #O6372779 Report a problem | ||
| 3/5/2026 | Price change | $999,000-3.5%$547/sqft |
Source: Stellar MLS #O6372779 Report a problem | ||
| 1/13/2026 | Listed for sale | $1,035,000+10515.4%$567/sqft |
Source: Stellar MLS #O6372779 Report a problem | ||
| 8/2/2013 | Sold | $9,750-1.5%$5/sqft |
Source: Public Record Report a problem | ||
| 10/22/1999 | Sold | $9,900$5/sqft |
Source: Public Record Report a problem | ||
Public tax history
| Year | Property taxes | Tax assessment |
|---|---|---|
| 2024 | $3,265 +7.4% | $177,763 +3% |
| 2023 | $3,040 +4.3% | $172,585 +3.3% |
| 2022 | $2,914 +3.1% | $167,073 +3% |
| 2021 | $2,827 +0.8% | $162,207 +1.4% |
| 2020 | $2,804 -1.8% | $159,967 +2.3% |
| 2019 | $2,854 +0.8% | $156,370 +1.9% |
| 2018 | $2,833 | $153,454 -33.9% |
| 2017 | $2,833 +1.4% | $232,139 +6.4% |
| 2016 | $2,794 +0.9% | $218,172 +6.1% |
| 2015 | $2,769 -2.8% | $205,618 +10.6% |
| 2014 | $2,849 +2.1% | $185,856 +30.1% |
| 2013 | $2,792 +0.7% | $142,881 +1.4% |
| 2012 | $2,772 -3.8% | $140,862 -3.9% |
| 2011 | $2,881 -5.5% | $146,612 -15.5% |
| 2010 | $3,048 | $173,458 -23.4% |
| 2009 | -- | $226,479 -17.3% |
| 2008 | $2,789 -3.5% | $273,846 -11.2% |
| 2007 | $2,890 -5.4% | $308,290 +29.4% |
| 2006 | $3,054 +5.4% | $238,156 +28.5% |
| 2005 | $2,898 +10.8% | $185,278 +18.4% |
| 2004 | $2,616 +0.8% | $156,493 +5.7% |
| 2003 | $2,595 +2.4% | $148,021 +11.6% |
| 2002 | $2,535 | $132,590 |
Find assessor info on the county website
Monthly payment
Est. payment
Payment breakdown
Explore the cost of this home by adjusting the details. Changes won't be saved.Climate risks
Neighborhood: Wedgefield
Nearby schools
Similar homes
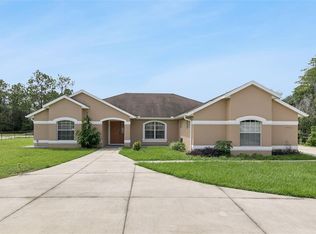
- $729,5004 bd2 ba2.3k sqft19532 SHELDON STREET, ORLANDO, FL 32833For Sale
 MLS ID #O6436653, Cathy Marino, CATHY S. MARINO REALTY, INC.. Stellar MLS
 - $790,0003 bd3 ba2.3k sqft19113 QUINLAN ST, ORLANDO, FL 32833For Sale
 MLS ID #O6418277, Debra Lombardi LeMay, SANDRONI HOLDINGS REAL ESTATE LLC. Stellar MLS
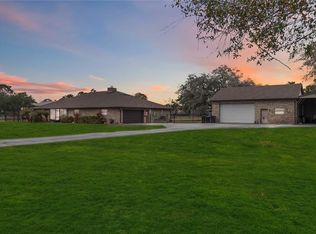
 - $790,0004 bd3 ba2.7k sqft18711 NORTHCLIFF STREET, ORLANDO, FL 32833For Sale
 MLS ID #O6378777, Scott Callaway, COLDWELL BANKER REALTY. Stellar MLS
 - $799,9004 bd3 ba2.4k sqft18826 REYNOLDS PARKWAY, ORLANDO, FL 32833For Sale
 MLS ID #O6441664, Thomas Nickley, Jr, KELLER WILLIAMS REALTY AT THE PARKS. Stellar MLS
 - $865,0003 bd3 ba2.7k sqft19112 ORTEGA STREET, ORLANDO, FL 32833For SaleMLS ID #O6426517, David DeCristo, MARK SPAIN REAL ESTATE. Stellar MLS
- $675,0004 bd3 ba2.3k sqft341 WALTON HEATH DRIVE, ORLANDO, FL 32828For SaleMLS ID #R4912187, Rosendo Abreu, LAWHUN ENTERPRISES IV, LLC DBA: FLORIDA REALTY INVESTMENTS IV. Stellar MLS
- $730,0004 bd2 ba2.2k sqft3286 LAKE TWYLO ROAD, ORLANDO, FL 32817For SaleMLS ID #O6413808, Deborah Moran, ERA GRIZZARD REAL ESTATE. Stellar MLS
- $759,0003 bd3 ba2k sqft15136 OLD CHENEY HIGHWAY, ORLANDO, FL 32828For SaleMLS ID #O6442601, Sandy Jablonski, KELLER WILLIAMS ADVANTAGE REALTY. Stellar MLS
- $440,0004 bd3 ba2.5k sqft2405 ABALONE BOULEVARD, ORLANDO, FL 32833For SaleMLS ID #O6433132, Vanessa Paul, MARK SPAIN REAL ESTATE. Stellar MLS
- $749,9994 bd2 ba1.8k sqft875 EDEN DRIVE, ST CLOUD, FL 34771For SaleMLS ID #S5146429, Emilie Tomasina, LA ROSA REALTY KISSIMMEE. Stellar MLS
- $795,0004 bd4 ba2.4k sqft1300 S NARCOOSSEE ROAD, ST CLOUD, FL 34771For SaleMLS ID #S5151436, Don Ruizzo, ASSIST 2 SELL ACE FULL SERVICE REALTY. Stellar MLS
- $799,5004 bd3 ba2.7k sqft1420 MIRKWOOD COVE, OVIEDO, FL 32765For SaleMLS ID #O6417740, Jenelle Ferrer, EXP REALTY LLC. Stellar MLS
- $405,0003 bd3 ba1.9k sqft2233 ARDON AVENUE, ORLANDO, FL 32833For SaleMLS ID #TB8537580, Chelsea Bruno, LPT REALTY, LLC. Stellar MLS
- $749,0004 bd4 ba2.6k sqft1803 CHARLES COURT, ST CLOUD, FL 34771For SaleMLS ID #S5155317, Lydia Morrison, TIE TEAM REALTY LLC. Stellar MLS
- $599,0004 bd2 ba2.2k sqft13715 BLUEWATER CIRCLE, ORLANDO, FL 32828For SaleMLS ID #O6447951, Junzhi Liu, VALSTAR REALTY LLC. Stellar MLS
- $650,0004 bd2 ba1.9k sqft3543 N COUNTY ROAD 426, GENEVA, FL 32732For SaleMLS ID #V4950388, Matthew Buckley, LPT REALTY, LLC. Stellar MLS
- $459,0004 bd2 ba2.1k sqft5125 FORMBY DRIVE, ORLANDO, FL 32812For SaleMLS ID #O6449149, Corinne Defilippis, EXP REALTY LLC. Stellar MLS
- $700,0004 bd3 ba2.4k sqft5314 CHISWICK CIRCLE, BELLE ISLE, FL 32812For SaleMLS ID #O6435964, Joseph Doher, BERKSHIRE HATHAWAY HOMESERVICES RESULTS REALTY. Stellar MLS
- $795,0003 bd2 ba1.3k sqft6365 WHIP O WILL LANE, ST CLOUD, FL 34771For SaleMLS ID #S5145020, Jim Hachey, Jr, REMAX PREMIER PROPERTIES. Stellar MLS
- $699,9004 bd3 ba2.5k sqft475 VERANDAH COURT, WINTER SPRINGS, FL 32708For SaleMLS ID #O6448046, Kendra Haywood, COLDWELL BANKER REALTY. Stellar MLS
