Discover a true Central Florida lake lifestyle from this updated 3-bedroom Saint Cloud home with direct access to miles of connected waterways. Boaters and anglers will appreciate the newer dock, boathouse, fishing pier, and 12,000-lb boat lift—making it easy to get on the water and explore Lake Lizzie, Alligator Lake, Coon Lake, Trout Lake, Brick Lake, Center Lake, Live Oak Lake and beyond. Inside, the home offers an updated, move-in-ready interior with an open floor plan, modern finishes, stainless-steel appliances, solid wood cabinetry, stone counters, and energy-efficient windows. A durable metal roof adds long-term value and low-maintenance appeal. Outside, enjoy water views, multiple porch and patio areas, a private yard, and the relaxed setting that makes lake living so desirable. With NO HOA and no minimum lease period, the property also offers flexibility for a variety of ownership needs. Conveniently located near Lake Nona, shopping, dining, medical facilities, major roadways, and Orlando attractions. Seller is ready to make a move—come experience the Lake Lizzie lifestyle! Buyer to independently verify all measurements, water access, dock information, lease requirements, and property details.
For sale
Price cut: $13.8K (7/27)
$485,900
6125 LAKE LIZZIE DRIVE, ST CLOUD, FL 34771
3beds
1,488sqft
Single Family Residence
Built in 1971
6,578 Square Feet Lot
$473,600 Zestimate®
$327/sqft
$-- HOA
What's special
Newer dockModern finishesUpdated move-in-ready interiorFishing pierStone countersDurable metal roofOpen floor plan
- 81 days |
- 242 |
- 14 |
Zillow last checked:
Listing updated:
Listed by:
Adam Felicies 727-642-8329,
COLDWELL BANKER REALTY 407-647-1211
Source: Stellar MLS,MLS#: O6410874 Originating MLS: Orlando Regional
Originating MLS: Orlando Regional
Facts & features
Interior
Bedrooms & bathrooms
- Bedrooms: 3
- Bathrooms: 1
- Full bathrooms: 1
Primary bedroom
- Features: Walk-In Closet(s)
- Level: First
- Area: 228 Square Feet
- Dimensions: 12x19
Bedroom 2
- Features: Built-in Closet
- Level: First
- Area: 132 Square Feet
- Dimensions: 12x11
Bedroom 3
- Features: Storage Closet
- Level: First
- Area: 240 Square Feet
- Dimensions: 10x24
Bathroom 1
- Level: First
Dining room
- Level: First
Kitchen
- Level: First
Laundry
- Level: First
- Area: 30 Square Feet
- Dimensions: 5x6
Living room
- Level: First
Heating
- Central, Electric, Heat Pump
Cooling
- Central Air
Appliances
- Included: Oven, Cooktop, Dishwasher, Disposal, Dryer, Electric Water Heater, Freezer, Microwave, Range, Refrigerator, Washer, Water Softener
- Laundry: Electric Dryer Hookup, Inside, Laundry Room, Washer Hookup
Features
- Built-in Features, Ceiling Fan(s), Eating Space In Kitchen, Kitchen/Family Room Combo, Living Room/Dining Room Combo, Open Floorplan, Primary Bedroom Main Floor, Solid Surface Counters, Solid Wood Cabinets, Stone Counters, Thermostat, Walk-In Closet(s)
- Flooring: Luxury Vinyl, Porcelain Tile, Tile
- Doors: Sliding Doors
- Windows: Skylight(s)
- Has fireplace: No
Interior area
- Total structure area: 1,656
- Total interior livable area: 1,488 sqft
Video & virtual tour
Property
Parking
- Total spaces: 1
- Parking features: Garage - Attached
- Attached garage spaces: 1
Features
- Levels: One
- Stories: 1
- Patio & porch: Deck, Patio, Porch, Side Porch, Wrap Around
- Exterior features: Garden, Irrigation System, Lighting, Private Yard, Rain Gutters, Boat Slip
- Fencing: Vinyl,Wood
- Has view: Yes
- View description: Water, Lake
- Has water view: Yes
- Water view: Water,Lake
- Waterfront features: Lake Front, Lake Privileges, Fishing Pier, Lift, Lift - Covered, Skiing Allowed
- Body of water: LAKE LIZZIE
Lot
- Size: 6,578 Square Feet
- Dimensions: 50 x 135
- Features: Landscaped
Details
- Additional structures: Boat House, Cabana, Shed(s), Storage
- Parcel number: 112631486000010015
- Zoning: RS-2
- Special conditions: None
Construction
Type & style
- Home type: SingleFamily
- Architectural style: Florida,Key West
- Property subtype: Single Family Residence
Materials
- Block, HardiPlank Type, Wood Siding
- Foundation: Slab
- Roof: Metal
Condition
- New construction: No
- Year built: 1971
Utilities & green energy
- Sewer: Septic Tank
- Water: Well
- Utilities for property: BB/HS Internet Available, Cable Available, Electricity Available, Fiber Optics, Phone Available, Sprinkler Well, Street Lights, Water Available
Community & HOA
Community
- Security: Smoke Detector(s)
- Pet fee: $0 monthly
- Subdivision: ROBERTS GROVE 2
HOA
- Has HOA: No
Location
- Region: Saint Cloud
Financial & listing details
- Price per square foot: $327/sqft
- Tax assessed value: $209,700
- Annual tax amount: $3,618
- Date on market: 5/26/2026
- Cumulative days on market: 82 days
- Listing terms: Cash,Conventional,FHA,VA Loan
- Ownership: Fee Simple
- Total actual rent: 0
- Electric utility on property: Yes
- Road surface type: Paved
Estimated market value
$473,600
$450,000 - $497,000
$1,861/mo
Price history
| Date | Event | Price |
|---|---|---|
| 7/27/2026 | Price change | $485,900-2.8%$327/sqft |
Source:  Stellar MLS #O6410874 Report a problem Stellar MLS #O6410874 Report a problem | ||
| 7/20/2026 | Price change | $499,700-3.3%$336/sqft |
Source: Stellar MLS #O6410874 Report a problem | ||
| 6/29/2026 | Price change | $517,000-4.2%$347/sqft |
Source: Stellar MLS #O6410874 Report a problem | ||
| 6/5/2026 | Price change | $539,700-1.9%$363/sqft |
Source: Stellar MLS #O6410874 Report a problem | ||
| 5/26/2026 | Listed for sale | $549,900+15.8%$370/sqft |
Source: Stellar MLS #O6410874 Report a problem | ||
| 1/9/2025 | Sold | $475,000+400%$319/sqft |
Source: Public Record Report a problem | ||
| 8/4/2014 | Sold | $95,000-31.7%$64/sqft |
Source: Public Record Report a problem | ||
| 8/13/2002 | Sold | $139,000$93/sqft |
Source: Public Record Report a problem | ||
Public tax history
| Year | Property taxes | Tax assessment |
|---|---|---|
| 2025 | $3,618 +66.8% | $209,700 +0.4% |
| 2024 | $2,170 +2.4% | $208,900 +1.7% |
| 2023 | $2,119 +5.2% | $205,500 +11.4% |
| 2022 | $2,015 +1.2% | $184,500 +6.5% |
| 2021 | $1,990 +11.7% | $173,300 +23.2% |
| 2020 | $1,782 +2.2% | $140,700 +2% |
| 2019 | $1,744 | $137,900 +14.2% |
| 2018 | $1,744 +5.7% | $120,718 +2.1% |
| 2017 | $1,650 +0.5% | $118,236 +2.1% |
| 2016 | $1,642 +1.7% | $115,805 +0.7% |
| 2015 | $1,614 -2.2% | $115,000 -2.7% |
| 2014 | $1,650 | $118,136 +1.5% |
| 2013 | -- | $116,391 +1.7% |
| 2012 | -- | $114,446 -7% |
| 2011 | -- | $123,000 -12.6% |
| 2010 | -- | $140,700 -19.3% |
| 2009 | -- | $174,300 -12.7% |
| 2008 | -- | $199,700 -6.7% |
| 2007 | -- | $214,100 +39.2% |
| 2006 | -- | $153,800 +39.9% |
| 2005 | -- | $109,900 +17.8% |
| 2004 | -- | $93,300 |
| 2003 | -- | $93,300 +52.4% |
| 2002 | $1,000 | $61,240 |
Find assessor info on the county website
Monthly payment
Est. payment
Payment breakdown
Explore the cost of this home by adjusting the details. Changes won't be saved.Climate risks
Neighborhood: 34771
Nearby schools
GreatSchools rating
- 5/10Hickory Tree Elementary SchoolGrades: PK-5Distance: 3.8 mi
- 6/10Middle School AAGrades: 6-8Distance: 4.6 mi
- 5/10Harmony High SchoolGrades: 9-12Distance: 4.4 mi
Schools provided by the listing agent
- Elementary: Hickory Tree Elem
- Middle: Harmony Middle
- High: Harmony High
Source: Stellar MLS. This data may not be complete. We recommend contacting the local school district to confirm school assignments for this home.
- $449,7003 bd2 ba2.1k sqft6131 Lake Lizzie Dr, Saint Cloud, FL 34771Off Market
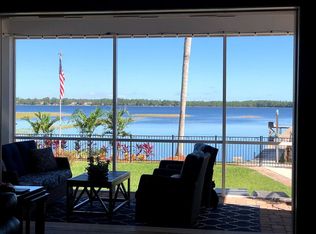
- $627,1003 bd2 ba2.3k sqft6121 Lake Lizzie Dr, Saint Cloud, FL 34771Off Market
- $425,9003 bd2 ba2k sqft6135 Lake Lizzie Dr, Saint Cloud, FL 34771Off Market
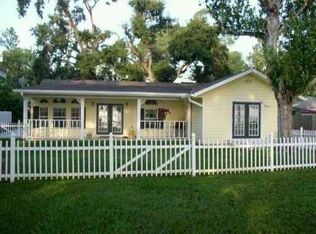
- $365,3004 bd2 ba1.9k sqft6132 Lake Lizzie Dr, Saint Cloud, FL 34771Off Market
- $400,0004 bd3 ba2.3k sqft6130 Lake Lizzie Dr, Saint Cloud, FL 34771Sold
- $497,5004 bd3 ba2.3k sqft6141 Lake Lizzie Dr, Saint Cloud, FL 34771Off Market
- $446,2001 bd3 ba1.3k sqft6115 Lake Lizzie Dr, Saint Cloud, FL 34771Off Market
- $310,7003 bd2 ba1.7k sqft6150 Lake Lizzie Dr, Saint Cloud, FL 34771Off Market
A local agent can set up tours, give advice and negotiate with sellers.
Similar homes
- $528,5004 bd2 ba2k sqft6409 SHORELINE COURT, ST CLOUD, FL 34771For Sale

 MLS ID #S5145648, Erika Brown, TIE TEAM REALTY LLC. Stellar MLS
 - $599,0003 bd4 ba2k sqft5868 ALLIGATOR LAKE SHORE W, ST CLOUD, FL 34771For Sale
 MLS ID #O6383635, Marie A Collins PA, FLORIDA REALTY RESULTS LLC. Stellar MLS
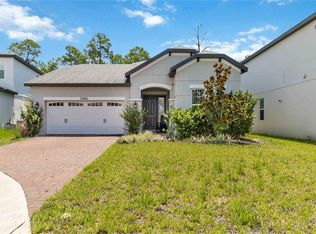
 - $469,9004 bd2 ba1.8k sqft5456 CARRARA COURT, ST CLOUD, FL 34771For Sale
 MLS ID #S5152788, Michelle Geberth, WEICHERT REALTORS HALLMARK PRO. Stellar MLS
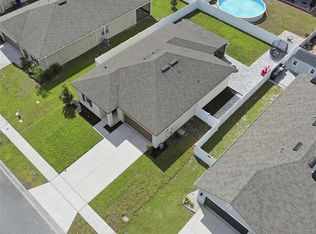
 - $395,0003 bd2 ba1.6k sqft5629 WESTERN SUN DRIVE, ST CLOUD, FL 34771For Sale
 MLS ID #O6391381, Michael Garcia, LPT REALTY, LLC. Stellar MLS
 - $439,0004 bd2 ba1.9k sqft6658 SYREETA LANE, ST CLOUD, FL 34773For SaleMLS ID #S5150845, Kimberly Gamble, CORCORAN CONNECT LLC. Stellar MLS
- $449,5003 bd2 ba2.1k sqft439 VIRGINIA AVENUE, ST CLOUD, FL 34769For SaleMLS ID #O6399995, Marc Collazo, REDFIN CORPORATION. Stellar MLS
- $344,9003 bd1 ba1.2k sqft237 CALIFORNIA AVENUE, ST CLOUD, FL 34769For SaleMLS ID #S5155635, Sherri Austin, KC AND CO REAL ESTATE AND PROP. Stellar MLS
- $410,0003 bd2 ba2k sqft1722 REFLECTION LANE, ST CLOUD, FL 34771For SaleMLS ID #TB8441968, Keegan Siegfried, LPT REALTY, LLC. Stellar MLS
- $375,0004 bd2 ba1.7k sqft1877 RIVER CREST AVENUE, ST CLOUD, FL 34771For SaleMLS ID #S5146457, Gonzalo Lopez, ODRY VARGAS REALTY GROUP. Stellar MLS
- $419,0003 bd2 ba2k sqft4569 BALER TRAILS DRIVE, ST CLOUD, FL 34772For SaleMLS ID #S5134425, Cleo Cabrera, KELLER WILLIAMS LEGACY REALTY. Stellar MLS
- $454,9003 bd2 ba1.2k sqft3845 RAMBLER AVENUE, ST CLOUD, FL 34772For SaleMLS ID #O6419841, Marta Montes LLC, REAL BROKER, LLC. Stellar MLS
- $400,0003 bd2 ba1.8k sqft4202 CRACKER COURT, ST CLOUD, FL 34772For SaleMLS ID #S5153969, Edgar Otero, EXP REALTY LLC. Stellar MLS
- $560,0004 bd2 ba2k sqft5785 WALLIS LANE, ST CLOUD, FL 34771For SaleMLS ID #O6426004, Sheila Muniz, CENTURY 21 CARIOTI. Stellar MLS
- $350,0003 bd2 ba1.3k sqft5175 COUNTRYSIDE COURT, ST CLOUD, FL 34771For SaleMLS ID #O6403484, Diviana Munoz, EMPIRE NETWORK REALTY. Stellar MLS
- $334,9003 bd2 ba1.3k sqft1600 MINNESOTA AVE, ST CLOUD, FL 34769For SaleMLS ID #S5154120, Nicole Ruiz, CORCORAN CONNECT LLC. Stellar MLS
- $359,0003 bd2 ba1.2k sqft1725 CALIFORNIA AVENUE, ST CLOUD, FL 34769For SaleMLS ID #S5150113, Luis Nieto, AROD PARTNERS REALTY. Stellar MLS
- $405,0003 bd2 ba1.9k sqft3335 COUNTRYSIDE VIEW DRIVE, ST CLOUD, FL 34772For SaleMLS ID #O6384691, Val Restrepo, EXP REALTY LLC. Stellar MLS
- $355,0003 bd2 ba1.5k sqft429 VIRGINIA AVENUE, ST CLOUD, FL 34769For SaleMLS ID #O6392325, Thomas Nickley, Jr, KELLER WILLIAMS REALTY AT THE PARKS. Stellar MLS
- $347,9004 bd2 ba1.3k sqft438 CALIFORNIA AVENUE, ST CLOUD, FL 34769For SaleMLS ID #O6421163, Jorge Carruitero, NONA LEGACY POWERED BY LA ROSA. Stellar MLS
- $349,0003 bd2 ba1.4k sqft20 MACON WAY, ST CLOUD, FL 34769For SaleMLS ID #S5149768, Kimberly Gamble, CORCORAN CONNECT LLC. Stellar MLS
