This spacious 4-bedroom, 3-bath home featuring massive living, kitchen, and dining areas designed for easy gathering. The primary suite serves as a true retreat with a walk-in closet, a jetted soaking tub, and a separate shower. Practical features include an inside laundry room and a versatile 2-car detached garage. Enjoy ultimate privacy within your fully fenced perimeter, relax on the outdoor deck, and appreciate a prime location just minutes from local shopping, and major roadways.
For sale
Price cut: $10K (8/3)
$780,000
3981 HICKORY TREE ROAD, ST CLOUD, FL 34772
4beds
2,008sqft
:
Get pre-qualified$5,036/mo
Single Family Residence
Built in 1986
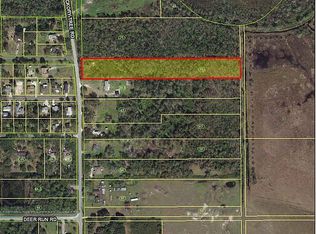
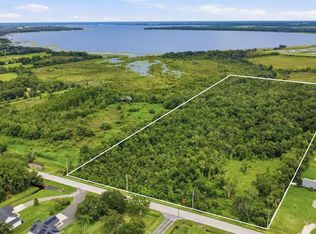
4.88 Acres Lot
$758,300 Zestimate®
$388/sqft
$9/mo HOA
What's special
Jetted soaking tubSeparate showerInside laundry roomWalk-in closet
- 17 days |
- 268 |
- 11 |
Likely to sell faster than
Zillow last checked:
Listing updated:
Listed by:
Scott Fader 248-294-7850,
JOSEPH WALTER REALTY LLC 248-294-7850
Source: Stellar MLS,MLS#: A4700729
Originating MLS: Sarasota - Manatee

Facts & features
Interior
Bedrooms & bathrooms
- Bedrooms: 4
- Bathrooms: 3
- Full bathrooms: 3
Primary bedroom
- Features: Walk-In Closet(s)
- Level: First
- Area: 144 Square Feet
- Dimensions: 12x12
Bedroom 2
- Features: Built-in Closet
- Level: First
- Area: 121 Square Feet
- Dimensions: 11x11
Bedroom 3
- Features: Built-in Closet
- Level: First
- Area: 100 Square Feet
- Dimensions: 10x10
Bedroom 4
- Features: Built-in Closet
- Level: First
- Area: 100 Square Feet
- Dimensions: 10x10
Kitchen
- Level: First
- Area: 256 Square Feet
- Dimensions: 16x16
Living room
- Level: First
- Area: 400 Square Feet
- Dimensions: 20x20
Heating
- Other
Cooling
- Other
Appliances
- Included: Dishwasher, Microwave, Range, Refrigerator
- Laundry: In Kitchen
Features
- Other
- Flooring: Laminate, Parquet
- Has fireplace: No
Interior area
- Total structure area: 3,188
- Total interior livable area: 2,008 sqft
Video & virtual tour
Property
Parking
- Total spaces: 2
- Parking features: Garage - Attached
- Attached garage spaces: 2
Features
- Levels: One
- Stories: 1
- Exterior features: Courtyard
Lot
- Size: 4.88 Acres
Details
- Parcel number: 322631495000010395
- Zoning: OAC
- Special conditions: None
Construction
Type & style
- Home type: SingleFamily
- Property subtype: Single Family Residence
Materials
- Block
- Foundation: Other
- Roof: Other,Shingle
Condition
- New construction: No
- Year built: 1986
Utilities & green energy
- Sewer: Septic Tank
- Water: Well
- Utilities for property: Other
Community & HOA
Community
- Pet fee: $0 monthly
- Subdivision: S L & I C
HOA
- Has HOA: No
- HOA fee: $9 monthly
- Second HOA name: Barbie
Location
- Region: Saint Cloud
Financial & listing details
- Price per square foot: $388/sqft
- Tax assessed value: $390,900
- Annual tax amount: $3,040
- Date on market: 7/22/2026
- Cumulative days on market: 17 days
- Ownership: Fee Simple
- Total actual rent: 0
- Road surface type: Asphalt
Estimated market value
Zestimate®
$758,300
Estimated sales range
$720,000 - $796,000
Rent Zestimate®
$2,969/mo
Price history
| Date | Event | Price |
|---|---|---|
| 8/3/2026 | Price change | $780,000-1.3%$388/sqft |
Source: | ||
| 7/22/2026 | Listed for sale | $790,000-20.1%$393/sqft |
Source: | ||
| 10/25/2024 | Sold | $989,000+767.5%$493/sqft |
Source: Agent Provided Report a problem | ||
| 7/29/2011 | Sold | $114,000-18.5%$57/sqft |
Source: Public Record Report a problem | ||
| 1/15/2011 | Price change | $139,900-1.8%$70/sqft |
Source: Prudential Real Estate #S4676283 Report a problem | ||
| 12/24/2010 | Price change | $142,500-4.9%$71/sqft |
Source: Prudential Real Estate #S4676283 Report a problem | ||
| 12/4/2010 | Listed for sale | $149,900$75/sqft |
Source: Prudential Results Realty #S4676283 Report a problem | ||
| 10/25/2010 | Listing removed | $149,900$75/sqft |
Source: FLORIDA REALTY RESULTS LLC #S4676283 Report a problem | ||
| 10/2/2010 | Price change | $149,900-6.3%$75/sqft |
Source: FLORIDA REALTY RESULTS LLC #S4676283 Report a problem | ||
| 8/21/2010 | Price change | $159,900-5.9%$80/sqft |
Source: NCI #O4981445 Report a problem | ||
| 7/17/2010 | Listed for sale | $169,900-5.6%$85/sqft |
Source: NCI #O4981445 Report a problem | ||
| 5/30/2010 | Listing removed | $179,900$90/sqft |
Source: NCI #O4981445 Report a problem | ||
| 5/21/2010 | Listed for sale | $179,900-9.6%$90/sqft |
Source: NCI #O4981445 Report a problem | ||
| 7/16/2009 | Listing removed | $199,000$99/sqft |
Source: The Titan Group Inc #O4909784 Report a problem | ||
| 5/24/2009 | Price change | $199,000-9.5%$99/sqft |
Source: The Titan Group Inc #O4909784 Report a problem | ||
| 5/16/2009 | Price change | $220,000-26.4%$110/sqft |
Source: The Titan Group Inc #O4909784 Report a problem | ||
| 4/28/2009 | Listed for sale | $299,000-19.2%$149/sqft |
Source: The Titan Group Inc #O4909784 Report a problem | ||
| 3/14/2006 | Sold | $370,000$184/sqft |
Source: Public Record Report a problem | ||
Public tax history
| Year | Property taxes | Tax assessment |
|---|---|---|
| 2025 | $3,040 +19% | $390,900 +6.3% |
| 2024 | $2,554 +2.3% | $367,700 +15.3% |
| 2023 | $2,497 +4.8% | $318,900 +10.7% |
| 2022 | $2,382 +1% | $288,200 +14.5% |
| 2021 | $2,357 +2.1% | $251,600 +5.8% |
| 2020 | $2,309 +1.8% | $237,800 +13% |
| 2019 | $2,268 | $210,400 +35.3% |
| 2018 | $2,268 +4.5% | $155,536 +2.1% |
| 2017 | $2,171 +0.3% | $152,337 +2.1% |
| 2016 | $2,164 +1.5% | $149,204 +0.7% |
| 2015 | $2,132 +0.9% | $148,167 +0.8% |
| 2014 | $2,112 | $146,992 +1.5% |
| 2013 | -- | $144,820 +1.7% |
| 2012 | -- | $142,400 -11.6% |
| 2011 | -- | $161,100 -27% |
| 2010 | -- | $220,600 -14.6% |
| 2009 | -- | $258,200 -19.9% |
| 2008 | -- | $322,300 -1.9% |
| 2007 | -- | $328,500 +17.8% |
| 2006 | -- | $278,800 +43.7% |
| 2005 | -- | $194,000 +41.6% |
| 2004 | -- | $137,000 |
| 2003 | -- | $137,000 +17.9% |
| 2002 | $1,488 +2.1% | $116,159 +1.6% |
| 2001 | $1,457 +1.6% | $114,330 +3% |
| 2000 | $1,434 | $111,000 |
Find assessor info on the county website
Monthly payment
Est. payment
Payment breakdown
Explore the cost of this home by adjusting the details. Changes won't be saved.Climate risks
Neighborhood: 34772
Nearby schools
GreatSchools rating
- 5/10Hickory Tree Elementary SchoolGrades: PK-5Distance: 3.5 mi
- 6/10Middle School AAGrades: 6-8Distance: 5.3 mi
- 5/10Harmony High SchoolGrades: 9-12Distance: 5.4 mi
- $176,8005 acres3975 Hickory Tree Rd, Saint Cloud, FL 34772Off Market
Save 
- $441,700-- bd1 ba1.2k sqft4001 Hickory Tree Rd, Saint Cloud, FL 34772Off Market
Save - $362,5003 bd1 ba924 sqft4015 Hickory Tree Rd, Saint Cloud, FL 34772Off Market
Save - $208,800-- bd-- ba-- sqftHickory Tree Rd, Saint cloud, FL 34772Off Market
Save - $475,0003 bd2 ba1.7k sqft4025 Hickory Tree Rd, Saint Cloud, FL 34772Off Market
Save - $604,8003 bd3 ba1.9k sqft4035 Hickory Tree Rd, Saint Cloud, FL 34772Off Market
Save - $18,0001.2 acresHickory Tree Rd, Saint Cloud, FL 34772Sold
Save - $420,0003 bd3 ba2k sqft4899 Meadow Dr, Saint Cloud, FL 34772Sold
Save
A local agent can set up tours, give advice and negotiate with sellers.
- Request a tour
as early as today at 12:30 pm
Contact agent