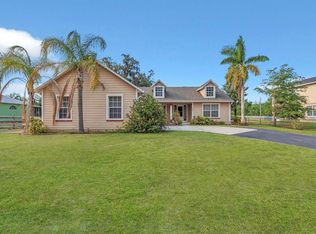
Discover the perfect blend of space, privacy, and design in this beautifully crafted 2-story custom home nestled on an oversized corner lot — and best of all, NO HOA! Fully fenced for privacy, this expansive property offers ample outdoor space, ideal for family gatherings, pets, or future enhancements. Enjoy peace of mind and modern convenience with a Wi-Fi-enabled thermostat and a touchscreen deadbolt with built-in alarm at the front door. The home also includes an irrigation system with multiple zones, ensuring your lawn stays lush with ease. Inside, you’ll find elegant touches throughout — from bullnose walls, colonial baseboards, and wood windowsills to French doors and ceiling fans in every bedroom and on the screened patio. The kitchen is a true standout, featuring 42-inch cabinets and granite countertops perfect for both daily living and entertaining. Spacious Master room on the second floor with access to your own private balcony — perfect for enjoying morning coffee or peaceful evenings. The remaining 2 bedrooms also have access to the second balcony. This is a rare opportunity to own a one-of-a-kind home with exceptional curb appeal and functional design. Located just minutes from major highways, schools, hospitals, Disney World, Universal Studios and Orlando International Airport — this home offers both convenience and comfort. Schedule your private tour today!
Sold for $420,000
$420,000
4899 Meadow Dr, Saint Cloud, FL 34772
3beds
2,027sqft
Single Family Residence
Built in 2015
0.35 Acres Lot
$406,300 Zestimate®
$207/sqft
$2,475 Estimated rent
Home value
$406,300
$366,000 - $451,000
$2,475/mo
Zestimate® history
Owner options
List your home for rent
$2,475/mo
Rent Zestimate®
Find your next renter with Zillow Rental Manager. Plus, with online applications, you can quickly screen prospective tenants – for free.
$2,475/mo
Rent Zestimate®
Refinance and save
$2,832/mo
Est. payment
Refinancing to a lower rate could help reduce your monthly payments and save thousands over the life of the loan.
$2,832/mo
Est. payment
Explore your selling options
Work with a Zillow partner agent
Leverage their expertise and Zillow's premium Showcase listings to get your home seen by more buyers.
Get startedList with your own agent
Get your home in front of millions of buyers by listing it on Zillow.
Learn how to do itSell it yourself
Take full control of how buyers see your home on Zillow by listing For Sale by Owner (FSBO).
List your homeWhat's special
Private balconyGranite countertopsFrench doorsExceptional curb appealFully fenced for privacyOversized corner lotSpacious mater room
Zillow last checked:
Listing updated:
Listed by:
Shani Lokhnath 786-925-7708,
KELLER WILLIAMS ADVANTAGE III 407-207-0825
Bought with:
Starling Newsome, 3617561
KELLER WILLIAMS REALTY AT THE PARKS
Source: Stellar MLS,MLS#: S5128066 Originating MLS: Orlando Regional
Originating MLS: Orlando Regional
Facts & features
Interior
Bedrooms & bathrooms
- Bedrooms: 3
- Bathrooms: 3
- Full bathrooms: 2
- 1/2 bathrooms: 1
Rooms
- Room types: Attic, Dining Room, Living Room, Loft
Primary bedroom
- Features: Walk-In Closet(s)
- Level: Second
- Area: 187 Square Feet
- Dimensions: 17x11
Bedroom 2
- Features: Built-in Closet
- Level: Second
- Area: 143 Square Feet
- Dimensions: 13x11
Bedroom 3
- Features: Built-in Closet
- Level: Second
- Area: 143 Square Feet
- Dimensions: 13x11
Primary bathroom
- Features: Dual Sinks, Garden Bath, Tub with Separate Shower Stall
- Level: Second
Balcony porch lanai
- Level: Second
- Area: 54 Square Feet
- Dimensions: 9x6
Balcony porch lanai
- Level: Second
- Area: 220 Square Feet
- Dimensions: 10x22
Balcony porch lanai
- Level: First
- Area: 220 Square Feet
- Dimensions: 10x22
Dining room
- Level: First
- Area: 140 Square Feet
- Dimensions: 10x14
Foyer
- Level: First
- Area: 96 Square Feet
- Dimensions: 12x8
Kitchen
- Features: Breakfast Bar, Pantry
- Level: First
- Area: 156 Square Feet
- Dimensions: 13x12
Living room
- Level: First
- Area: 192 Square Feet
- Dimensions: 16x12
Loft
- Level: Second
- Area: 150 Square Feet
- Dimensions: 15x10
Heating
- Central
Cooling
- Central Air
Appliances
- Included: Convection Oven, Dishwasher, Disposal, Dryer, Electric Water Heater, Microwave, Range, Washer
- Laundry: Corridor Access, Inside
Features
- Crown Molding, Eating Space In Kitchen, Open Floorplan, Solid Wood Cabinets, Stone Counters, Walk-In Closet(s)
- Flooring: Carpet, Porcelain Tile
- Doors: French Doors
- Windows: Thermal Windows
- Has fireplace: No
Interior area
- Total structure area: 2,949
- Total interior livable area: 2,027 sqft
Property
Parking
- Total spaces: 2
- Parking features: Garage - Attached
- Attached garage spaces: 2
- Details: Garage Dimensions: 22X20
Features
- Levels: Two
- Stories: 2
- Exterior features: Balcony, Irrigation System, Lighting, Rain Gutters
- Has spa: Yes
Lot
- Size: 0.35 Acres
- Features: Conservation Area, Corner Lot, Greenbelt
- Residential vegetation: Mature Landscaping
Details
- Parcel number: 3126315130000Z0070
- Zoning: OAE1
- Special conditions: None
Construction
Type & style
- Home type: SingleFamily
- Architectural style: Contemporary
- Property subtype: Single Family Residence
Materials
- Block, Stucco, Wood Frame (FSC Certified)
- Foundation: Slab
- Roof: Shingle
Condition
- Completed
- New construction: No
- Year built: 2015
Utilities & green energy
- Sewer: Septic Tank
- Water: Well
- Utilities for property: Cable Available, Electricity Connected, Private, Sprinkler Well
Community & HOA
Community
- Security: Smoke Detector(s)
- Pet fee: $0 monthly
- Subdivision: ST CLOUD MANOR VILLAGE
HOA
- Has HOA: No
Location
- Region: Saint Cloud
Financial & listing details
- Price per square foot: $207/sqft
- Tax assessed value: $393,200
- Annual tax amount: $162
- Date on market: 6/1/2025
- Cumulative days on market: 18 days
- Listing terms: Cash,Conventional,FHA,USDA Loan,VA Loan
- Ownership: Fee Simple
- Total actual rent: 0
- Electric utility on property: Yes
- Road surface type: Asphalt
Price history
| Date | Event | Price |
|---|---|---|
| 7/14/2025 | Sold | $420,000$207/sqft |
Source:  Stellar MLS #S5128066 Report a problem Stellar MLS #S5128066 Report a problem | ||
| 6/19/2025 | Pending sale | $420,000$207/sqft |
Source: Stellar MLS #S5128066 Report a problem | ||
| 6/12/2025 | Price change | $420,000-4.1%$207/sqft |
Source: Stellar MLS #S5128066 Report a problem | ||
| 6/1/2025 | Listed for sale | $438,000+56.4%$216/sqft |
Source: Stellar MLS #S5128066 Report a problem | ||
| 8/21/2019 | Listing removed | $280,000$138/sqft |
Source: THE PROPERTY PROS REAL ESTATE, #S5018198 Report a problem | ||
| 7/20/2019 | Price change | $280,000-3.1%$138/sqft |
Source: THE PROPERTY PROS REAL ESTATE, #S5018198 Report a problem | ||
| 6/14/2019 | Price change | $289,000-1.7%$143/sqft |
Source: THE PROPERTY PROS REAL ESTATE, #S5018198 Report a problem | ||
| 6/4/2019 | Price change | $294,000-1.7%$145/sqft |
Source: THE PROPERTY PROS REAL ESTATE, #S5018198 Report a problem | ||
| 5/21/2019 | Listed for sale | $299,000+27.2%$148/sqft |
Source: THE PROPERTY PROS REAL ESTATE, #S5018198 Report a problem | ||
| 6/22/2016 | Sold | $235,000+1368.8%$116/sqft |
Source: Stellar MLS #O5440865 Report a problem | ||
| 12/16/2014 | Sold | $16,000-3%$8/sqft |
Source: Public Record Report a problem | ||
| 9/17/2014 | Listed for sale | $16,500-34%$8/sqft |
Source: Premium Properties Real Estate Services #O5318384 Report a problem | ||
| 7/3/2002 | Sold | $25,000$12/sqft |
Source: Public Record Report a problem | ||
Public tax history
| Year | Property taxes | Tax assessment |
|---|---|---|
| 2025 | $3,251 +5.5% | $393,200 +1.4% |
| 2024 | $3,080 +2.2% | $387,600 +4.7% |
| 2023 | $3,013 +4.5% | $370,300 +21.6% |
| 2022 | $2,884 +0.9% | $304,500 +14.9% |
| 2021 | $2,858 +3.1% | $265,000 +8.2% |
| 2020 | $2,772 +1.6% | $245,000 +7.7% |
| 2019 | $2,729 | $227,500 +22.2% |
| 2018 | $2,729 +3.8% | $186,128 +2.1% |
| 2017 | $2,628 +0.2% | $182,300 +912.8% |
| 2016 | $2,624 +274.4% | $18,000 +12.5% |
| 2015 | $701 +240.6% | $16,000 +6.7% |
| 2014 | $206 | $15,000 +50% |
| 2013 | -- | $10,000 |
| 2012 | -- | $10,000 |
Find assessor info on the county website
Neighborhood: 34772
Nearby homes
- $370,0003 bd2 ba1.6k sqft4885 Meadow Dr, Saint Cloud, FL 34772Sold
- $330,0003 bd2 ba1.7k sqft4898 Meadow Dr, Saint Cloud, FL 34772Sold

- $350,4003 bd2 ba1.6k sqft4875 Meadow Dr, Saint Cloud, FL 34772Off Market
- $469,200-- bd2 ba2.7k sqft3970 Hickory Tree Rd, Saint Cloud, FL 34772Off Market
- $365,0003 bd2 ba2.1k sqft4884 Meadow Dr, Saint Cloud, FL 34772Sold
- $334,6003 bd2 ba1.6k sqft4874 Meadow Dr, Saint Cloud, FL 34772Off Market
- $399,9993 bd2 ba1.6k sqft4865 Meadow Dr, Saint Cloud, FL 34772For Sale
- $286,9003 bd2 ba1.5k sqft4899 Robin Dr, Saint Cloud, FL 34772Off Market
Nearby schools
GreatSchools rating
- 6/10Michigan Avenue Elementary SchoolGrades: PK-5Distance: 4.2 mi
- 6/10Middle School AAGrades: 6-8Distance: 5.5 mi
- 5/10Harmony High SchoolGrades: 9-12Distance: 5.5 mi
Get a cash offer in 3 minutes
Find out how much your home could sell for in as little as 3 minutes with a no-obligation cash offer.
Estimated market value
$406,300
Get a cash offer in 3 minutes
Find out how much your home could sell for in as little as 3 minutes with a no-obligation cash offer.
Estimated market value
$406,300
- Florida
- Osceola County
- Saint Cloud
- 34772
- 4899 Meadow Dr
Nearby cities
Nearby neighborhoods
Nearby zip codes
Other Saint Cloud Topics
