Located in the St. Cloud Manor his 3-bedroom, 2-bath home offers an open floor plan, no HOA, and an oversized lot with plenty of space for parking and storage. The property features a 22' x 24' detached two-car garage with a mini-split system, making it an excellent workshop, hobby space, or climate-controlled storage area. A covered carport is ideal for a boat, trailer, or extra vehicle, while the oversized driveway offers additional parking. Conveniently located just minutes from Florida's Turnpike, shopping, restaurants, schools, lakes, and other local amenities, this home combines a functional layout with a location that makes commuting and everyday errands easy. If you're looking for a property with extra storage, flexible workspace, and no HOA restrictions, this home is one you won't want to miss.
For sale
Price cut: $15.1K (8/17)
$384,900
4865 MEADOW DRIVE, ST CLOUD, FL 34772
3beds
1,652sqft
Single Family Residence
Built in 2002
0.32 Acres Lot
$-- Zestimate®
$233/sqft
$-- HOA
What's special
Open floor planFunctional layout
- 46 days
- 705
- 59
Zillow last checked:
Listing updated:
Listed by:
Bryrie Brown 407-414-6025,
TIE TEAM REALTY LLC 321-805-4392,
Chris Woeste 407-908-2716,
TIE TEAM REALTY LLC
Source: Stellar MLS,MLS#: S5154301 Originating MLS: Osceola
Originating MLS: Osceola
Facts & features
Interior
Bedrooms & bathrooms
- Bedrooms: 3
- Bathrooms: 2
- Full bathrooms: 2
Primary bedroom
- Features: Built-in Closet
- Level: First
- Area: 168 Square Feet
- Dimensions: 12x14
Bedroom 1
- Features: Built-in Closet
- Level: First
- Area: 149.5 Square Feet
- Dimensions: 13x11.5
Bedroom 2
- Features: Built-in Closet
- Level: First
- Area: 110.25 Square Feet
- Dimensions: 10.5x10.5
Dining room
- Level: First
- Area: 161 Square Feet
- Dimensions: 11.5x14
Kitchen
- Level: First
- Area: 189 Square Feet
- Dimensions: 14x13.5
Living room
- Level: First
- Area: 182 Square Feet
- Dimensions: 13x14
Heating
- Central
Cooling
- Central Air
Appliances
- Included: Dishwasher, Range, Refrigerator
- Laundry: Inside, Laundry Room
Features
- Ceiling Fan(s), Open Floorplan
- Flooring: Carpet, Ceramic Tile
- Doors: Sliding Doors
- Has fireplace: No
Interior area
- Total structure area: 2,492
- Total interior livable area: 1,652 sqft
Video & virtual tour
Property
Parking
- Total spaces: 4
- Parking features: Boat, Covered, Parking Pad, Workshop in Garage
- Garage spaces: 2
- Carport spaces: 2
- Covered spaces: 4
- Has uncovered spaces: Yes
Features
- Levels: One
- Stories: 1
Lot
- Size: 0.32 Acres
Details
- Parcel number: 3126315130000Z0100
- Zoning: OAE1
- Special conditions: None
Construction
Type & style
- Home type: SingleFamily
- Property subtype: Single Family Residence
Materials
- Concrete
- Foundation: Slab
- Roof: Shingle
Condition
- New construction: No
- Year built: 2002
Utilities & green energy
- Sewer: Septic Tank
- Water: None
- Utilities for property: Cable Connected, Electricity Connected
Community & HOA
Community
- Pet fee: $0 monthly
- Subdivision: ST CLOUD MANOR VILLAGE
HOA
- Has HOA: No
Location
- Region: Saint Cloud
Financial & listing details
- Price per square foot: $233/sqft
- Tax assessed value: $347,600
- Annual tax amount: $4,209
- Date on market: 7/24/2026
- Cumulative days on market: 47 days
- Listing terms: Cash,Conventional,FHA,VA Loan
- Ownership: Fee Simple
- Total actual rent: 0
- Electric utility on property: Yes
- Road surface type: Paved, Asphalt
Estimated market value
Not available
Estimated sales range
Not available
Not available
Price history
| Date | Event | Price |
|---|---|---|
| 8/17/2026 | Price change | $384,900-3.8%$233/sqft |
Source:  Stellar MLS #S5154301 Report a problem Stellar MLS #S5154301 Report a problem | ||
| 7/24/2026 | Listed for sale | $399,999+29%$242/sqft |
Source: Stellar MLS #S5154301 Report a problem | ||
| 10/1/2024 | Listing removed | $310,000$188/sqft |
Source: Stellar MLS #O5967375 Report a problem | ||
| 10/1/2023 | Listing removed | -- |
Source: Stellar MLS #O5967375 Report a problem | ||
| 10/4/2021 | Sold | $310,000$188/sqft |
Source: Public Record Report a problem | ||
| 8/20/2021 | Pending sale | $310,000+37.8%$188/sqft |
Source: Stellar MLS #O5967375 Report a problem | ||
| 10/5/2016 | Sold | $225,000+95.7%$136/sqft |
Source: Public Record Report a problem | ||
| 12/19/2013 | Sold | $115,000+784.6%$70/sqft |
Source: Public Record Report a problem | ||
| 6/5/2001 | Sold | $13,000$8/sqft |
Source: Public Record Report a problem | ||
Public tax history
| Year | Property taxes | Tax assessment |
|---|---|---|
| 2025 | $4,209 +5% | $347,600 +1.7% |
| 2024 | $4,008 +2.1% | $341,900 +4.8% |
| 2023 | $3,924 +5.5% | $326,200 +23% |
| 2022 | $3,720 +61.1% | $265,100 +22.8% |
| 2021 | $2,309 +2.1% | $215,900 +7.5% |
| 2020 | $2,261 +1.8% | $200,800 +7.7% |
| 2019 | $2,221 | $186,400 +22.3% |
| 2018 | $2,221 +4.6% | $152,386 +2.1% |
| 2017 | $2,123 +0.3% | $149,252 +94.6% |
| 2016 | $2,117 +110% | $76,697 +0.7% |
| 2015 | $1,008 +4.1% | $76,164 +0.8% |
| 2014 | $968 | $75,560 +1.5% |
| 2013 | -- | $74,444 +1.7% |
| 2012 | -- | $73,200 -18.5% |
| 2011 | -- | $89,800 -4.3% |
| 2010 | -- | $93,800 -20.5% |
| 2009 | -- | $118,000 -41.6% |
| 2008 | -- | $201,900 -5.9% |
| 2007 | -- | $214,500 +17.4% |
| 2006 | -- | $182,700 +41.6% |
| 2005 | -- | $129,000 |
Find assessor info on the county website
Monthly payment
Est. payment
Payment breakdown
Explore the cost of this home by adjusting the details. Changes won't be saved.Climate risks
Neighborhood: 34772
Nearby schools
Schools provided by the listing agent
- Elementary: Michigan Avenue Elem (K 5)
- Middle: Harmony Middle
- High: Harmony High
Source: Stellar MLS. This data may not be complete. We recommend contacting the local school district to confirm school assignments for this home.
Similar homes

- $387,0004 bd2 ba1.6k sqft3842 WHITETAIL COURT, ST CLOUD, FL 34772For Sale
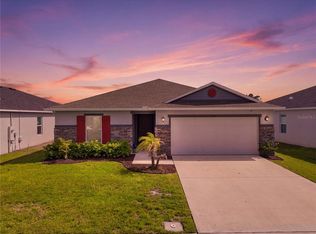
 MLS ID #S5156498, Linda Urena, LARIMAR REALTY. Stellar MLS
 - $379,9994 bd2 ba1.6k sqft1019 CHAMBERLIN TRAIL, ST CLOUD, FL 34772For Sale
 MLS ID #O6411019, Dawn Grigsby, EXP REALTY LLC. Stellar MLS
 - $343,0003 bd2 ba1.6k sqft3313 PEKIN STREET, ST CLOUD, FL 34772For Sale
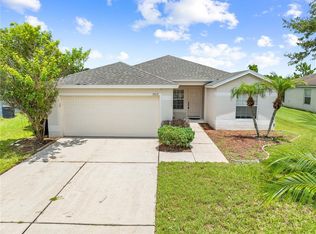 MLS ID #S5155231, Debbie Browning, FLORIDA REALTY RESULTS LLC. Stellar MLS
 - $325,0003 bd3 ba1.8k sqft2934 FIELDWOOD CIRCLE, ST CLOUD, FL 34772For Sale
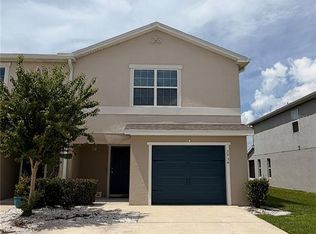 MLS ID #S5157142, Sonia Rivera, CENTURY 21 NEXT LEVEL REALTY. Stellar MLS
 - $435,0004 bd3 ba1.9k sqft2207 DEATA COURT, ST CLOUD, FL 34772For SaleMLS ID #S5152665, Kristin Bearce, AVANTI WAY REALTY LLC. Stellar MLS
- $346,0003 bd2 ba1.4k sqft1564 CYPRESS WOODS CIRCLE, ST CLOUD, FL 34772For SaleMLS ID #S5151637, Cindy Farmer, LLC, CORCORAN CONNECT LLC. Stellar MLS
- $489,9003 bd2 ba1.5k sqft2810 WINDSONG LANE, ST CLOUD, FL 34772For SaleMLS ID #S5154679, Mary Clevenger, WEICHERT REALTORS HALLMARK PRO. Stellar MLS
- $439,9005 bd2 ba2.2k sqft3634 DOE RUN DRIVE, ST CLOUD, FL 34772For SaleMLS ID #S5144921, Joseph Collins, TIE TEAM REALTY LLC. Stellar MLS
- $450,0004 bd3 ba2.1k sqft3707 MOON DANCER PLACE, ST CLOUD, FL 34772For SaleMLS ID #S5154078, Steve Pugh, EXP REALTY LLC. Stellar MLS
- $379,0003 bd2 ba1.2k sqft500 16TH STREET, ST CLOUD, FL 34769For SaleMLS ID #S5156495, Catherine Ferrer Vazquez, COLDWELL BANKER REALTY. Stellar MLS
- $348,0004 bd2 ba1.6k sqft2865 MOSSHIRE CIRCLE, ST CLOUD, FL 34772For SaleMLS ID #O6404834, Jesca Rodriguez, NONA LEGACY POWERED BY LA ROSA. Stellar MLS
- $399,9003 bd2 ba1.8k sqft4924 RAYLENE WAY, ST CLOUD, FL 34771For SaleMLS ID #S5150238, Tiffany Licata, IRON VALLEY REAL ESTATE OSCEOLA. Stellar MLS
- $365,0004 bd2 ba1.4k sqft2472 PINE CHASE CIRCLE, ST CLOUD, FL 34769For SaleMLS ID #S5155222, Coach Will Fonseca, EXP REALTY LLC. Stellar MLS
- $545,0003 bd2 ba1.9k sqft5381 ALLIGATOR LAKE ROAD, ST CLOUD, FL 34772For SaleMLS ID #S5152575, Deborah Moreno, EXP REALTY LLC. Stellar MLS
- $350,0003 bd2 ba1.6k sqft2822 HARMONIA HAMMOCK RD, HARMONY, FL 34773For SaleMLS ID #S5156358, Marilin Lugo, AGENT TRUST REALTY CORPORATION. Stellar MLS
- $355,0003 bd2 ba1.5k sqft429 VIRGINIA AVENUE, ST CLOUD, FL 34769For SaleMLS ID #O6392325, Thomas Nickley, Jr, KELLER WILLIAMS REALTY AT THE PARKS. Stellar MLS
- $375,0003 bd2 ba1.6k sqft551 AMADORAS WAY, ST CLOUD, FL 34771For SaleMLS ID #O6416564, Anwar Kharfan, OLYMPUS EXECUTIVE REALTY INC. Stellar MLS
- $439,9003 bd2 ba1.8k sqft6570 BAY SHORE DRIVE, ST CLOUD, FL 34771For SaleMLS ID #S5148617, Racquel Schroeder, EAST PARK REALTY LLC. Stellar MLS
- $359,0003 bd2 ba1.2k sqft1725 CALIFORNIA AVENUE, ST CLOUD, FL 34769For SaleMLS ID #S5150113, Luis Nieto, AROD PARTNERS REALTY. Stellar MLS
- $440,0003 bd3 ba1.9k sqft5054 ARRAPAHOE STREET, ST CLOUD, FL 34771For SaleMLS ID #S5146115, Luis Castellano, NAIM REAL ESTATE LLC. Stellar MLS
