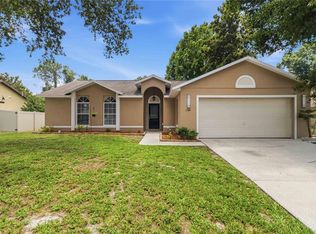
Move-In Ready Home with $5,000 Buyer Credit & Very Low HOA, and NEW ROOF - 3 Bed, 2 Bath, 2-Car Garage with extra long driveway. Welcome home to this beautiful property in the highly desirable Mallard Pond subdivision, which is known for its friendly neighborhood feel and very low HOA fees. Step inside to a bright, open split-floor plan that flows seamlessly, and best of all, there is absolutely no carpet— tile and stylish luxury vinyl plank flooring. The heart of the home features a functional eat-in kitchen with a convenient breakfast bar, perfect for casual dining, morning coffee, and effortless entertaining. Right off the main living space, step out onto your private, rear screened porch—your own backyard oasis to relax and enjoy the Florida weather in complete comfort. Unbeatable Peace of Mind (Alot of the Major Ticket Items Already Done!) Indoor Laundry Room with washer/dryer hookups. Perfectly situated for easy living, this home keeps you close to excellent local shops and diverse dining options. Plus, you have lightning-fast access to the Florida Turnpike, making your daily commute to Lake Nona, Medical City, or the Orlando theme parks an absolute breeze. Don't wait—schedule your private tour today before it's gone!
For sale
$343,000
3313 PEKIN STREET, ST CLOUD, FL 34772
3beds
1,601sqft
Single Family Residence
Built in 2006
10,106 Square Feet Lot
$337,200 Zestimate®
$214/sqft
$66/mo HOA
What's special
Convenient breakfast barFunctional eat-in kitchen
- 69 days
- 148
- 19
Zillow last checked:
Listing updated:
Listed by:
Debbie Browning 407-908-9060,
FLORIDA REALTY RESULTS LLC 407-498-3838,
Maryrose Bianchi 407-361-0847,
FLORIDA REALTY RESULTS LLC
Source: Stellar MLS,MLS#: S5155231 Originating MLS: Osceola
Originating MLS: Osceola
Facts & features
Interior
Bedrooms & bathrooms
- Bedrooms: 3
- Bathrooms: 2
- Full bathrooms: 2
Primary bedroom
- Features: Walk-In Closet(s)
- Level: First
- Area: 187.55 Square Feet
- Dimensions: 12.1x15.5
Bedroom 2
- Features: Built-in Closet
- Level: First
- Area: 100.1 Square Feet
- Dimensions: 9.1x11
Bedroom 3
- Features: Built-in Closet
- Level: First
- Area: 103.74 Square Feet
- Dimensions: 9.1x11.4
Balcony porch lanai
- Level: First
- Area: 133.6 Square Feet
- Dimensions: 16.7x8
Dining room
- Level: First
- Area: 231 Square Feet
- Dimensions: 16.5x14
Kitchen
- Level: First
- Area: 206.5 Square Feet
- Dimensions: 11.8x17.5
Living room
- Level: First
- Area: 350.45 Square Feet
- Dimensions: 16.3x21.5
Heating
- Central, Electric
Cooling
- Central Air
Appliances
- Included: Dishwasher, Disposal, Electric Water Heater, Microwave, Range, Refrigerator
- Laundry: In Kitchen, Laundry Closet
Features
- Ceiling Fan(s), Eating Space In Kitchen, Thermostat, Walk-In Closet(s)
- Flooring: Ceramic Tile, Vinyl
- Doors: Sliding Doors
- Has fireplace: No
Interior area
- Total structure area: 2,196
- Total interior livable area: 1,601 sqft
Video & virtual tour
Property
Parking
- Total spaces: 2
- Parking features: Driveway
- Attached garage spaces: 2
- Has uncovered spaces: Yes
Features
- Levels: One
- Stories: 1
- Patio & porch: Covered, Porch, Rear Porch, Screened
- Exterior features: Sidewalk
- Has view: Yes
- View description: Trees/Woods
Lot
- Size: 10,106 Square Feet
- Features: Sidewalk
- Residential vegetation: Trees/Landscaped
Details
- Parcel number: 272630056200011230
- Zoning: SR1B
- Special conditions: None
Construction
Type & style
- Home type: SingleFamily
- Architectural style: Florida
- Property subtype: Single Family Residence
Materials
- Block, Stucco
- Foundation: Slab
- Roof: Shingle
Condition
- New construction: No
- Year built: 2006
Utilities & green energy
- Sewer: Private Sewer
- Water: Public
- Utilities for property: Cable Available, Electricity Available, Public, Water Available
Community & HOA
Community
- Features: Sidewalks
- Pet fee: $0 monthly
- Subdivision: MALLARD POND PH 1
HOA
- Has HOA: Yes
- Amenities included: Playground
- HOA fee: $66 monthly
- HOA name: MALLARD POND/ VISTA COMMUNITY ASSOCIATION MGMT
- HOA phone: 407-682-3443
Location
- Region: Saint Cloud
Financial & listing details
- Price per square foot: $214/sqft
- Tax assessed value: $288,200
- Annual tax amount: $4,931
- Date on market: 8/7/2026
- Cumulative days on market: 70 days
- Listing terms: Cash,Conventional,FHA,VA Loan
- Ownership: Fee Simple
- Total actual rent: 0
- Electric utility on property: Yes
- Road surface type: Paved
Estimated market value
$337,200
$320,000 - $354,000
$2,060/mo
Price history
| Date | Event | Price |
|---|---|---|
| 8/7/2026 | Listed for sale | $343,000+243%$214/sqft |
Source:  Stellar MLS #S5155231 Report a problem Stellar MLS #S5155231 Report a problem | ||
| 7/1/2026 | Listing removed | $1,995$1/sqft |
Source: Zillow Rentals Report a problem | ||
| 5/28/2026 | Listed for rent | $1,995$1/sqft |
Source: Zillow Rentals Report a problem | ||
| 7/11/2024 | Listing removed | -- |
Source: Zillow Rentals Report a problem | ||
| 7/3/2024 | Listed for rent | $1,995$1/sqft |
Source: Zillow Rentals Report a problem | ||
| 7/3/2024 | Listing removed | -- |
Source: Zillow Rentals Report a problem | ||
| 6/25/2024 | Price change | $1,995-5%$1/sqft |
Source: Zillow Rentals Report a problem | ||
| 5/21/2024 | Price change | $2,100-4.5%$1/sqft |
Source: Zillow Rentals Report a problem | ||
| 3/29/2024 | Listed for rent | $2,200+100%$1/sqft |
Source: Zillow Rentals Report a problem | ||
| 4/8/2014 | Listing removed | $1,100$1/sqft |
Source: Watson Realty Corp - Kissimmee Office Report a problem | ||
| 2/6/2014 | Listed for rent | $1,100+4.8%$1/sqft |
Source: WPM - Kissimmee Report a problem | ||
| 2/8/2013 | Listing removed | $1,050$1/sqft |
Source: Rental Source Report a problem | ||
| 1/9/2013 | Price change | $1,050-4.1%$1/sqft |
Source: Watson Realty Corp - Kissimmee Office Report a problem | ||
| 12/21/2012 | Listed for rent | $1,095$1/sqft |
Source: Watson Realty Corp - Kissimmee Office Report a problem | ||
| 11/19/2012 | Sold | $100,000+5.3%$62/sqft |
Source: Public Record Report a problem | ||
| 7/17/2012 | Listing removed | $95,000$59/sqft |
Source: RIGHT CHOICE REALTY, INC. #S4696065 Report a problem | ||
| 7/11/2012 | Listed for sale | $95,000$59/sqft |
Source: RIGHT CHOICE REALTY, INC. #S4696065 Report a problem | ||
| 5/25/2012 | Listing removed | $95,000$59/sqft |
Source: RIGHT CHOICE REALTY, INC. #S4696065 Report a problem | ||
| 3/15/2012 | Listed for sale | $95,000-60.4%$59/sqft |
Source: RIGHT CHOICE REALTY, INC. #S4696065 Report a problem | ||
| 12/28/2006 | Sold | $240,000$150/sqft |
Source: Public Record Report a problem | ||
Public tax history
| Year | Property taxes | Tax assessment |
|---|---|---|
| 2025 | $4,931 +6.9% | $288,200 -0.1% |
| 2024 | $4,613 +7.3% | $288,500 +5.4% |
| 2023 | $4,299 +11.6% | $273,700 +14.9% |
| 2022 | $3,853 +13.3% | $238,200 +29.2% |
| 2021 | $3,401 +2.4% | $184,300 +3.2% |
| 2020 | $3,321 +5.5% | $178,600 +6.9% |
| 2019 | $3,148 | $167,100 +1.9% |
| 2018 | $3,148 +0.9% | $164,000 +9.5% |
| 2017 | $3,121 +7.4% | $149,800 +4.9% |
| 2016 | $2,906 +4% | $142,800 +4% |
| 2015 | $2,795 +13.5% | $137,300 +9.2% |
| 2014 | $2,463 | $125,700 +14.5% |
| 2013 | -- | $109,800 +22.7% |
| 2012 | -- | $89,500 -2% |
| 2011 | -- | $91,300 -19.5% |
| 2010 | -- | $113,400 -15.8% |
| 2009 | -- | $134,700 -19.3% |
| 2008 | -- | $166,900 -22.5% |
| 2007 | -- | $215,400 |
Find assessor info on the county website
Monthly payment
Est. payment
Payment breakdown
Explore the cost of this home by adjusting the details. Changes won't be saved.Climate risks
Neighborhood: 34772
Similar homes
- $340,0003 bd2 ba1.4k sqft1564 CYPRESS WOODS CIRCLE, ST CLOUD, FL 34772For Sale
 MLS ID #S5151637, Cindy Farmer, LLC, CORCORAN CONNECT LLC. Stellar MLS
 - $329,9003 bd2 ba1.2k sqft1533 CYPRESS WOODS CIRCLE, ST CLOUD, FL 34772For Sale
 MLS ID #O6437790, Robert Salmons, ENTERA REALTY LLC. Stellar MLS
 - $359,9004 bd2 ba1.8k sqft3773 MOON DANCER PLACE, ST CLOUD, FL 34772For Sale
 MLS ID #S5153031, Bruce Clark, PREFERRED REAL ESTATE. Stellar MLS
 - $369,9994 bd2 ba1.6k sqft1019 CHAMBERLIN TRAIL, ST CLOUD, FL 34772For Sale
 MLS ID #O6411019, Dawn Grigsby, EXP REALTY LLC. Stellar MLS
 - $384,9003 bd2 ba1.6k sqft4865 MEADOW DRIVE, ST CLOUD, FL 34772For SaleMLS ID #S5154301, Bryrie Brown, TIE TEAM REALTY LLC. Stellar MLS
- $380,0004 bd2 ba1.9k sqft301 PINEYWOODS STREET, ST CLOUD, FL 34772For SaleMLS ID #O6446159, Eyota Williams, WEICHERT REALTORS HALLMARK PRO. Stellar MLS
- $329,9003 bd1 ba1.2k sqft237 CALIFORNIA AVENUE, ST CLOUD, FL 34769For SaleMLS ID #S5155635, Sherri Austin, KC AND CO REAL ESTATE AND PROP. Stellar MLS
- $350,0003 bd2 ba1.6k sqft2822 HARMONIA HAMMOCK RD, HARMONY, FL 34773For SaleMLS ID #S5156358, Marilin Lugo, AGENT TRUST REALTY CORPORATION. Stellar MLS
- $360,0003 bd2 ba1.8k sqft119 SOUTHAMPTON DRIVE, KISSIMMEE, FL 34744For SaleMLS ID #S5154043, Debbie Browning, FLORIDA REALTY RESULTS LLC. Stellar MLS
- $369,9003 bd3 ba2.1k sqft3535 SANCTUARY DRIVE, ST CLOUD, FL 34769For SaleMLS ID #TB8532396, Roxana Parrondo, CENTURY 21 ROSA LEON. Stellar MLS
- $349,0003 bd2 ba1.8k sqft2280 SHEBOYGAN PLACE, KISSIMMEE, FL 34758For SaleMLS ID #O6447661, David Liu, JC PREMIUM REALTY LLC. Stellar MLS
- $407,0003 bd2 ba2k sqft1497 SOFTSHELL STREET, ST CLOUD, FL 34771For SaleMLS ID #S5157997, Laura Mcadams, EXP REALTY LLC. Stellar MLS
- $365,8883 bd2 ba1.6k sqft5274 MAYOR DRIVE, ST CLOUD, FL 34771For SaleMLS ID #S5151370, JP Palinkas, J.P. CAPITAL REALTY INC.. Stellar MLS
- $324,9903 bd2 ba1.8k sqft1025 DERBYSHIRE DRIVE, KISSIMMEE, FL 34758For SaleMLS ID #O6431713, Michael Rogers, INNOVATIVE REALTY, LLC. Stellar MLS
- $349,0003 bd2 ba1.2k sqft2412 SONJA COURT, KISSIMMEE, FL 34743For SaleMLS ID #O6436218, Sydoni Samuels, KELLER WILLIAMS LEGACY REALTY. Stellar MLS
- $325,0003 bd2 ba1.9k sqft4647 CAVERNS DRIVE, KISSIMMEE, FL 34758For SaleMLS ID #S5137432, Jose Serrano, PA, VS INTERNATIONAL PROPERTIES. Stellar MLS
- $389,9003 bd2 ba1.6k sqft2813 LONGLEAF COURT, KISSIMMEE, FL 34746For SaleMLS ID #O6439453, Todd Schroth, PA, EXP REALTY LLC. Stellar MLS
- $369,9003 bd3 ba2.1k sqft15215 PACEY COVE DRIVE, ORLANDO, FL 32824For SaleMLS ID #O6439969, Rodrigo Marsal, LIFESTYLE INTERNATIONAL REALTY. Stellar MLS
- $320,0003 bd2 ba1.7k sqft1858 SHUMARD AVENUE, ST CLOUD, FL 34771For SaleMLS ID #O6419646, Thomas Nickley, Jr, KELLER WILLIAMS REALTY AT THE PARKS. Stellar MLS
- $285,0003 bd3 ba1.9k sqft3420 HOME TOWN LANE, ST CLOUD, FL 34769For SaleMLS ID #S5155546, Steven Durrance, FLORIDA PINES REALTY, LLC. Stellar MLS
