This three bedrooms and two and a half baths in a townhouse format—it's incredibly attractive because the new owners will get modern finishes and no maintenance headaches for years. The 1 car garage is a great feature in Central Florida where buyers are moving in from the Northeast and want that convenience and protection for their vehicles. The kitchen is well-appointed with granite countertops, stainless steel appliances, recessed lighting, luxury plank flooring, a water softener system, and a reverse osmosis system at the sink. Upstairs, the primary suite includes two closets for abundant storage and an ensuite bath with dual sinks and a walk-in shower. The two additional bedrooms share a practical Jack-and-Jill bathroom, making this layout ideal for guests or multi-generational living. Step outside to enjoy your private outdoor space, featuring a screened lanai and backyard with water and conservation view—perfect for unwinding or hosting gatherings. The one-car garage offers an automatic opener for added convenience. The HOA handles lawn care and irrigation and provides access to community amenities including a park, playground, and neighborhood sidewalks. Located close to schools, shopping, parks, and major roadways, this home blends comfort, style, and low-maintenance living. Assumable loan! Also when using the prefered lender you will receive a credit towards closing costs/ interest rate buydown. Saint Cloud itself is booming right now as one of the fastest-growing areas in Central Florida, drawing families and professionals who want affordability without sacrificing quality. Call today!
For sale
Price increase: $24.4K (7/3)
$339,900
2934 FIELDWOOD CIRCLE, ST CLOUD, FL 34772
3beds
1,884sqft
:
Get pre-qualified$2,346/mo
Townhouse
Built in 2019
4,356 Square Feet Lot
$337,900 Zestimate®
$180/sqft
$108/mo HOA
What's special
Screened lanaiPrivate outdoor spaceJack-and-jill bathroomWater softener systemLuxury plank flooringRecessed lightingStainless steel appliances
- 247 days |
- 129 |
- 8 |
Zillow last checked:
Listing updated:
Listed by:
Veronica Ochoa 407-404-0336,
PR REAL ESTATE SERVICES 407-447-9500
Source: Stellar MLS,MLS#: S5139148 Originating MLS: Osceola
Originating MLS: Osceola
Facts & features
Interior
Bedrooms & bathrooms
- Bedrooms: 3
- Bathrooms: 3
- Full bathrooms: 2
- 1/2 bathrooms: 1
Rooms
- Room types: Great Room, Utility Room
Primary bedroom
- Features: Walk-In Closet(s)
- Level: Second
- Area: 224 Square Feet
- Dimensions: 14x16
Great room
- Level: First
Kitchen
- Features: Pantry
- Level: First
- Area: 169 Square Feet
- Dimensions: 13x13
Heating
- Central
Cooling
- Central Air
Appliances
- Included: Dishwasher, Disposal, Dryer, Electric Water Heater, Exhaust Fan, Microwave, Range, Range Hood, Refrigerator
- Laundry: Inside
Features
- Crown Molding, Living Room/Dining Room Combo, Open Floorplan, Split Bedroom, Stone Counters, Walk-In Closet(s)
- Flooring: Carpet, Luxury Vinyl
- Windows: Blinds, Window Treatments
- Has fireplace: No
- Common walls with other units/homes: End Unit
Interior area
- Total structure area: 1,884
- Total interior livable area: 1,884 sqft
Video & virtual tour
Property
Parking
- Total spaces: 1
- Parking features: Garage - Attached
- Attached garage spaces: 1
Features
- Levels: Two
- Stories: 2
- Patio & porch: Enclosed, Rear Porch
- Exterior features: Irrigation System, Lighting, Sidewalk
- Has view: Yes
- View description: Trees/Woods, Water
- Water view: Water
- Waterfront features: Pond
Lot
- Size: 4,356 Square Feet
- Features: FloodZone, In County, Landscaped, Sidewalk
- Residential vegetation: Mature Landscaping, Trees/Landscaped
Details
- Additional structures: Storage
- Parcel number: 192631016400010170
- Zoning: RES
- Special conditions: None
Construction
Type & style
- Home type: Townhouse
- Architectural style: Contemporary
- Property subtype: Townhouse
- Attached to another structure: Yes
Materials
- Concrete, Wood Frame
- Foundation: Slab
- Roof: Shingle
Condition
- Completed
- New construction: No
- Year built: 2019
Utilities & green energy
- Sewer: Public Sewer
- Water: Public
- Utilities for property: BB/HS Internet Available, Cable Available, Electricity Available, Sewer Available, Sprinkler Meter, Street Lights
Community & HOA
Community
- Features: Community Mailbox, Deed Restrictions, Irrigation-Reclaimed Water, Park, Playground, Sidewalks
- Pet fee: $0 monthly
- Subdivision: GRAMERCY FARMS PH 6
HOA
- Has HOA: Yes
- Services included: Common Area Taxes, Maintenance Grounds
- HOA fee: $108 monthly
- HOA name: Empire HOA/Sherry Toler
- HOA phone: 407-770-1748
- Second HOA name: Rizzetta and Company
- Second HOA phone: 407-472-2471
Location
- Region: Saint Cloud
Financial & listing details
- Price per square foot: $180/sqft
- Tax assessed value: $268,700
- Annual tax amount: $4,526
- Date on market: 11/24/2025
- Cumulative days on market: 248 days
- Listing terms: Cash,Conventional,FHA,VA Loan
- Ownership: Fee Simple
- Total actual rent: 0
- Electric utility on property: Yes
- Road surface type: Paved, Asphalt
Estimated market value
$337,900
$321,000 - $355,000
$2,339/mo
Price history
| Date | Event | Price |
|---|---|---|
| 7/3/2026 | Price change | $339,900+7.7%$180/sqft |
Source:  Stellar MLS #S5139148 Report a problem Stellar MLS #S5139148 Report a problem | ||
| 5/28/2026 | Price change | $315,500+0.2%$167/sqft |
Source: Stellar MLS #S5139148 Report a problem | ||
| 4/22/2026 | Price change | $315,000-3.1%$167/sqft |
Source: Stellar MLS #S5139148 Report a problem | ||
| 4/9/2026 | Price change | $325,000-1.5%$173/sqft |
Source: Stellar MLS #S5139148 Report a problem | ||
| 3/13/2026 | Price change | $330,000-2.9%$175/sqft |
Source: Stellar MLS #S5139148 Report a problem | ||
| 11/24/2025 | Listed for sale | $340,000+44.5%$180/sqft |
Source: Stellar MLS #S5139148 Report a problem | ||
| 1/15/2020 | Sold | $235,300$125/sqft |
Source: Public Record Report a problem | ||
Public tax history
| Year | Property taxes | Tax assessment |
|---|---|---|
| 2025 | $4,527 +5.4% | $268,700 -1.8% |
| 2024 | $4,293 +2.7% | $273,700 -4.4% |
| 2023 | $4,181 +2.6% | $286,400 +35.9% |
| 2022 | $4,076 +5.9% | $210,700 +8.7% |
| 2021 | $3,848 -18% | $193,900 -1.1% |
| 2020 | $4,691 +491.7% | $196,100 +1216.1% |
| 2019 | $793 | $14,900 |
Find assessor info on the county website
Monthly payment
Est. payment
Payment breakdown
Explore the cost of this home by adjusting the details. Changes won't be saved.Climate risks
Neighborhood: 34772
Nearby schools
GreatSchools rating
- 5/10Hickory Tree Elementary SchoolGrades: PK-5Distance: 1.5 mi
- 6/10Middle School AAGrades: 6-8Distance: 6.2 mi
- 5/10Harmony High SchoolGrades: 9-12Distance: 6.1 mi
Schools provided by the listing agent
- Elementary: Hickory Tree Elem
- Middle: Harmony Middle
- High: Harmony High
Source: Stellar MLS. This data may not be complete. We recommend contacting the local school district to confirm school assignments for this home.
- $298,7003 bd2 ba1.8k sqft2932 Fieldwood Cir, Saint Cloud, FL 34772Off Market
- $359,5003 bd3 ba1.8k sqft2932 Fieldwood Cir, St. Cloud, FL 34772Off Market
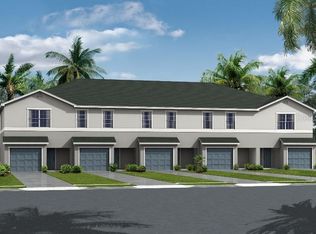
- $279,8003 bd2 ba1.7k sqft2936 Fieldwood Cir, Saint Cloud, FL 34772Off Market
- $330,6003 bd3 ba1.7k sqft2936 Fieldwood Cir, St. Cloud, FL 34772Off Market

- $280,8003 bd2 ba1.7k sqft2938 Fieldwood Cir, Saint Cloud, FL 34772Off Market
- $281,0003 bd2 ba1.7k sqft2940 Fieldwood Cir, Saint Cloud, FL 34772Off Market
- $280,0003 bd2 ba1.7k sqft2928 Fieldwood Cir, Saint Cloud, FL 34772Off Market
- $281,5003 bd2 ba1.7k sqft2926 Fieldwood Cir, Saint Cloud, FL 34772Off Market
A local agent can set up tours, give advice and negotiate with sellers.
Similar homes
- $349,0004 bd2 ba1.6k sqft2865 MOSSHIRE CIRCLE, ST CLOUD, FL 34772For Sale
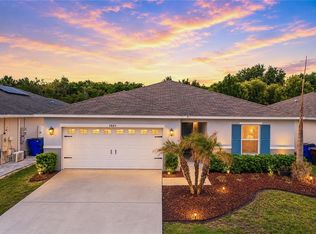
 MLS ID #O6404834, Jesca Rodriguez, NONA LEGACY POWERED BY LA ROSA. Stellar MLS
 - $348,0003 bd2 ba1.4k sqft1564 CYPRESS WOODS CIRCLE, ST CLOUD, FL 34772For Sale
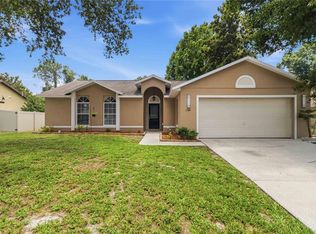 MLS ID #S5151637, Cindy Farmer, LLC, CORCORAN CONNECT LLC. Stellar MLS
 - $336,6393 bd3 ba1.8k sqft5029 WALKER STREET, ST CLOUD, FL 34771For Sale
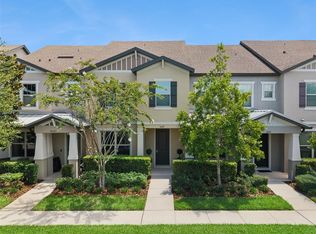 MLS ID #O6422577, Dominick Florio, RE/MAX TOWN & COUNTRY REALTY. Stellar MLS
 - $370,0003 bd2 ba1.8k sqft3589 YELLOW BIRD COURT, ST CLOUD, FL 34772For Sale
 MLS ID #O6411686, Eyota Williams, WEICHERT REALTORS HALLMARK PRO. Stellar MLS
 - $350,0004 bd3 ba1.8k sqft5041 CASPIAN STREET, ST CLOUD, FL 34771For SaleMLS ID #O6412741, Brad Young, HOMEVEST REALTY. Stellar MLS
- $415,0003 bd3 ba2.2k sqft3432 PERCHING ROAD, ST CLOUD, FL 34772For SaleMLS ID #S5150716, Eliana Zurewich, EMPIRE NETWORK REALTY. Stellar MLS
- $420,0004 bd2 ba1.9k sqft(Undisclosed Address), ST CLOUD, FL 34772For SaleMLS ID #O6307379, Hirilda Ferrer, MR VARGAS PROPERTY MANAGEMENT LLC. Stellar MLS
- $274,9003 bd3 ba1.8k sqft1619 REFLECTION COVE, ST CLOUD, FL 34771For SaleMLS ID #S5140713, Cleo Cabrera, KELLER WILLIAMS LEGACY REALTY. Stellar MLS
- $407,0004 bd3 ba2.5k sqft3510 HOOK BILL DRIVE, ST CLOUD, FL 34772For SaleMLS ID #S5149263, Tiffany Licata, IRON VALLEY REAL ESTATE OSCEOLA. Stellar MLS
- $350,0003 bd2 ba1.3k sqft5175 COUNTRYSIDE COURT, ST CLOUD, FL 34771For SaleMLS ID #O6403484, Diviana Munoz, EMPIRE NETWORK REALTY. Stellar MLS
- $289,9002 bd2 ba1.3k sqft2482 YELLOW BRICK ROAD, ST CLOUD, FL 34772For SaleMLS ID #S5116882, Sherry Feck, WEICHERT REALTORS HALLMARK PRO. Stellar MLS
- $425,0004 bd2 ba1.6k sqft4103 BOB WHITE COURT, ST CLOUD, FL 34772For SaleMLS ID #S5149982, Tiffany Licata, IRON VALLEY REAL ESTATE OSCEOLA. Stellar MLS
- $349,0003 bd3 ba1.3k sqft2879 NARCOOSSEE COMMONS WAY, ST CLOUD, FL 34771For SaleMLS ID #O6391344, Nuria Laso, URBAN CITY REALTY LLC. Stellar MLS
- $410,0004 bd3 ba2.2k sqft1749 CAYMAN COVE CIRCLE, ST CLOUD, FL 34772For SaleMLS ID #O6344809, Sharon Gunther, KW RESERVE. Stellar MLS
- $369,0004 bd2 ba1.8k sqft5610 WESTERN SUN DRIVE, ST CLOUD, FL 34771For SaleMLS ID #S5149696, Ivan Suarez, Jr, LA ROSA REALTY KISSIMMEE. Stellar MLS
- $271,9003 bd2 ba1.8k sqft2463 INDEPENDENCE LANE, ST CLOUD, FL 34772For SaleMLS ID #O6396976, Kimley Simard, REAL BROKER, LLC. Stellar MLS
- $439,9005 bd2 ba2.2k sqft3634 DOE RUN DRIVE, ST CLOUD, FL 34772For SaleMLS ID #S5144921, Joseph Collins, TIE TEAM REALTY LLC. Stellar MLS
- $419,9004 bd3 ba2.5k sqft2680 DOLFINO COURT, ST CLOUD, FL 34772For SaleMLS ID #O6413525, Gilberto Figueroa, KELLER WILLIAMS ADVANTAGE III. Stellar MLS
- $339,0003 bd3 ba1.8k sqft1617 MOHEGAN BOULEVARD, KISSIMMEE, FL 34744For SaleMLS ID #O6349369, Claudia Villarroel, JASON MITCHELL REAL ESTATE FLO. Stellar MLS
- $368,0003 bd2 ba1.6k sqft5859 HERDER ROAD, ST CLOUD, FL 34771For SaleMLS ID #O6421455, Nivia Santos, COLDWELL BANKER REALTY. Stellar MLS
