Skip main navigation
Sold for $410,000
  • $410,000

    4855 Meadow Dr, Saint Cloud, FL 34772

    3beds
    1,667sqft
    Single Family Residence
    Built in 2017
    0.32 Acres Lot
    $405,500 Zestimate®
    $246/sqft
    $2,257 Estimated rent

    Home value

    $405,500

    $369,000 - $446,000

    $2,257/mo

    Zestimate® history
    Loading
    Loading...

    Owner options

    List your home for rent

    $2,257/mo

    Rent Zestimate®

    Find your next renter with Zillow Rental Manager. Plus, with online applications, you can quickly screen prospective tenants – for free.

    Learn more

    $2,257/mo

    Rent Zestimate®

    Refinance and save

    $2,767/mo

    Est. payment

    Refinancing to a lower rate could help reduce your monthly payments and save thousands over the life of the loan.

    See today's rates

    $2,767/mo

    Est. payment

    Explore your selling options

    Work with a Zillow partner agent

    Leverage their expertise and Zillow's premium Showcase listings to get your home seen by more buyers.

    Get started

    List with your own agent

    Get your home in front of millions of buyers by listing it on Zillow.

    Learn how to do it

    Sell it yourself

    Take full control of how buyers see your home on Zillow by listing For Sale by Owner (FSBO).

    List your home

    What's special

    Above-ground salt water poolGranite countertopsLarge backyardOpen-concept floor planCeiling fansOversized lotSpa-inspired primary bath
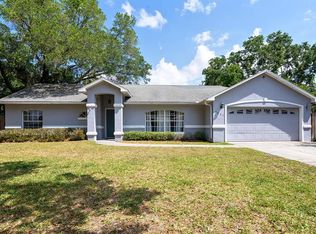
    Welcome to this beautiful custom home built by Snow Construction, ideally located in the heart of Central Florida. This 3-bedroom, 2-bath home with a 2-car garage sits on an oversized lot and features an above-ground salt water pool with NO HOA or CDD! The kitchen is thoughtfully designed with a counter-height eat-in bar, custom hand-stained Alder wood cabinetry, granite countertops, and stainless-steel appliances—perfect for casual meals or gathering with family and friends. This open-concept floor plan offers a seamless flow between the living, dining, and kitchen areas, creating an inviting space ideal for both everyday living and entertaining. Beautiful ceramic tile flooring runs throughout the main living spaces, providing durability, easy maintenance, and a clean, cohesive look. Retreat to the private primary suite, a true sanctuary designed for comfort and luxury. This serene space showcases tray ceilings, a spacious walk-in closet, and plenty of room for a king-size bed. The spa-inspired primary bath features dual vanities with granite countertops, a separate shower, and a relaxing soaking tub. Two additional bedrooms are located on the opposite side of the home, offering privacy and flexibility for family or guests. The interior laundry room includes upper and lower custom cabinetry with granite countertops for added storage and functionality. Step outside to enjoy the large backyard featuring a 21-foot, 8,000-gallon above-ground saltwater pool—perfect for year-round relaxation and entertaining. Additional features include a garage door opener with key pad, tray ceilings, ceiling fans, window blinds, and a 5-zone irrigation system. Boating enthusiasts will appreciate the nearby boat basin with access to the beautiful Alligator Chain of Lakes. Conveniently located near the Florida Turnpike, State Road 417, Walt Disney World, and Orlando International Airport (OIA). Call today to schedule your private showing!

    Zillow last checked:

    Listing updated:

    Listed by:

    Tina Howes 321-624-0602,

    SNOW REALTY AND INVESTMENTS INC 321-624-0602

    Bought with:

    Juan Azize, Jr., 3645467

    KELLER WILLIAMS LEGACY REALTY

    Source: Stellar MLS,MLS#: S5144151MLS LogoOriginating MLS: Osceola

    Facts & features

    Interior

    Bedrooms & bathrooms
    • Bedrooms: 3
    • Bathrooms: 2
    • Full bathrooms: 2
    Primary bedroom
    • Features: Ceiling Fan(s), Walk-In Closet(s)
    • Level: First
    • Area: 182.4 Square Feet
    • Dimensions: 12x15.2
    Bedroom 2
    • Features: Ceiling Fan(s), Built-in Closet
    • Level: First
    • Area: 114.43 Square Feet
    • Dimensions: 11.11x10.3
    Bedroom 3
    • Features: Ceiling Fan(s), Built-in Closet
    • Level: First
    • Area: 118.88 Square Feet
    • Dimensions: 11.11x10.7
    Primary bathroom
    • Features: Dual Sinks, En Suite Bathroom, Garden Bath, Granite Counters, Tall Countertops, Tub with Separate Shower Stall, Water Closet/Priv Toilet, Window/Skylight in Bath
    • Level: First
    • Area: 102.6 Square Feet
    • Dimensions: 11.4x9
    Dining room
    • Level: First
    • Area: 143 Square Feet
    • Dimensions: 11x13
    Foyer
    • Level: First
    • Area: 57.57 Square Feet
    • Dimensions: 5.7x10.1
    Kitchen
    • Features: Breakfast Bar, Pantry, Granite Counters
    • Level: First
    • Area: 127.26 Square Feet
    • Dimensions: 10.1x12.6
    Laundry
    • Features: Granite Counters
    • Level: First
    • Area: 59.74 Square Feet
    • Dimensions: 5.8x10.3
    Living room
    • Features: Ceiling Fan(s)
    • Level: First
    • Area: 238.65 Square Feet
    • Dimensions: 12.9x18.5
    Heating
    • Central
    Cooling
    • Central Air
    Appliances
    • Included: Dishwasher, Disposal, Electric Water Heater, Microwave, Range
    • Laundry: Inside, Laundry Room
    Features
    • Ceiling Fan(s), Open Floorplan, Split Bedroom, Tray Ceiling(s), Walk-In Closet(s)
    • Flooring: Carpet, Ceramic Tile
    • Doors: Sliding Doors
    • Windows: Blinds, Window Treatments
    • Has fireplace: No
    Interior area
    • Total structure area: 2,203
    • Total interior livable area: 1,667 sqft

    Property

    Parking
    • Total spaces: 2
    • Parking features: Garage - Attached
    • Attached garage spaces: 2
    • Details: Garage Dimensions: 25x22
    Features
    • Levels: One
    • Stories: 1
    • Exterior features: Irrigation System, Private Mailbox
    • Has private pool: Yes
    • Pool features: Above Ground, Salt Water
    • Fencing: Other
    Lot
    • Size: 0.32 Acres
    • Features: In County
    Details
    • Parcel number: 3126315130000Z0110
    • Zoning: OAE1
    • Special conditions: None

    Construction

    Type & style
    • Home type: SingleFamily
    • Property subtype: Single Family Residence
    Materials
    • Block, Stucco
    • Foundation: Slab
    • Roof: Shingle
    Condition
    • New construction: No
    • Year built: 2017

    Utilities & green energy

    • Sewer: Septic Tank
    • Water: Well
    • Utilities for property: BB/HS Internet Available, Cable Available, Electricity Connected

    Community & HOA

    Community
    • Pet fee: $0 monthly
    • Subdivision: ST CLOUD MANOR VILLAGE
    HOA
    • Has HOA: No
    Location
    • Region: Saint Cloud

    Financial & listing details

    • Price per square foot: $246/sqft
    • Tax assessed value: $348,800
    • Annual tax amount: $2,945
    • Date on market: 2/26/2026
    • Cumulative days on market: 8 days
    • Listing terms: Cash,Conventional,FHA,VA Loan
    • Ownership: Fee Simple
    • Total actual rent: 0
    • Electric utility on property: Yes
    • Road surface type: Asphalt

    Price history

    DateEventPrice
    4/13/2026Sold$410,000-3.5%$246/sqft
    Source: Stellar MLS #S5144151 Report a problem
    3/7/2026Pending sale$425,000$255/sqft
    Source: Stellar MLS #S5144151 Report a problem
    2/26/2026Listed for sale$425,000+96.5%$255/sqft
    Source: Stellar MLS #S5144151 Report a problem
    7/12/2017Sold$216,300+1502.2%$130/sqft
    Source: Public Record Report a problem
    1/12/2015Sold$13,500$8/sqft
    Source: Public Record Report a problem

    Public tax history

    YearProperty taxesTax assessment
    2025$2,946 +5.8%$348,800 +1.8%
    2024$2,785 +2.3%$342,800 +5.1%
    2023$2,723 +4.7%$326,300 +21.8%
    2022$2,602 +1%$268,000 +15.3%
    2021$2,577 +1.9%$232,500 +6.2%
    2020$2,528 +1.7%$218,900 +7.8%
    2019$2,486 $203,100 +19.5%
    2018$2,486 +4.1%$170,000 +672.7%
    2017$2,387 +658.7%$22,000 +22.2%
    2016$315 +14.2%$18,000 +12.5%
    2015$276 $16,000
    Find assessor info on the county website

    Neighborhood: 34772

    Nearby schools

    GreatSchools rating
    Get a cash offer in 3 minutes
    Find out how much your home could sell for in as little as 3 minutes with a no-obligation cash offer.
    Estimated market value
    $405,500
    Get a cash offer in 3 minutes
    Find out how much your home could sell for in as little as 3 minutes with a no-obligation cash offer.
    Estimated market value
    $405,500