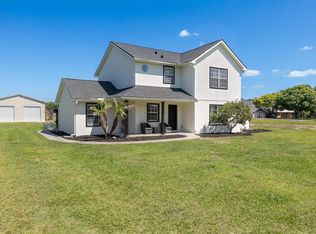
4.7 Acres with Ag zoning......BEAUTIFUL LAND, "HIGH & DRY", fenced & cross-fenced, A 300-YEAR OLD GRANDFATHER OAK, picturesque entry & bridge driveway. ROOF REPLACED 2018, WATER HEATER 2017, split floor plan, vaulted ceilings, marble sills, SIDE-ENTRY GARAGE, GUTTERS. Huge FLORIDA ROOM with multiple windows and a STUNNING panoramic view of the property......create a cozy TV space & still have LOTS of space for a desk area or crafts station. We have an inside Laundry Room with a utility sink & cabinets. Double closets in the Owner's Suite with a PERFECT FOOTPRINT FOR A SPACIOUS WALK-IN DREAM CLOSET. There are TWO hall storage closets, the front AND back entries both have glass storm doors. Our back lanai has pavers and an ornate pergola......hang a swing, install screen, & create a relaxing paradise in the shade of the mature Sycamore trees. A large storage shed comes in handy for yard tools, animal supplies, or equipment.....partnered with a "lien-to", it keeps the mower of out the weather. This property is IDEAL for pasture.....horses, cows, goats, etc. Want family nearby?? Use this current residence as an "in-law" home and build a larger home only steps away. Westshore Drive is known for its MAJESTIC OAK canopy, the attractive custom homes, refreshing nearby lake breezes, & the quietness of a no-outlet street. Land to park the trailers, RV's, boats, and more. Build a chicken coop, bring the pups, plant a garden, design the workshop you've always wanted, watch the horses run, enjoy the many birds, & have a SUPER location.......Melbourne Beach is within 49+ miles, Lake Nona is within 18+ miles, Orlando International Airport is within 20+ miles, downtown St. Cloud is within 7+ miles. Grocery, medical, shopping, & delivery services are all available......fiber is being installed in the area and should be in soon for the folks who work from home. Welcome to 3430 Westshore Drive, come take a peek, you're "Almost Home".
Pending
$650,000
3430 WESTSHORE DRIVE, ST CLOUD, FL 34772
3beds
1,924sqft
:
Get pre-qualified$4,189/mo
Single Family Residence
Built in 1990
4.73 Acres Lot
$-- Zestimate®
$338/sqft
$-- HOA
What's special
Side-entry garageTwo hall storage closetsFenced and cross-fencedLarge storage shedVaulted ceilingsSplit floor planMarble sills
- 17 days |
- 817 |
- 54 |
Likely to sell faster than
Zillow last checked:
Listing updated:
Listed by:
Jennifer Davis, PA 407-361-1072,
FLORIDA REALTY RESULTS LLC 407-498-3838
Source: Stellar MLS,MLS#: S5154115 Originating MLS: Osceola
Originating MLS: Osceola
Facts & features
Interior
Bedrooms & bathrooms
- Bedrooms: 3
- Bathrooms: 2
- Full bathrooms: 2
Rooms
- Room types: Florida Room, Utility Room
Primary bedroom
- Features: Walk-In Closet(s)
- Level: First
- Area: 179.61 Square Feet
- Dimensions: 13.7x13.11
Bedroom 2
- Features: Built-in Closet
- Level: First
- Area: 142.56 Square Feet
- Dimensions: 10.8x13.2
Bedroom 3
- Features: Built-in Closet
- Level: First
- Area: 142.56 Square Feet
- Dimensions: 10.8x13.2
Balcony porch lanai
- Level: First
- Area: 221.01 Square Feet
- Dimensions: 13.9x15.9
Dining room
- Level: First
- Area: 84 Square Feet
- Dimensions: 7x12
Florida room
- Level: First
- Area: 377 Square Feet
- Dimensions: 13x29
Foyer
- Level: First
- Area: 28.7 Square Feet
- Dimensions: 4.1x7
Kitchen
- Level: First
- Area: 130 Square Feet
- Dimensions: 10x13
Laundry
- Level: First
- Area: 65.55 Square Feet
- Dimensions: 6.9x9.5
Living room
- Level: First
- Area: 194.4 Square Feet
- Dimensions: 12x16.2
Heating
- Central
Cooling
- Central Air
Appliances
- Included: Dishwasher, Electric Water Heater, Microwave, Range, Washer
- Laundry: Electric Dryer Hookup, Inside, Laundry Room, Washer Hookup
Features
- Ceiling Fan(s), Open Floorplan, Split Bedroom, Vaulted Ceiling(s)
- Flooring: Laminate, Tile
- Has fireplace: No
Interior area
- Total structure area: 2,772
- Total interior livable area: 1,924 sqft
Property
Parking
- Total spaces: 2
- Parking features: Boat, Driveway, Garage Door Opener, Garage Faces Side, Guest, RV Access/Parking
- Attached garage spaces: 2
- Has uncovered spaces: Yes
- Details: Garage Dimensions: 18x21
Features
- Levels: One
- Stories: 1
- Exterior features: Lighting, Rain Gutters, Sidewalk
- Fencing: Board,Cross Fenced,Fenced,Wire
Lot
- Size: 4.73 Acres
- Dimensions: 323 x 637
- Features: Cleared, In County, Oversized Lot, Pasture, Street Dead-End, Zoned for Horses
- Residential vegetation: Oak Trees
Details
- Additional structures: Shed(s)
- Parcel number: 292631495000010740
- Zoning: OAC
- Special conditions: None
Construction
Type & style
- Home type: SingleFamily
- Property subtype: Single Family Residence
Materials
- Vinyl Siding, Wood Frame
- Foundation: Slab
- Roof: Shingle
Condition
- New construction: No
- Year built: 1990
Utilities & green energy
- Sewer: Septic Tank
- Water: Well
- Utilities for property: Cable Connected, Electricity Connected
Green energy
- Energy efficient items: Water Heater
Community & HOA
Community
- Pet fee: $0 monthly
- Subdivision: S L & I C
HOA
- Has HOA: No
Location
- Region: Saint Cloud
Financial & listing details
- Price per square foot: $338/sqft
- Tax assessed value: $475,300
- Annual tax amount: $6,900
- Date on market: 7/22/2026
- Cumulative days on market: 17 days
- Listing terms: Cash,Conventional,VA Loan
- Ownership: Fee Simple
- Total actual rent: 0
- Electric utility on property: Yes
- Road surface type: Paved
Estimated market value
Not available
Estimated sales range
Not available
Not available
Price history
| Date | Event | Price |
|---|---|---|
| 8/3/2026 | Pending sale | $650,000$338/sqft |
Source:  Stellar MLS #S5154115 Report a problem Stellar MLS #S5154115 Report a problem | ||
| 7/22/2026 | Listed for sale | $650,000+0.8%$338/sqft |
Source: Stellar MLS #S5154115 Report a problem | ||
| 5/9/2026 | Listing removed | $645,000$335/sqft |
Source: Stellar MLS #S5138393 Report a problem | ||
| 3/17/2026 | Price change | $645,000-1.5%$335/sqft |
Source: Stellar MLS #S5138393 Report a problem | ||
| 2/23/2026 | Price change | $655,000-3%$340/sqft |
Source: Stellar MLS #S5138393 Report a problem | ||
| 2/9/2026 | Price change | $675,000-2.9%$351/sqft |
Source: Stellar MLS #S5138393 Report a problem | ||
| 11/13/2025 | Listed for sale | $695,000+297.1%$361/sqft |
Source: Stellar MLS #S5138393 Report a problem | ||
| 5/1/2022 | Listing removed | -- |
Source: Zillow Rental Manager Report a problem | ||
| 4/27/2022 | Listed for rent | $2,500$1/sqft |
Source: Zillow Rental Manager Report a problem | ||
| 11/17/2020 | Sold | $175,000+16.7%$91/sqft |
Source: Public Record Report a problem | ||
| 1/19/1999 | Sold | $150,000$78/sqft |
Source: Public Record Report a problem | ||
Public tax history
| Year | Property taxes | Tax assessment |
|---|---|---|
| 2025 | $6,953 +6.7% | $475,300 +0.1% |
| 2024 | $6,514 +6.6% | $474,800 +6.7% |
| 2023 | $6,112 +18.8% | $445,000 +36.2% |
| 2022 | $5,144 +2.7% | $326,800 +5.8% |
| 2021 | $5,009 +10% | $309,000 +8.4% |
| 2020 | $4,553 +8.2% | $285,100 +11.7% |
| 2019 | $4,207 | $255,300 +13.9% |
| 2018 | $4,207 +11.1% | $224,200 +5.6% |
| 2017 | $3,785 +2.8% | $212,300 +5.1% |
| 2016 | $3,681 +25.1% | $202,004 +0.7% |
| 2015 | $2,942 +8.4% | $200,600 +8.6% |
| 2014 | $2,715 | $184,670 +1.5% |
| 2013 | -- | $181,941 +1.7% |
| 2012 | -- | $178,900 -12.3% |
| 2011 | -- | $204,100 -14.3% |
| 2010 | -- | $238,100 -14.9% |
| 2009 | -- | $279,900 -20.4% |
| 2008 | -- | $351,500 -1.7% |
| 2007 | -- | $357,700 +18.1% |
| 2006 | -- | $302,800 +45.9% |
| 2005 | -- | $207,500 +44% |
| 2004 | -- | $144,100 |
| 2003 | -- | $144,100 +16% |
| 2002 | $1,620 +2.1% | $124,232 +1.6% |
| 2001 | $1,587 +1.6% | $122,276 +3% |
| 2000 | $1,562 | $118,715 |
Find assessor info on the county website
Monthly payment
Est. payment
Payment breakdown
Explore the cost of this home by adjusting the details. Changes won't be saved.Climate risks
Neighborhood: 34772
Nearby schools
GreatSchools rating
- 5/10Hickory Tree Elementary SchoolGrades: PK-5Distance: 2.9 mi
- 6/10Middle School AAGrades: 6-8Distance: 5.3 mi
- 5/10Harmony High SchoolGrades: 9-12Distance: 5.4 mi
- $87,400-- bd-- ba-- sqft3420 Westshore Dr, Saint cloud, FL 34772Off Market
- $576,9003 bd2 ba1.8k sqft3420 Westshore Dr, Saint Cloud, FL 34772Off Market
- $509,0003 bd3 ba2k sqft3725 Hickory Tree Rd, Saint Cloud, FL 34772Off Market
- $106,300-- bd-- ba-- sqft3725 Hickory Tree Rd, Saint cloud, FL 34772Off Market
- $823,1003 bd2 ba1.7k sqft3435 Westshore Dr, Saint Cloud, FL 34772Off Market
- $1,074,9005 bd3 ba4.1k sqft3370 Westshore Dr, Saint Cloud, FL 34772Off Market
- $674,6003 bd2 ba1.9k sqft3675 Hickory Tree Rd, Saint Cloud, FL 34772Off Market
- $789,9004 bd2 ba2.7k sqft3371 Westshore Dr, Saint Cloud, FL 34772Sold
A local agent can set up tours, give advice and negotiate with sellers.
Similar homes
- $589,9004 bd2 ba1.8k sqft4279 HENRY J AVE, ST CLOUD, FL 34772For Sale

 MLS ID #S5155055, Chris Woeste, TIE TEAM REALTY LLC. Stellar MLS
 - $650,0003 bd2 ba1.7k sqft2000 PARKWAY AVENUE, ST CLOUD, FL 34772For Sale
 MLS ID #S5151583, Jennifer Davis, PA, FLORIDA REALTY RESULTS LLC. Stellar MLS
 - $489,9003 bd2 ba1.5k sqft2810 WINDSONG LANE, ST CLOUD, FL 34772For Sale
 MLS ID #S5154679, Mary Clevenger, WEICHERT REALTORS HALLMARK PRO. Stellar MLS
 - $699,9004 bd4 ba2.1k sqft4245 HENRY J AVENUE, ST CLOUD, FL 34772For Sale
 MLS ID #S5148147, Victor Mallo, LA ROSA REALTY LLC. Stellar MLS
 - $545,0003 bd2 ba1.9k sqft5381 ALLIGATOR LAKE ROAD, ST CLOUD, FL 34772For SaleMLS ID #S5152575, Deborah Moreno, EXP REALTY LLC. Stellar MLS
- $600,0004 bd3 ba2.4k sqft2082 CAMELOT BOULEVARD, ST CLOUD, FL 34772For SaleMLS ID #S5152217, Jeffrey Perry, FLORIDA REALTY RESULTS LLC. Stellar MLS
- $429,5003 bd2 ba1.8k sqft2955 GODWIN ROAD, ST CLOUD, FL 34772For SaleMLS ID #S5149984, Jennifer Davis, PA, FLORIDA REALTY RESULTS LLC. Stellar MLS
- $399,9993 bd2 ba1.6k sqft4865 MEADOW DRIVE, ST CLOUD, FL 34772For SaleMLS ID #S5154301, Bryrie Brown, TIE TEAM REALTY LLC. Stellar MLS
- $695,0004 bd2 ba2k sqft2065 MUSTANG COURT, ST CLOUD, FL 34771For SaleMLS ID #S5152162, Janine Rombouts, PA, EXP REALTY LLC. Stellar MLS
- $589,9003 bd3 ba2.2k sqft2740 SOUTHLAND STREET, ST CLOUD, FL 34772For SaleMLS ID #S5150598, Sherry Feck, WEICHERT REALTORS HALLMARK PRO. Stellar MLS
- $679,0003 bd2 ba2.5k sqft233 EASTERN AVENUE, ST CLOUD, FL 34769For SaleMLS ID #S5152117, Francis Rinehart, ROYAL REALTY REAL ESTATE, LLC. Stellar MLS
- $875,0003 bd3 ba1.8k sqft2925 GODWIN ROAD, ST CLOUD, FL 34772For SaleMLS ID #O6391013, Shannon Musgrave LLC, COLDWELL BANKER REALTY. Stellar MLS
- $599,9004 bd2 ba1.8k sqft1860 MUSTANG COURT, ST CLOUD, FL 34771For SaleMLS ID #S5139144, Janet McQuagge, REMAX PREMIER PROPERTIES. Stellar MLS
- $799,9003 bd3 ba2.5k sqft3050 S INDIANA AVENUE, ST CLOUD, FL 34769For SaleMLS ID #R4911398, Lee Beekman, MONUMENT RESOURCE PARTNERS LLC. Stellar MLS
- $749,0005 bd3 ba2.6k sqft4730 QUAIL ROOST ROAD, ST CLOUD, FL 34772For SaleMLS ID #O6398808, Chad Vaughan, REAL BROKER, LLC. Stellar MLS
- $519,0005 bd3 ba2.6k sqft3385 WAUSEON DRIVE, ST CLOUD, FL 34772For SaleMLS ID #O6417200, Adaniel Zoga, THE AGENCY FL. Stellar MLS
- $485,0003 bd2 ba1.7k sqft5121 MOORE STREET, ST CLOUD, FL 34771For SaleMLS ID #O6430499, Christopher Colagiacomo, CREEGAN GROUP. Stellar MLS
- $749,9994 bd2 ba1.8k sqft875 EDEN DRIVE, ST CLOUD, FL 34771For SaleMLS ID #S5146429, Emilie Tomasina, LA ROSA REALTY KISSIMMEE. Stellar MLS
- $674,9994 bd3 ba2.7k sqft3181 WHISPER WIND DRIVE, ST CLOUD, FL 34771For SaleMLS ID #O6415271, Peter Luu, REAL BROKER, LLC. Stellar MLS
- $445,0004 bd3 ba1.9k sqft2207 DEATA COURT, ST CLOUD, FL 34772For SaleMLS ID #S5152665, Kristin Bearce, AVANTI WAY REALTY LLC. Stellar MLS
