Virtually Staged. A solid BLOCK 4-bedroom home, with a NEWER METAL ROOF, NEWER WELL, NEWER SEPTIC DRAINFIELD, updated electrical panel......SURROUNDED BY BEAUTIFUL CUSTOM HOMES. Convert this to the perfect IN-LAW or secondary home.....build a NEW HOME BEHIND IT. OR, make this the SWEETEST home office building.....cottage bakery/prep house......crafts/art studio......pilates/yoga studio.....home daycare/classroom......workshop/hobby/mancave/she-shed. AND HAVE YOUR STUNNING NEW "CASTLE" built only steps away!!! Have multiple family members wanting to be near you?? Maybe a MULTIGENERATIONAL SET-UP is what you're after.......DING DING DING!!! Attached carport, concrete parking pad, screened-in back porch, beautiful oak, lots of room for a future pool, garden, or chicken coop. Park the trailers, campers, RV’s, or boats. NO HOA OR CDD!! Nearby new commercial is in the works, delivery services are available, Melbourne Beach is within 58+ miles, the FL Turnpike is within 6+ miles, Lake Nona is within 25+ miles..... Don't let someone else snag it, jump to the front of the line!!!
Pending
$429,000
2000 PARKWAY AVENUE, ST CLOUD, FL 34772
3beds
1,708sqft
Single Family Residence
Built in 1984
1 Acres Lot
$-- Zestimate®
$251/sqft
$-- HOA
What's special
Chicken coopAttached carportUpdated electrical panelNewer metal roofScreened-in back porchBeautiful oak
- 8 days
- 319
- 20
Zillow last checked:
Listing updated:
Listed by:
Jennifer Davis, PA 407-361-1072,
FLORIDA REALTY RESULTS LLC 407-498-3838
Source: Stellar MLS,MLS#: S5151583 Originating MLS: Osceola
Originating MLS: Osceola
Facts & features
Interior
Bedrooms & bathrooms
- Bedrooms: 3
- Bathrooms: 2
- Full bathrooms: 2
Primary bedroom
- Features: Built-in Closet
- Level: First
- Area: 165.41 Square Feet
- Dimensions: 11.9x13.9
Bedroom 2
- Features: Built-in Closet
- Level: First
- Area: 119.18 Square Feet
- Dimensions: 10.1x11.8
Bedroom 3
- Features: Built-in Closet
- Level: First
- Area: 71.89 Square Feet
- Dimensions: 7.9x9.1
Bedroom 4
- Features: Built-in Closet
- Level: First
- Area: 103.04 Square Feet
- Dimensions: 9.2x11.2
Balcony porch lanai
- Level: First
- Area: 186.44 Square Feet
- Dimensions: 11.8x15.8
Dining room
- Level: First
- Area: 63 Square Feet
- Dimensions: 7x9
Family room
- Level: First
- Area: 224 Square Feet
- Dimensions: 14x16
Foyer
- Level: First
- Area: 15 Square Feet
- Dimensions: 3x5
Kitchen
- Level: First
- Area: 150 Square Feet
- Dimensions: 10x15
Laundry
- Level: First
- Area: 86.64 Square Feet
- Dimensions: 7.6x11.4
Living room
- Level: First
- Area: 128 Square Feet
- Dimensions: 10x12.8
Heating
- Central
Cooling
- Central Air
Appliances
- Included: Dishwasher, Microwave, Range, Refrigerator
- Laundry: Inside
Features
- Open Floorplan, Split Bedroom
- Flooring: Carpet, Tile
- Has fireplace: No
Interior area
- Total structure area: 2,360
- Total interior livable area: 1,708 sqft
Video & virtual tour
Property
Parking
- Total spaces: 2
- Parking features: Boat, Guest, Open
- Carport spaces: 2
- Has uncovered spaces: Yes
Features
- Levels: One
- Stories: 1
- Patio & porch: Covered, Rear Porch, Screened
- Exterior features: Rain Gutters
Lot
- Size: 1 Acres
- Features: Cleared, In County, Oversized Lot, Street Dead-End
- Residential vegetation: Oak Trees
Details
- Parcel number: 252629410000300030
- Zoning: US
- Special conditions: None
Construction
Type & style
- Home type: SingleFamily
- Property subtype: Single Family Residence
Materials
- Block
- Foundation: Slab
- Roof: Metal
Condition
- New construction: No
- Year built: 1984
Utilities & green energy
- Sewer: Septic Tank
- Water: Well
- Utilities for property: Electricity Connected
Community & HOA
Community
- Pet fee: $0 monthly
- Subdivision: MCCOOLS ADD TO KISSIMMEE PARK
HOA
- Has HOA: No
Location
- Region: Saint Cloud
Financial & listing details
- Price per square foot: $251/sqft
- Tax assessed value: $246,100
- Annual tax amount: $3,500
- Date on market: 6/12/2026
- Cumulative days on market: 61 days
- Listing terms: Cash,Conventional,FHA
- Ownership: Fee Simple
- Total actual rent: 0
- Electric utility on property: Yes
- Road surface type: Paved
Estimated market value
Not available
Estimated sales range
Not available
Not available
Price history
| Date | Event | Price |
|---|---|---|
| 10/12/2026 | Pending sale | $429,000$251/sqft |
Source:  Stellar MLS #S5151583 Report a problem Stellar MLS #S5151583 Report a problem | ||
| 10/9/2026 | Listed for sale | $429,000-34%$251/sqft |
Source: Stellar MLS #S5151583 Report a problem | ||
| 8/10/2026 | Listing removed | $650,000$381/sqft |
Source: Stellar MLS #S5151583 Report a problem | ||
| 7/24/2026 | Listed for sale | $650,000+8.3%$381/sqft |
Source: Stellar MLS #S5151583 Report a problem | ||
| 7/23/2026 | Contingent | $600,000$351/sqft |
Source: Stellar MLS #S5151583 Report a problem | ||
| 7/17/2026 | Pending sale | $600,000$351/sqft |
Source: Stellar MLS #S5151583 Report a problem | ||
| 6/13/2026 | Listed for sale | $600,000-7.7%$351/sqft |
Source: Stellar MLS #S5151583 Report a problem | ||
| 4/3/2017 | Listing removed | $650,000$381/sqft |
Source: REALTY INTERNATIONAL LLC #O5424093 Report a problem | ||
| 3/7/2016 | Listed for sale | $650,000+116.7%$381/sqft |
Source: REALTY INTERNATIONAL LLC #O5424093 Report a problem | ||
| 2/15/2016 | Sold | $300,000-18%$176/sqft |
Source: Public Record Report a problem | ||
| 1/16/2016 | Pending sale | $365,900$214/sqft |
Source: Weichert Hallmark #S4819420 Report a problem | ||
| 1/1/2016 | Listed for sale | $365,900-8.1%$214/sqft |
Source: Weichert Hallmark #S4819420 Report a problem | ||
| 11/25/2015 | Listing removed | $398,000$233/sqft |
Source: Weichert Hallmark #S4819420 Report a problem | ||
| 10/21/2015 | Price change | $398,000-5.2%$233/sqft |
Source: Weichert Hallmark #S4819420 Report a problem | ||
| 10/7/2015 | Price change | $420,000-4.5%$246/sqft |
Source: Weichert Hallmark #S4819420 Report a problem | ||
| 9/22/2015 | Price change | $440,000-7.4%$258/sqft |
Source: Weichert Hallmark #S4819420 Report a problem | ||
| 8/22/2015 | Listed for sale | $475,000$278/sqft |
Source: Weichert Hallmark #S4819420 Report a problem | ||
Public tax history
| Year | Property taxes | Tax assessment |
|---|---|---|
| 2025 | $3,551 +7.1% | $246,100 +0.7% |
| 2024 | $3,316 -19.7% | $244,500 -2.7% |
| 2023 | $4,127 +9% | $251,400 +9.4% |
| 2022 | $3,787 -16.2% | $229,700 -16.4% |
| 2021 | $4,517 -3% | $274,800 -3.3% |
| 2020 | $4,656 +6.4% | $284,100 -6.3% |
| 2019 | $4,374 | $303,200 +156.1% |
| 2018 | $4,374 +98.6% | $118,400 +9% |
| 2017 | $2,203 +5.3% | $108,600 +15.3% |
| 2016 | $2,092 +40% | $94,212 +6.8% |
| 2015 | $1,494 +24.3% | $88,237 +0.9% |
| 2014 | $1,202 | $87,457 +1.5% |
| 2013 | -- | $86,200 +29.6% |
| 2012 | -- | $66,537 -5.9% |
| 2011 | -- | $70,700 -26.3% |
| 2010 | -- | $95,900 -19.1% |
| 2009 | -- | $118,500 -19.7% |
| 2008 | -- | $147,500 -1.1% |
| 2007 | -- | $149,200 +19.2% |
| 2006 | -- | $125,200 +17.4% |
| 2005 | -- | $106,600 +16% |
| 2004 | -- | $91,900 |
| 2003 | -- | $91,900 +13.1% |
| 2002 | $911 +2.4% | $81,287 +1.6% |
| 2001 | $889 +2.2% | $80,007 +3% |
| 2000 | $870 | $77,677 |
Find assessor info on the county website
Monthly payment
Est. payment
Payment breakdown
Explore the cost of this home by adjusting the details. Changes won't be saved.Climate risks
Neighborhood: 34772
Similar homes
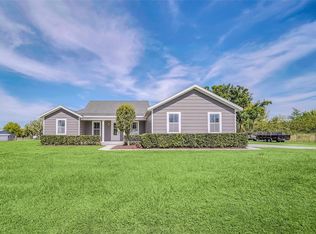
- $389,0003 bd2 ba1.8k sqft5719 SWEETHEART COURT, ST CLOUD, FL 34772For Sale
 MLS ID #TB8554000, Abdullah Elalami, KELLER WILLIAMS RLTY NEW TAMPA. Stellar MLS
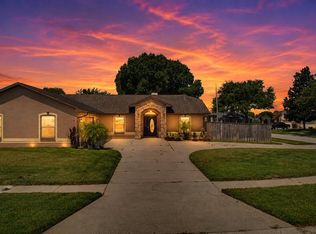
 - $420,0004 bd3 ba1.9k sqft2207 DEATA COURT, ST CLOUD, FL 34772For Sale
 MLS ID #S5152665, Kristin Bearce, AVANTI WAY REALTY LLC. Stellar MLS
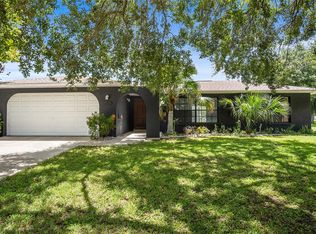
 - $384,9003 bd2 ba1.6k sqft4865 MEADOW DRIVE, ST CLOUD, FL 34772For Sale
 MLS ID #S5154301, Bryrie Brown, TIE TEAM REALTY LLC. Stellar MLS
 - $433,0003 bd2 ba1.4k sqft1177 LIZA STREET, ST CLOUD, FL 34771For Sale
 MLS ID #S5151168, Clarissa Estevez, WATSON REALTY CORP.. Stellar MLS
 - $343,0003 bd2 ba1.6k sqft3313 PEKIN STREET, ST CLOUD, FL 34772For SaleMLS ID #S5155231, Debbie Browning, FLORIDA REALTY RESULTS LLC. Stellar MLS
- $369,9994 bd2 ba1.6k sqft1019 CHAMBERLIN TRAIL, ST CLOUD, FL 34772For SaleMLS ID #O6411019, Dawn Grigsby, EXP REALTY LLC. Stellar MLS
- $395,0004 bd2 ba1.9k sqft2600 SHORTLEAF, KISSIMMEE, FL 34746For SaleMLS ID #L4961677, David Small, KELLER WILLIAMS REALTY SMART 1. Stellar MLS
- $389,9003 bd2 ba1.6k sqft2813 LONGLEAF COURT, KISSIMMEE, FL 34746For SaleMLS ID #O6439453, Todd Schroth, PA, EXP REALTY LLC. Stellar MLS
- $439,9003 bd2 ba1.8k sqft6570 BAY SHORE DRIVE, ST CLOUD, FL 34771For SaleMLS ID #S5148617, Racquel Schroeder, EAST PARK REALTY LLC. Stellar MLS
- $374,9003 bd2 ba1.6k sqft135 IGUALA DRIVE, KISSIMMEE, FL 34743For SaleMLS ID #O6450283, Christian Coburn, LLC, EXP REALTY LLC. Stellar MLS
- $340,0003 bd2 ba1.4k sqft1564 CYPRESS WOODS CIRCLE, ST CLOUD, FL 34772For SaleMLS ID #S5151637, Cindy Farmer, LLC, CORCORAN CONNECT LLC. Stellar MLS
- $395,0003 bd2 ba1.4k sqft5005 SPIRAL WAY, ST CLOUD, FL 34771For SaleMLS ID #O6440612, Jose Santana Feliciano, NORKIS & CO REALTY. Stellar MLS
- $545,0003 bd2 ba1.9k sqft5381 ALLIGATOR LAKE ROAD, ST CLOUD, FL 34772For SaleMLS ID #S5152575, Deborah Moreno, EXP REALTY LLC. Stellar MLS
- $465,0003 bd2 ba2.1k sqft3292 MAJESTIC OAK DRIVE, ST CLOUD, FL 34771For SaleMLS ID #S5155475, Steve Pugh, EXP REALTY LLC. Stellar MLS
- $419,0004 bd2 ba2.1k sqft1260 PECAN STREET, KISSIMMEE, FL 34744For SaleMLS ID #O6426199, Dawn Grigsby, EXP REALTY LLC. Stellar MLS
- $360,0003 bd2 ba1.5k sqft1750 EVERGREEN COURT, KISSIMMEE, FL 34746For SaleMLS ID #O6410743, Karen Albright, OPENDOOR BROKERAGE LLC. Stellar MLS
- $440,0003 bd3 ba1.9k sqft5054 ARRAPAHOE STREET, ST CLOUD, FL 34771For SaleMLS ID #S5146115, Luis Castellano, NAIM REAL ESTATE LLC. Stellar MLS
- $362,0004 bd2 ba1.4k sqft2472 PINE CHASE CIRCLE, ST CLOUD, FL 34769For SaleMLS ID #S5155222, Coach Will Fonseca, EXP REALTY LLC. Stellar MLS
- $535,0004 bd3 ba2.2k sqft2805 LAKE TOHOPEKALIGA BOULEVARD, KISSIMMEE, FL 34746For SaleMLS ID #O6430320, Laura Block, ERA GRIZZARD REAL ESTATE. Stellar MLS
- $320,0004 bd2 ba1.6k sqft1011 EIFFEL LANE, KISSIMMEE, FL 34759For SaleMLS ID #O6447383, Julio Camacho, COLDWELL BANKER REALTY. Stellar MLS
