Welcome home to this stunning 4 bedroom, 2 bath gem nestled on a sprawling 2.21-acre lot! Built in 2017, this modern abode boasts all the bells and whistles you've been dreaming of.Step inside and be greeted by an inviting open floor plan that seamlessly connects the living, dining, and kitchen areas. Perfect for entertaining friends and family or simply enjoying cozy nights in.The heart of the home, the kitchen, is a chef's delight with updated appliances, ample counter space, and plenty of storage for all your culinary needs.Retreat to the spacious master suite featuring a serene ambiance and an en-suite bathroom for your ultimate relaxation.But the real magic awaits outside! Situated on the expansive grounds is a massive 32x60 pole barn, ideal for storing all your toys, tools, or even transforming into a workshop. Plus, there's a 2 stall horse barn, making it a haven for equestrian enthusiasts or those dreaming of owning horses.Located in a highly desired area, you'll enjoy the tranquility of rural living while still being conveniently close to amenities and major highways.Don't miss out on this rare opportunity to own your piece of paradise! Schedule a showing today and make this house your forever home.
Sold for $675,000
$675,000
1985 PARKWAY AVE, SAINT CLOUD, FL 34772
4beds
1,767sqft
Single Family Residence
Built in 2017
2.21 Acres Lot
$639,700 Zestimate®
$382/sqft
$2,488 Estimated rent
Home value
$639,700
$608,000 - $672,000
$2,488/mo
Zestimate® history
Owner options
List your home for rent
$2,488/mo
Rent Zestimate®
Find your next renter with Zillow Rental Manager. Plus, with online applications, you can quickly screen prospective tenants – for free.
$2,488/mo
Rent Zestimate®
Refinance and save
$4,423/mo
Est. payment
Refinancing to a lower rate could help reduce your monthly payments and save thousands over the life of the loan.
$4,423/mo
Est. payment
Explore your selling options
Work with a Zillow partner agent
Leverage their expertise and Zillow's premium Showcase listings to get your home seen by more buyers.
Get startedList with your own agent
Get your home in front of millions of buyers by listing it on Zillow.
Learn how to do itSell it yourself
Take full control of how buyers see your home on Zillow by listing For Sale by Owner (FSBO).
List your homeWhat's special
Updated appliancesSpacious master suiteOpen floor planPlenty of storageRural livingAmple counter spaceMajor highways
Zillow last checked:
Listing updated:
Listed by:
Tawnie McMorrow 407-908-4703,
KEYSTONE RESIDENTIAL GROUP LLC 407-556-3249
Bought with:
Non-Member Agent
STELLAR NON-MEMBER OFFICE
Source: Stellar MLS,MLS#: S5101156 Originating MLS: Osceola
Originating MLS: Osceola
Facts & features
Interior
Bedrooms & bathrooms
- Bedrooms: 4
- Bathrooms: 2
- Full bathrooms: 2
Primary bedroom
- Features: Walk-In Closet(s)
- Level: First
- Dimensions: 13x14
Bedroom 1
- Features: Built-in Closet
- Level: First
- Dimensions: 11x11
Bedroom 2
- Features: Built-in Closet
- Level: First
- Dimensions: 11x11
Bedroom 3
- Features: Built-in Closet
- Level: First
- Dimensions: 11x11
Primary bathroom
- Level: First
- Dimensions: 6x4
Bathroom 1
- Level: First
- Dimensions: 8x6
Dining room
- Level: First
- Dimensions: 12x9
Kitchen
- Level: First
- Dimensions: 12x9
Living room
- Level: First
- Dimensions: 13x14
Heating
- Central
Cooling
- Central Air
Appliances
- Included: Dishwasher, Disposal, Microwave, Refrigerator
- Laundry: Laundry Room
Features
- Ceiling Fan(s), Open Floorplan, Solid Surface Counters, Split Bedroom
- Flooring: Concrete
- Has fireplace: No
Interior area
- Total structure area: 2,925
- Total interior livable area: 1,767 sqft
Property
Parking
- Total spaces: 3
- Parking features: Garage - Attached
- Attached garage spaces: 3
- Details: Garage Dimensions: 18X30
Features
- Levels: One
- Stories: 1
- Patio & porch: Covered
- Exterior features: Other
- Fencing: Fenced
Lot
- Size: 2.21 Acres
- Features: Zoned for Horses
- Residential vegetation: Mature Landscaping
Details
- Additional structures: Barn(s)
- Parcel number: 252629258500010060
- Zoning: OA2M
- Special conditions: None
Construction
Type & style
- Home type: SingleFamily
- Property subtype: Single Family Residence
Materials
- Block
- Foundation: Slab
- Roof: Shingle
Condition
- New construction: No
- Year built: 2017
Utilities & green energy
- Sewer: Septic Tank
- Water: Well
- Utilities for property: Cable Available, Public
Community & HOA
Community
- Pet fee: $0 monthly
- Subdivision: BARBER SUB
HOA
- Has HOA: No
Location
- Region: Saint Cloud
Financial & listing details
- Price per square foot: $382/sqft
- Tax assessed value: $401,200
- Annual tax amount: $3,003
- Date on market: 3/12/2024
- Cumulative days on market: 27 days
- Listing terms: Cash,Conventional
- Ownership: Fee Simple
- Total actual rent: 0
- Road surface type: Paved
Price history
| Date | Event | Price |
|---|---|---|
| 5/31/2024 | Sold | $675,000$382/sqft |
Source:  Stellar MLS #S5101156 Report a problem Stellar MLS #S5101156 Report a problem | ||
| 4/8/2024 | Pending sale | $675,000$382/sqft |
Source: Stellar MLS #S5101156 Report a problem | ||
| 3/12/2024 | Listed for sale | $675,000+365.5%$382/sqft |
Source: Stellar MLS #S5101156 Report a problem | ||
| 11/3/2005 | Sold | $145,000+150%$82/sqft |
Source: Public Record Report a problem | ||
| 6/6/1996 | Sold | $58,000$33/sqft |
Source: Public Record Report a problem | ||
Public tax history
| Year | Property taxes | Tax assessment |
|---|---|---|
| 2025 | $6,271 +103% | $401,200 +6% |
| 2024 | $3,089 +2.9% | $378,500 +13% |
| 2023 | $3,003 +4.5% | $335,100 +12.8% |
| 2022 | $2,874 +0.9% | $297,200 +7.8% |
| 2021 | $2,849 +1.8% | $275,800 +10% |
| 2020 | $2,798 +1.6% | $250,800 +1.7% |
| 2019 | $2,755 | $246,600 +31.3% |
| 2018 | $2,755 +3.8% | $187,855 +206.3% |
| 2017 | $2,654 +199.3% | $61,325 +2.1% |
| 2016 | $887 +0.9% | $60,064 +0.7% |
| 2015 | $879 -0.2% | $59,647 +0.8% |
| 2014 | $880 | $59,174 +1.5% |
| 2013 | -- | $58,300 |
| 2012 | -- | $58,300 -0.9% |
| 2011 | -- | $58,800 -19.7% |
| 2010 | -- | $73,200 -24.9% |
| 2009 | -- | $97,500 -17% |
| 2008 | -- | $117,400 +144.1% |
| 2004 | -- | $48,100 |
| 2003 | -- | $48,100 +23.1% |
| 2002 | $230 +4.6% | $39,076 +1.6% |
| 2001 | $220 +6.7% | $38,461 +3% |
| 2000 | $206 | $37,341 |
Find assessor info on the county website
Neighborhood: 34772
Nearby homes
- $676,6003 bd2 ba1.5k sqft3275 Barber Rd, Saint Cloud, FL 34772Off Market
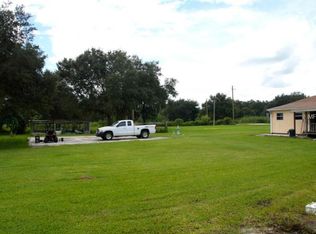
- $350,0002.008 Acres3265 Barber Rd, Saint Cloud, FL 34772Sold
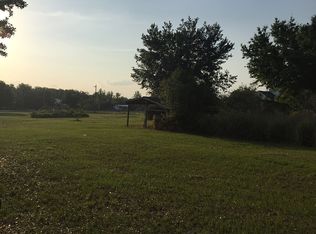
- $400,0002.008 Acres3265 Barber Rd #5, Saint Cloud, FL 34772Lot/Land

- $650,0003 bd2 ba1.7k sqft2000 Parkway Ave, Saint Cloud, FL 34772For Sale

- $604,2002.008 Acres3255 Barber Rd, Saint Cloud, FL 34772Off Market
- $546,3003 bd2 ba1.9k sqft1980 Parkway Ave, Saint Cloud, FL 34772Off Market
- $544,9003 bd2 ba1.7k sqft1990 Parkway Ave, Saint Cloud, FL 34772Off Market
- $694,0004 bd4 ba3k sqft3270 Barber Rd, Saint Cloud, FL 34772Off Market
Nearby schools
GreatSchools rating
- 4/10Neptune Elementary SchoolGrades: PK-5Distance: 4 mi
- 7/10Neptune Middle SchoolGrades: 6-8Distance: 4.5 mi
- 4/10St. Cloud High SchoolGrades: PK,9-12Distance: 5.8 mi
Get a cash offer in 3 minutes
Find out how much your home could sell for in as little as 3 minutes with a no-obligation cash offer.
Estimated market value
$639,700
Get a cash offer in 3 minutes
Find out how much your home could sell for in as little as 3 minutes with a no-obligation cash offer.
Estimated market value
$639,700
- Florida
- Osceola County
- Saint Cloud
- 34772
- 1985 PARKWAY AVE
Nearby cities
Nearby neighborhoods
Nearby zip codes
Other Saint Cloud Topics
