THIS HOME HAS THE WOW FACTOR! Meticulously cared for and loaded with upgrades, this property features a striking stone elevation, a large front porch, and a custom glass front door insert. The bright, open floor plan is flooded with natural light, beautifully controlled by plantation shutters, and elevated by newer staggered plank flooring and upgraded offset-pattern tile. Custom wood beams on the ceiling. The gourmet kitchen is a chef’s dream, boasting upgraded 42" cabinets with crown molding and soft-close hinges, premium stainless-steel appliances with a gas range and exterior-vented exhaust hood, granite countertops, custom tile backsplash, Pendant lights and a massive center island. Step through the 4-section sliding glass doors to a spacious 16'x20' screened-in lanai. Situated on a premium lot backing to a serene preserve, the outdoor space is already plumbed for gas and water—ready for your dream outdoor kitchen. Primary Bedroom features a tray ceiling with ceiling fan and light. Custom paint throughout. Primary bathroom features double vanity and sinks, granite counter top, Large walk-In shower with frameless glass doors, built-in bench, two separate rain shower heads, and spray hose. The office/Den could be used for a guest bedroom. Large laundry room with walk-in Pantry. 22,00 square foot Gorgeous Clubhouse, State of the art Fitness , Flex room, Tennis Courts, Putting Green, Walking Trails, Pickle Ball Court, Fishing, and Pontoon Boats and Jon boat to use on Live Oak Lake! The community has many active and socializing activities to keep you VERY busy!! All of this in a GREAT gated community located in Central Florida close to Lake Nona Medical City, Orlando, Orlando International Airport, Theme Parks, and Brevard Beaches! Do not delay making your appointment to view this home today!! Live like you are on vacation every day!
For sale
$589,900
2740 SOUTHLAND STREET, ST CLOUD, FL 34772
3beds
2,208sqft
:
Get pre-qualified$4,113/mo
Single Family Residence
Built in 2019
8,344 Square Feet Lot
$574,300 Zestimate®
$267/sqft
$310/mo HOA
What's special
Massive center islandGranite countertopsCustom paint throughoutFlooded with natural lightUpgraded offset-pattern tileBright open floor planLarge front porch
- 74 days |
- 47 |
- 1 |
Zillow last checked:
Listing updated:
Listed by:
Sherry Feck 720-980-0725,
WEICHERT REALTORS HALLMARK PRO 407-891-1220
Source: Stellar MLS,MLS#: S5150598 Originating MLS: Osceola
Originating MLS: Osceola
Facts & features
Interior
Bedrooms & bathrooms
- Bedrooms: 3
- Bathrooms: 3
- Full bathrooms: 2
- 1/2 bathrooms: 1
Rooms
- Room types: Den/Library/Office
Primary bedroom
- Features: Ceiling Fan(s), En Suite Bathroom, Other, Walk-In Closet(s)
- Level: First
- Area: 224 Square Feet
- Dimensions: 14x16
Bedroom 2
- Features: Ceiling Fan(s), Other, Built-in Closet
- Level: First
- Area: 121 Square Feet
- Dimensions: 11x11
Bedroom 3
- Features: Ceiling Fan(s), Other, Built-in Closet
- Level: First
- Area: 121 Square Feet
- Dimensions: 11x11
Primary bathroom
- Features: Built-In Shower Bench, En Suite Bathroom, Granite Counters, Other
- Level: First
- Area: 164.4 Square Feet
- Dimensions: 13.7x12
Balcony porch lanai
- Features: Ceiling Fan(s), Other
- Level: First
- Area: 373.92 Square Feet
- Dimensions: 16.4x22.8
Den
- Features: Other
- Level: First
- Area: 44.1 Square Feet
- Dimensions: 6.3x7
Dining room
- Features: Other
- Level: First
- Area: 192.4 Square Feet
- Dimensions: 13x14.8
Foyer
- Features: Other
- Level: First
- Area: 49.77 Square Feet
- Dimensions: 7.9x6.3
Kitchen
- Features: Exhaust Fan, Granite Counters, Kitchen Island, Other, Pantry
- Level: First
- Area: 232.36 Square Feet
- Dimensions: 15.7x14.8
Laundry
- Features: Other
- Level: First
- Area: 95.55 Square Feet
- Dimensions: 11.11x8.6
Living room
- Features: Ceiling Fan(s), Other
- Level: First
- Area: 335.79 Square Feet
- Dimensions: 28.7x11.7
Heating
- Electric, Heat Pump
Cooling
- Central Air
Appliances
- Included: Cooktop, Dishwasher, Disposal, Dryer, Exhaust Fan, Ice Maker, Microwave, Refrigerator, Tankless Water Heater, Washer
- Laundry: Inside, Laundry Room
Features
- Ceiling Fan(s), Eating Space In Kitchen, High Ceilings, Kitchen/Family Room Combo, Living Room/Dining Room Combo, Open Floorplan, Split Bedroom, Thermostat, Walk-In Closet(s)
- Flooring: Porcelain Tile
- Doors: Sliding Doors
- Windows: Window Treatments
- Has fireplace: No
Interior area
- Total structure area: 3,213
- Total interior livable area: 2,208 sqft
Video & virtual tour
Property
Parking
- Total spaces: 2
- Parking features: Driveway, Garage Door Opener
- Attached garage spaces: 2
- Has uncovered spaces: Yes
Features
- Levels: One
- Stories: 1
- Patio & porch: Covered, Front Porch, Patio, Screened
- Exterior features: Irrigation System, Sidewalk, Sprinkler Metered
- Has view: Yes
- View description: Trees/Woods
- Waterfront features: Lake, Lake Privileges, Pond Access, Fishing Pier
- Body of water: LIVE OAK LAKE
Lot
- Size: 8,344 Square Feet
- Features: Conservation Area, Landscaped, Sidewalk, Unincorporated
- Residential vegetation: Trees/Landscaped, Wooded
Details
- Parcel number: 172631526200016860
- Zoning: SFR
- Special conditions: None
Construction
Type & style
- Home type: SingleFamily
- Architectural style: Traditional
- Property subtype: Single Family Residence
Materials
- Block, Stucco
- Foundation: Slab
- Roof: Shingle
Condition
- New construction: No
- Year built: 2019
Details
- Builder model: Cocoa
- Builder name: Jones Homes USA
Utilities & green energy
- Sewer: Public Sewer
- Water: Public
- Utilities for property: Electricity Connected, Natural Gas Connected, Sewer Connected, Sprinkler Recycled, Street Lights, Underground Utilities, Water Connected
Community & HOA
Community
- Features: Fishing, Lake, Buyer Approval Required, Clubhouse, Community Mailbox, Deed Restrictions, Dog Park, Fitness Center, Gated Community - No Guard, Golf Carts OK, Irrigation-Reclaimed Water, Pool, Sidewalks, Special Community Restrictions, Tennis Court(s)
- Security: Gated Community, Security System Owned, Smoke Detector(s), Touchless Entry
- Pet fee: $0 monthly
- Senior community: Yes
- Subdivision: TWIN LAKES PH 2A-2B
HOA
- Has HOA: Yes
- Amenities included: Basketball Court, Clubhouse, Fence Restrictions, Fitness Center, Gated, Maintenance, Pickleball Court(s), Pool, Security, Spa/Hot Tub, Tennis Court(s)
- Services included: Common Area Taxes, Community Pool, Maintenance Structure, Maintenance Grounds, Manager, Pool Maintenance, Recreational Facilities
- HOA fee: $310 monthly
- HOA name: Amanda Martineau
- HOA phone: 407-337-5112
Location
- Region: Saint Cloud
Financial & listing details
- Price per square foot: $267/sqft
- Tax assessed value: $451,000
- Annual tax amount: $4,980
- Date on market: 5/27/2026
- Cumulative days on market: 75 days
- Listing terms: Cash,Conventional,FHA,VA Loan
- Ownership: Fee Simple
- Total actual rent: 0
- Electric utility on property: Yes
- Road surface type: Paved, Asphalt
Estimated market value
$574,300
$546,000 - $603,000
$2,408/mo
Price history
| Date | Event | Price |
|---|---|---|
| 5/27/2026 | Listed for sale | $589,900+59.4%$267/sqft |
Source:  Stellar MLS #S5150598 Report a problem Stellar MLS #S5150598 Report a problem | ||
| 12/17/2019 | Sold | $370,100$168/sqft |
Source: Public Record Report a problem | ||
Public tax history
| Year | Property taxes | Tax assessment |
|---|---|---|
| 2025 | $4,980 +8.5% | $451,000 -6.2% |
| 2024 | $4,591 +1.5% | $480,700 +7.9% |
| 2023 | $4,521 +3.4% | $445,300 +26% |
| 2022 | $4,371 +0.6% | $353,300 +14.6% |
| 2021 | $4,346 +5.8% | $308,300 +3.1% |
| 2020 | $4,108 +102.3% | $298,900 +417.1% |
| 2019 | $2,031 | $57,800 |
Find assessor info on the county website
Monthly payment
Est. payment
Payment breakdown
Explore the cost of this home by adjusting the details. Changes won't be saved.Climate risks
Neighborhood: 34772
Nearby schools
GreatSchools rating
- 5/10Hickory Tree Elementary SchoolGrades: PK-5Distance: 1.2 mi
- 6/10Middle School AAGrades: 6-8Distance: 5.9 mi
- 5/10Harmony High SchoolGrades: 9-12Distance: 5.8 mi
Schools provided by the listing agent
- Elementary: Hickory Tree Elem
- Middle: Harmony Middle
- High: Harmony High
Source: Stellar MLS. This data may not be complete. We recommend contacting the local school district to confirm school assignments for this home.
- $539,9003 bd3 ba2.3k sqft2736 Southland St, Saint Cloud, FL 34772Sold

- $386,4002 bd2 ba1.6k sqft2744 Southland St, Saint Cloud, FL 34772Off Market
- $618,0003 bd3 ba2.3k sqft2748 Southland St, Saint Cloud, FL 34772Off Market

- $449,1003 bd2 ba2.2k sqft2732 Southland St, Saint Cloud, FL 34772Off Market
- $476,1003 bd2 ba1.8k sqft2728 Southland St, Saint Cloud, FL 34772Off Market
- $484,0003 bd3 ba2.3k sqft2741 Southland St, Saint Cloud, FL 34772Sold
- $450,2003 bd3 ba2k sqft2745 Southland St, Saint Cloud, FL 34772Off Market
- $525,9003 bd2 ba2.2k sqft2737 Southland St, Saint Cloud, FL 34772Off Market
A local agent can set up tours, give advice and negotiate with sellers.
Similar homes
- $610,5003 bd3 ba2.2k sqft2764 GREENLANDS STREET, ST CLOUD, FL 34772For Sale

 MLS ID #O6409694, Brittany Pride, EXP REALTY LLC. Stellar MLS
 - $549,7003 bd3 ba2.3k sqft2665 MEADOWEDGE LOOP, ST CLOUD, FL 34772For Sale
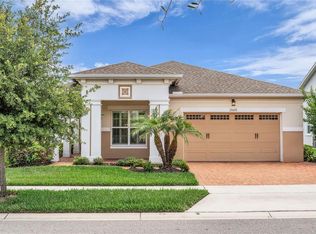 MLS ID #O6418492, Robert Kurzreiter PA, KELLER WILLIAMS REALTY AT THE PARKS. Stellar MLS
 - $550,0003 bd3 ba2.3k sqft2777 SOUTHLAND STREET, ST CLOUD, FL 34772For Sale
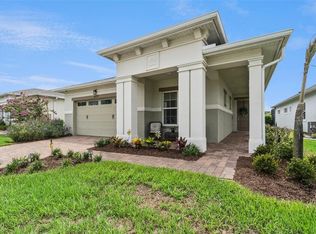 MLS ID #O6412947, Barbara Liston, KELLER WILLIAMS CLASSIC. Stellar MLS
 - $560,0003 bd3 ba2.2k sqft4912 CATALPA DRIVE, ST CLOUD, FL 34772For Sale
 MLS ID #O6405805, Michelle Bardsley, COLDWELL BANKER REALTY. Stellar MLS
 - $509,9003 bd3 ba2.3k sqft2724 SOUTHLAND STREET, ST CLOUD, FL 34772For SaleMLS ID #S5151662, Sherry Feck, WEICHERT REALTORS HALLMARK PRO. Stellar MLS
- $623,0003 bd3 ba2.2k sqft5003 DANCY LANE, ST CLOUD, FL 34772For SaleMLS ID #S5152713, Cynthia Anderson, WEICHERT REALTORS HALLMARK PRO. Stellar MLS
- $539,9003 bd3 ba2.3k sqft4921 CATALPA DRIVE, ST CLOUD, FL 34772For SaleMLS ID #S5137679, Sherry Feck, WEICHERT REALTORS HALLMARK PRO. Stellar MLS
- $499,9003 bd3 ba2.3k sqft2789 SOUTHLAND STREET, ST CLOUD, FL 34772For SaleMLS ID #O6422878, Juan Castro, REDFIN CORPORATION. Stellar MLS
- $489,0003 bd3 ba2.3k sqft2632 MEADOWEDGE LOOP, ST CLOUD, FL 34772For SaleMLS ID #O6420846, Melissa Hastings, METROPOLIS R.E. SOLUTIONS, LLC. Stellar MLS
- $545,0003 bd2 ba1.9k sqft5381 ALLIGATOR LAKE ROAD, ST CLOUD, FL 34772For SaleMLS ID #S5152575, Deborah Moreno, EXP REALTY LLC. Stellar MLS
- $439,9003 bd2 ba1.8k sqft2748 GREENLANDS STREET, ST CLOUD, FL 34772For SaleMLS ID #S5151602, Sherry Feck, WEICHERT REALTORS HALLMARK PRO. Stellar MLS
- $450,0003 bd2 ba1.8k sqft5023 SUNFALLS AVENUE, ST CLOUD, FL 34769For SaleMLS ID #O6424053, Dawn Grigsby, EXP REALTY LLC. Stellar MLS
- $519,0005 bd3 ba2.6k sqft3385 WAUSEON DRIVE, ST CLOUD, FL 34772For SaleMLS ID #O6417200, Adaniel Zoga, THE AGENCY FL. Stellar MLS
- $600,0004 bd4 ba3.1k sqft5233 VILLA ROSA AVENUE, ST CLOUD, FL 34771For SaleMLS ID #S5155056, Jamie Bollinger, EXP REALTY LLC. Stellar MLS
- $450,0003 bd3 ba2.3k sqft4909 W FOUNTAINWOOD DRIVE, ST CLOUD, FL 34772For SaleMLS ID #O6367771, George Berry, III, DIAMOND REAL ESTATE GROUP. Stellar MLS
- $539,9994 bd3 ba2.1k sqft3245 COUNTRYSIDE VIEW DRIVE, ST CLOUD, FL 34772For SaleMLS ID #O6399374, Brittany Pride, EXP REALTY LLC. Stellar MLS
- $575,0003 bd3 ba2.4k sqft2807 DEERFIELD STREET, ST CLOUD, FL 34771For SaleMLS ID #S5149609, Heidi Velez Cruz, AGENT TRUST REALTY CORPORATION. Stellar MLS
- $564,9004 bd2 ba2.2k sqft122 LENA ANN DRIVE, ST CLOUD, FL 34771For SaleMLS ID #O6413040, Amanda Binns, STRICKLAND REALTY GROUP INC. Stellar MLS
- $400,0003 bd2 ba1.8k sqft4202 CRACKER COURT, ST CLOUD, FL 34772For SaleMLS ID #S5153969, Edgar Otero, EXP REALTY LLC. Stellar MLS
- $435,0005 bd3 ba2.5k sqft3534 CAYUGAS LOOP, ST CLOUD, FL 34772For SaleMLS ID #S5151714, Aimee Cruz, CHARLES RUTENBERG REALTY ORLANDO. Stellar MLS
