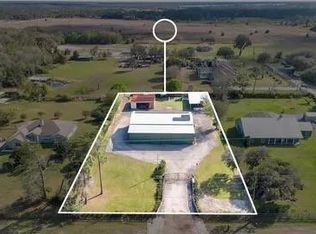
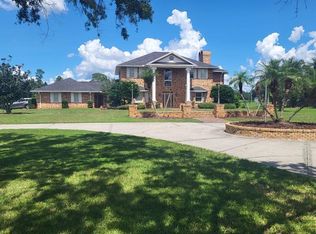
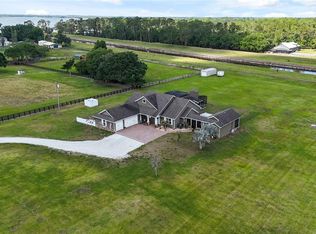
PRIVATE COUNTRY LIVING ON ALMOST 5 ACRES! Discover the space, privacy, and freedom that come with this beautiful 4 bedroom, 3 bath single-family home situated on approximately 4.78 acres in St. Cloud. With nearly 3504 square feet of living space and a spacious 3 car plus workshop garage, this property offers plenty of room for family, hobbies, vehicles, toys, and all the extras that come with an acreage lifestyle. Enjoy the peace and tranquility of your own private property while still being conveniently located in the growing St. Cloud area. The expansive acreage provides endless possibilities for outdoor enjoyment, gardening, recreational activities, animals, additional structures, or simply enjoying the space and privacy that are becoming increasingly hard to find. A rare opportunity to own a spacious home with nearly 5 acres in St. Cloud! Minutes to Downtown St Cloud with shopping area featuring over 10 antique and collectible shops, craft stores, local diners, American Legion Hall, VFW Hall, movie theatre, two historical hotels and local Lynx bus transportation. Enjoy living in St. Cloud with the Lakefront Park. Take a bike ride or a stroll in the evening by the lake! Awesome views with wild life to enjoy! This award winning recreational area offers walking trails, playground, splash pad, sandy beach, boating marina and restaurant for everyone to enjoy. St. Cloud is a family oriented community offering small town living in a location near to Downtown Orlando, The Orlando International Airport, and the newly created Medical City at Lake Nona. Nearby to the Florida Turnpike makes easy access to area attractions. As always, we recommend verifying all room measurements to ensure accuracy.
For sale
$1,499,999
4594 HICKORY TREE RD, ST CLOUD, FL 34772
4beds
3,504sqft
Single Family Residence
Built in 2005
4.78 Acres Lot
$-- Zestimate®
$428/sqft
$-- HOA
What's special
Private propertyExpansive acreage
- 9 days
- 367
- 29
Likely to sell faster than
Zillow last checked:
Listing updated:
Listed by:
Jeanine Corcoran 407-922-3308,
CORCORAN CONNECT LLC 407-953-9118
Source: Stellar MLS,MLS#: S5157195 Originating MLS: Osceola
Originating MLS: Osceola
Facts & features
Interior
Bedrooms & bathrooms
- Bedrooms: 4
- Bathrooms: 3
- Full bathrooms: 3
Rooms
- Room types: Attic, Bonus Room, Den/Library/Office, Family Room, Utility Room, Storage Rooms
Primary bedroom
- Description: Room4
- Features: Walk-In Closet(s)
- Level: First
Bedroom 2
- Description: Room8
- Features: Built-in Closet
- Level: First
Bedroom 3
- Description: Room9
- Features: Walk-In Closet(s)
- Level: First
Bedroom 4
- Features: Walk-In Closet(s)
- Level: First
Primary bathroom
- Description: Room5
- Features: Bath With Whirlpool
- Level: First
Bathroom 2
- Description: Room6
- Level: First
Bathroom 3
- Description: Room7
- Level: First
Dining room
- Description: Room2
- Level: First
Game room
- Level: First
Kitchen
- Description: Room3
- Features: Pantry
- Level: First
Laundry
- Level: First
Living room
- Description: Room1
- Level: First
Office
- Level: First
Heating
- Central, Electric
Cooling
- Central Air
Appliances
- Included: Oven, Cooktop, Dishwasher, Disposal, Microwave, Range Hood, Refrigerator, Tankless Water Heater, Water Softener, Whole House R.O. System, Wine Refrigerator
- Laundry: Electric Dryer Hookup, Inside, Laundry Room, Washer Hookup
Features
- Attic Ventilator, Cathedral Ceiling(s), Ceiling Fan(s), Central Vacuum, Chair Rail, Eating Space In Kitchen, High Ceilings, Kitchen/Family Room Combo, Living Room/Dining Room Combo, Open Floorplan, Other, Primary Bedroom Main Floor, Solid Surface Counters, Solid Wood Cabinets, Stone Counters, Thermostat, Tray Ceiling(s), Vaulted Ceiling(s), Walk-In Closet(s)
- Flooring: Carpet, Ceramic Tile, Engineered Hardwood
- Doors: French Doors, Sliding Doors
- Windows: Window Treatments
- Has fireplace: Yes
- Fireplace features: Decorative, Gas, Living Room, Stone
Interior area
- Total structure area: 4,208
- Total interior livable area: 3,504 sqft
Video & virtual tour
Property
Parking
- Total spaces: 2
- Parking features: Converted Garage, Garage Faces Side, Golf Cart Parking, Ground Level, Guest, Off Street, Open, Oversized, Parking Pad, RV Access/Parking
- Attached garage spaces: 2
- Has uncovered spaces: Yes
- Details: Garage Dimensions: 25x24
Features
- Levels: One
- Stories: 1
- Patio & porch: Covered, Enclosed, Front Porch, Patio, Screened
- Exterior features: Dog Run, Garden, Irrigation System, Lighting, Other, Permeable Paving, Private Entrance, Rain Gutters, Sidewalk, Storage
- Has private pool: Yes
- Pool features: Deck, Gunite, Heated, In Ground, Lighting, Screen Enclosure
- Has spa: Yes
- Spa features: Above Ground, Heated
- Fencing: Barbed Wire,Board,Cross Fenced,Fenced,Wire,Wood
- Has view: Yes
- View description: Garden, Pool, Trees/Woods, Water, Pond
- Has water view: Yes
- Water view: Water,Pond
- Waterfront features: Pond, Pond Access
Lot
- Size: 4.78 Acres
- Features: Cleared, Farm, Landscaped, Level, Oversized Lot, Pasture, Private, Unincorporated, Zoned for Horses, Above Flood Plain, Veg. (Productive) Garden
- Residential vegetation: Fruit Trees, Mature Landscaping, Oak Trees, Trees/Landscaped, Wooded
Details
- Additional structures: Kennel/Dog Run, Other, Storage, Workshop
- Parcel number: 042731495000010090
- Zoning: OAC
- Special conditions: None
Construction
Type & style
- Home type: SingleFamily
- Architectural style: Ranch,Traditional
- Property subtype: Single Family Residence
- Attached to another structure: Yes
Materials
- Block, Stone, Stucco
- Foundation: Slab
- Roof: Shingle
Condition
- Completed
- New construction: No
- Year built: 2005
Utilities & green energy
- Sewer: Septic Tank
- Water: Well
- Utilities for property: BB/HS Internet Available, Cable Available, Electricity Connected, Fire Hydrant, Phone Available, Private, Propane, Underground Utilities, Water Connected
Green energy
- Indoor air quality: No Smoking-Interior Buildg
Community & HOA
Community
- Security: Security Gate, Security Lights, Security System, Smoke Detector(s)
- Pet fee: $0 monthly
- Subdivision: S L & I C
HOA
- Has HOA: No
Location
- Region: Saint Cloud
Financial & listing details
- Price per square foot: $428/sqft
- Tax assessed value: $658,400
- Annual tax amount: $2,421
- Date on market: 9/11/2026
- Cumulative days on market: 9 days
- Listing terms: Cash,Conventional,FHA,VA Loan
- Ownership: Fee Simple
- Total actual rent: 0
- Electric utility on property: Yes
- Road surface type: Unimproved, Dirt
Estimated market value
Not available
Estimated sales range
Not available
Not available
Price history
| Date | Event | Price |
|---|---|---|
| 9/11/2026 | Listed for sale | $1,499,999+334.8%$428/sqft |
Source:  Stellar MLS #S5157195 Report a problem Stellar MLS #S5157195 Report a problem | ||
| 1/5/2011 | Sold | $345,000-1.1%$98/sqft |
Source: Public Record Report a problem | ||
| 10/1/2010 | Price change | $349,000-30.2%$100/sqft |
Source: COLDWELL BANKER ACKLEY REALTY #S4675883 Report a problem | ||
| 3/9/2010 | Price change | $500,000-9.1%$143/sqft |
Source: Weichert Realtors #S4657076 Report a problem | ||
| 10/25/2009 | Listed for sale | $550,000+10%$157/sqft |
Source: Weichert Realtors #S4657076 Report a problem | ||
| 2/4/2009 | Sold | $500,000-11.5%$143/sqft |
Source: Public Record Report a problem | ||
| 12/9/2008 | Price change | $565,000-1.7%$161/sqft |
Source: Owner Report a problem | ||
| 11/25/2008 | Price change | $575,000-0.7%$164/sqft |
Source: Owner Report a problem | ||
| 11/11/2008 | Price change | $579,000-3.3%$165/sqft |
Source: Owner Report a problem | ||
| 9/16/2008 | Price change | $599,000-4.2%$171/sqft |
Source: Owner Report a problem | ||
| 9/5/2008 | Price change | $625,000-7.4%$178/sqft |
Source: Owner Report a problem | ||
| 8/5/2008 | Listed for sale | $675,000+743.8%$193/sqft |
Source: Owner Report a problem | ||
| 2/25/2004 | Sold | $80,000$23/sqft |
Source: Public Record Report a problem | ||
Public tax history
| Year | Property taxes | Tax assessment |
|---|---|---|
| 2025 | $7,501 +4.8% | $658,400 +0.1% |
| 2024 | $7,157 +0% | $657,900 -11.9% |
| 2023 | $7,155 +15.1% | $746,800 +41.4% |
| 2022 | $6,219 +3.8% | $528,200 +7.6% |
| 2021 | $5,994 +4.8% | $490,900 +5.9% |
| 2020 | $5,717 +7.4% | $463,600 +20.5% |
| 2019 | $5,321 | $384,600 +11.3% |
| 2018 | $5,321 +6.2% | $345,517 +2.8% |
| 2017 | $5,012 +0.7% | $335,979 +2.1% |
| 2016 | $4,979 +1.2% | $329,063 +1% |
| 2015 | $4,919 +0.6% | $325,782 +1.6% |
| 2014 | $4,892 | $320,600 +1.3% |
| 2013 | -- | $316,400 -3.3% |
| 2012 | -- | $327,300 -4.6% |
| 2011 | -- | $343,200 -15.6% |
| 2010 | -- | $406,800 -11.3% |
| 2009 | -- | $458,800 -12.6% |
| 2008 | -- | $524,700 |
Find assessor info on the county website
Monthly payment
Est. payment
Payment breakdown
Explore the cost of this home by adjusting the details. Changes won't be saved.Climate risks
Neighborhood: 34772
Nearby schools
Schools provided by the listing agent
- Elementary: Hickory Tree Elem
- Middle: Harmony Middle
- High: Harmony High
Source: Stellar MLS. This data may not be complete. We recommend contacting the local school district to confirm school assignments for this home.
Similar homes
- $1,599,0004 bd5 ba3.3k sqft4664 HICKORY TREE LN, ST CLOUD, FL 34772For Sale
 MLS ID #S5153120, Stephanie Peterson, PA, TIE TEAM REALTY LLC. Stellar MLS
 - $999,9905 bd4 ba3.8k sqft4657 HICKORY TREE ROAD, ST CLOUD, FL 34772For Sale
 MLS ID #O6431733, Nicole Perpillant, LA ROSA REALTY LLC. Stellar MLS
 - $1,250,0005 bd3 ba2.8k sqft4901 MANOR HOUSE LANE, ST CLOUD, FL 34772For Sale
 MLS ID #R4911242, Christie Artura, CENTRAL FLORIDA REAL ESTATE MANAGEMENT LLC. Stellar MLS
 - $1,250,0003 bd3 ba2.5k sqft4460 RUNWAY LANE, ST CLOUD, FL 34772For Sale
 MLS ID #O6417205, Jennifer Bolanos, LIFESTYLE INTERNATIONAL REALTY. Stellar MLS
 - $850,0003 bd3 ba2.1k sqft4600 HICKORY TREE RD, ST CLOUD, FL 34772For SaleMLS ID #S5157190, Jeanine Corcoran, CORCORAN CONNECT LLC. Stellar MLS
- $999,0006 bd6 ba3.5k sqft4410 MILDRED BASS ROAD, ST CLOUD, FL 34772For SaleMLS ID #S5156832, Jolene Sheive, LEGACY REALTY OF CENTRAL FLORIDA LLC. Stellar MLS
- $825,0004 bd3 ba2.5k sqft4441 DEER RUN ROAD, ST CLOUD, FL 34772For SaleMLS ID #G5116927, Keith Caulk, PREMIER SOTHEBYS INT'L REALTY. Stellar MLS
- $1,179,9006 bd3 ba3.3k sqft4450 KAISER AVE, ST CLOUD, FL 34772For SaleMLS ID #S5107140, Chris Woeste, TIE TEAM REALTY LLC. Stellar MLS
- $1,295,0003 bd4 ba2.9k sqft4024 SYLVESTER DRIVE, ST CLOUD, FL 34772For SaleMLS ID #S5154281, Mark Snyder, CHARLES RUTENBERG REALTY ORLANDO. Stellar MLS
- $834,9004 bd3 ba2.2k sqft3255 TUCKER AVENUE, ST CLOUD, FL 34772For SaleMLS ID #S5142175, Christina Jordan Davis, HERITAGE REAL ESTATE AGENCY LLC. Stellar MLS
- $825,0003 bd3 ba1.8k sqft2925 GODWIN ROAD, ST CLOUD, FL 34772For SaleMLS ID #O6391013, Shannon Musgrave LLC, COLDWELL BANKER REALTY. Stellar MLS
- $1,790,0006 bd8 ba5k sqft6900 RANCHERO COURT, ST CLOUD, FL 34771For SaleMLS ID #S5146413, Jennifer Davis, PA, FLORIDA REALTY RESULTS LLC. Stellar MLS
- $1,290,0004 bd4 ba3.5k sqft6805 BASS HIGHWAY, ST CLOUD, FL 34771For SaleMLS ID #R4911243, Christie Artura, CENTRAL FLORIDA REAL ESTATE MANAGEMENT LLC. Stellar MLS
- $795,0004 bd4 ba2.4k sqft1300 S NARCOOSSEE ROAD, ST CLOUD, FL 34771For SaleMLS ID #S5151436, Don Ruizzo, ASSIST 2 SELL ACE FULL SERVICE REALTY. Stellar MLS
- $1,849,0005 bd3 ba4k sqft5301 CARSON STREET, ST CLOUD, FL 34771For SaleMLS ID #O6387664, Crystal Rosario, FULL CIRCLE REALTY INC. Stellar MLS
- $750,0004 bd3 ba3.9k sqft1775 SUNDANCE DRIVE, ST CLOUD, FL 34771For SaleMLS ID #S5143236, Bernard Scarpa, AMERICAN IDEAL HOMES, LLC. Stellar MLS
- $1,375,0006 bd5 ba5.1k sqft5229 WATERSIDE VISTA LANE, ST CLOUD, FL 34771For SaleMLS ID #O6429142, Sulamita Del Valle, JUPITER PROPERTIES, INC. Stellar MLS
- $799,9003 bd3 ba2.5k sqft3050 S INDIANA AVENUE, ST CLOUD, FL 34769For SaleMLS ID #R4911398, Lee Beekman, MONUMENT RESOURCE PARTNERS LLC. Stellar MLS
- $1,499,0005 bd5 ba4.1k sqft13117 LESSING AVENUE, ORLANDO, FL 32827For SaleMLS ID #O6435512, David Purdie, PA, COMPASS FLORIDA LLC. Stellar MLS
- $1,480,0004 bd4 ba4.4k sqft11015 MOBBERLEY CIRCLE, ORLANDO, FL 32832For SaleMLS ID #O6436345, Christopher Christensen, ONE LUXURY INTERNATIONAL LLC. Stellar MLS
