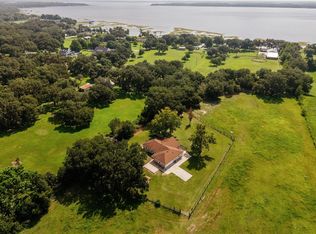
Virtually Staged. Seller may consider buyer concessions if made in an offer ~ Peaceful, private, and packed with possibilities, this beautifully updated POOL HOME sits on TWO PARCELS totaling 5 ACRES with a PRIVATE GATED ENTRANCE, a 3/4 ACRE POND WITH DOCK, and beautiful views of Lake Runnymede! Recent upgrades include a Rheem intelligent WATER HEATER (2026), Fleck AIO WATER FILTRATION/SOFTENING SYSTEM (2026), refreshed third bath (2026), updated laundry room (2026), painted pool deck and patio (2026), CEDAR TONGUE & GROOVE FRONT PORCH CEILING (2026), hurricane-impact DOUBLE PANE WINDOWS (2025), FRESH INTERIOR & EXTERIOR PAINT (2025), a beautifully remodeled primary bath (2025), and LUXURY VINYL PLANK FLOORING THROUGHOUT (2023/2026). The high-efficiency 5-ton, 18-SEER A/C was installed (2024), and the roof is approximately 7 years old. Designed for both everyday living and entertaining family and friends, the OPEN CONCEPT floor plan offers flexible spaces, including a BONUS ROOM/4TH BEDROOM with potential for an in-law suite and a FLEX/OFFICE that could easily become a 5th bedroom. The chef's GOURMET KITCHEN anchors the interior, paired with a light and bright living space that boasts a WOOD BURNING FIREPLACE built into a brick feature wall, while an OUTDOOR ELECTRIC FIREPLACE creates the perfect gathering space to relax and unwind. Be sure to explore the spacious PRIMARY SUITE, ideally situated on its own wing with a picture window that lets the light pour in, a huge UPGRADED EN-SUITE BATH that feels like stepping into a spa and the perfect complement of a large WALK-IN CLOSET complete with custom storage. The detached 32x42 GARAGE/WORKSHOP features 12-foot ceilings and AT&T Fiber, making it ideal for hobbies, storage, business use, or future expansion. Outside, enjoy total privacy with mature trees, sprawling green space, banana, guava, rose apple, elderberry, blackberry, avocado trees, and pineapple plants. With AT&T Fiber Internet, Starlink capability, NO HOA, seller financing available, and unlimited potential for large gatherings, recreation, or multi-generational living, this one-of-a-kind property feels worlds away while remaining just 20 minutes from Lake Nona and convenient to TOP-RATED SCHOOLS, shopping, dining, parks, major roadways, and Central Florida attractions. ** 5 ACRES ** PRIVATE POND ** LAKE VIEWS ** ENDLESS POSSIBILITIES ** Welcome to the lifestyle you have been searching for in St. Cloud ~ and WELCOME HOME!
For sale
$1,300,000
1600 E 10th St, Saint Cloud, FL 34771
5beds
3,352sqft
:
Get pre-qualified$8,215/mo
Single Family Residence
Built in 1985
4.95 Acres Lot
$-- Zestimate®
$388/sqft
$-- HOA
What's special
- 37 days |
- 832 |
- 53 |
Zillow last checked:
Listing updated:
Listed by:
Jenny Wemert 407-809-1193,
WEMERT GROUP REALTY LLC 407-743-8356,
Shannelle Lawrence 407-878-8446,
WEMERT GROUP REALTY LLC
Source: Stellar MLS,MLS#: O6413361 Originating MLS: Orlando Regional
Originating MLS: Orlando Regional
Facts & features
Interior
Bedrooms & bathrooms
- Bedrooms: 5
- Bathrooms: 3
- Full bathrooms: 3
Rooms
- Room types: Bonus Room, Den/Library/Office, Family Room, Dining Room
Primary bedroom
- Features: Ceiling Fan(s), En Suite Bathroom, Walk-In Closet(s)
- Level: First
- Area: 285 Square Feet
- Dimensions: 19x15
Bedroom 2
- Features: Ceiling Fan(s), Built-in Closet
- Level: First
- Area: 168 Square Feet
- Dimensions: 14x12
Bedroom 3
- Features: Ceiling Fan(s), Dual Closets
- Level: First
- Area: 225 Square Feet
- Dimensions: 15x15
Bedroom 4
- Features: Ceiling Fan(s), Built-in Closet
- Level: First
- Area: 418 Square Feet
- Dimensions: 22x19
Primary bathroom
- Features: Dual Sinks, Garden Bath, Tub with Separate Shower Stall, Water Closet/Priv Toilet, Window/Skylight in Bath
- Level: First
- Area: 238 Square Feet
- Dimensions: 17x14
Balcony porch lanai
- Features: Ceiling Fan(s)
- Level: First
- Area: 1435 Square Feet
- Dimensions: 41x35
Dining room
- Level: First
- Area: 208 Square Feet
- Dimensions: 16x13
Kitchen
- Features: Breakfast Bar, Kitchen Island
- Level: First
- Area: 210 Square Feet
- Dimensions: 15x14
Laundry
- Features: Built-In Shelving
- Level: First
- Area: 100 Square Feet
- Dimensions: 10x10
Living room
- Features: Ceiling Fan(s), Walk-In Closet(s)
- Level: First
- Area: 350 Square Feet
- Dimensions: 25x14
Office
- Features: Built-in Closet
- Level: First
- Area: 169 Square Feet
- Dimensions: 13x13
Heating
- Central, Electric, Natural Gas
Cooling
- Central Air
Appliances
- Included: Oven, Cooktop, Dishwasher, Disposal, Dryer, Electric Water Heater, Microwave, Refrigerator, Washer, Water Filtration System
- Laundry: Laundry Room
Features
- Built-in Features, Ceiling Fan(s), Eating Space In Kitchen, High Ceilings, Living Room/Dining Room Combo, Open Floorplan, Primary Bedroom Main Floor, Solid Surface Counters, Solid Wood Cabinets, Split Bedroom, Stone Counters, Thermostat, Vaulted Ceiling(s), Walk-In Closet(s)
- Flooring: Luxury Vinyl, Porcelain Tile
- Doors: Sliding Doors
- Windows: Window Treatments
- Has fireplace: Yes
- Fireplace features: Electric, Family Room, Free Standing, Non Wood Burning, Outside, Wood Burning
Interior area
- Total structure area: 4,082
- Total interior livable area: 3,352 sqft
Video & virtual tour
Property
Parking
- Total spaces: 3
- Parking features: Boat, Converted Garage, Driveway, Golf Cart Parking, On Street, Open, Oversized, RV Access/Parking, Workshop in Garage
- Garage spaces: 3
- Has uncovered spaces: Yes
- Details: Garage Dimensions: 32x42
Features
- Levels: One
- Stories: 1
- Patio & porch: Covered, Enclosed, Front Porch, Patio, Porch, Rear Porch, Screened
- Exterior features: Irrigation System, Lighting, Private Entrance, Private Mailbox, Storage
- Has private pool: Yes
- Pool features: Gunite, Heated, In Ground, Lighting, Outside Bath Access, Screen Enclosure, Tile
- Has spa: Yes
- Spa features: Heated, In Ground
- Fencing: Electric,Wire
- Has view: Yes
- View description: Trees/Woods, Water, Lake, Pond
- Has water view: Yes
- Water view: Water,Lake,Pond
- Waterfront features: Lake Front, Lake Privileges, Pond Access, Fishing Pier
- Body of water: LAKE RUNNYMEDE
Lot
- Size: 4.95 Acres
- Features: Cleared, Oversized Lot, Private, Street Dead-End
- Residential vegetation: Fruit Trees, Mature Landscaping, Oak Trees, Trees/Landscaped, Wooded
Details
- Additional structures: Shed(s), Workshop
- Additional parcels included: 06-26-31-0000-0010-0000
- Parcel number: 062631000000120000
- Zoning: ORS2
- Special conditions: None
Construction
Type & style
- Home type: SingleFamily
- Property subtype: Single Family Residence
Materials
- Brick
- Foundation: Slab
- Roof: Shingle
Condition
- New construction: No
- Year built: 1985
Utilities & green energy
- Sewer: Septic Tank
- Water: Well
- Utilities for property: BB/HS Internet Available, Cable Available, Electricity Connected, Fiber Optics, Natural Gas Connected, Propane, Sprinkler Well
Community & HOA
Community
- Security: Security Gate, Touchless Entry
- Pet fee: $0 monthly
- Subdivision: ACREAGE & UNREC
HOA
- Has HOA: No
Location
- Region: Saint Cloud
Financial & listing details
- Price per square foot: $388/sqft
- Tax assessed value: $512,500
- Annual tax amount: $9,005
- Date on market: 6/17/2026
- Cumulative days on market: 38 days
- Listing terms: Cash,Conventional,FHA,Owner May Carry,VA Loan
- Ownership: Fee Simple
- Total actual rent: 0
- Electric utility on property: Yes
- Road surface type: Paved, Dirt
Estimated market value
Not available
Estimated sales range
Not available
Not available
Price history
| Date | Event | Price |
|---|---|---|
| 6/17/2026 | Listed for sale | $1,300,000+0.1%$388/sqft |
Source:  Stellar MLS #O6413361 Report a problem Stellar MLS #O6413361 Report a problem | ||
| 3/1/2026 | Listing removed | $1,299,000$388/sqft |
Source: Stellar MLS #S5133540 Report a problem | ||
| 1/1/2026 | Price change | $1,299,000+0.7%$388/sqft |
Source: Stellar MLS #S5133540 Report a problem | ||
| 11/20/2025 | Price change | $1,290,000-0.8%$385/sqft |
Source: Stellar MLS #S5133540 Report a problem | ||
| 9/5/2025 | Listed for sale | $1,300,000+209.5%$388/sqft |
Source: Stellar MLS #S5133540 Report a problem | ||
| 12/4/2017 | Sold | $420,000-6.6%$125/sqft |
Source: Public Record Report a problem | ||
| 9/4/2017 | Pending sale | $449,900$134/sqft |
Source: Orlando Lake Nona #O5503987 Report a problem | ||
| 8/17/2017 | Price change | $449,900-2.2%$134/sqft |
Source: Orlando Lake Nona #O5503987 Report a problem | ||
| 7/15/2017 | Price change | $460,000-3.2%$137/sqft |
Source: Orlando Lake Nona #O5503987 Report a problem | ||
| 5/4/2017 | Price change | $475,000-5%$142/sqft |
Source: Orlando Lake Nona #O5503987 Report a problem | ||
| 4/13/2017 | Price change | $500,000-8.9%$149/sqft |
Source: KELLER WILLIAMS ADVANTAGE III #O5503987 Report a problem | ||
| 4/22/2015 | Price change | $549,000-8.3%$164/sqft |
Source: Keller Williams - Orlando Lake Nona #O5345316 Report a problem | ||
| 2/5/2015 | Listed for sale | $599,000+2305.6%$179/sqft |
Source: Keller Williams Realty Advantage III Realty #O5345316 Report a problem | ||
| 5/27/1997 | Sold | $24,900$7/sqft |
Source: Public Record Report a problem | ||
Public tax history
| Year | Property taxes | Tax assessment |
|---|---|---|
| 2025 | $9,005 +7.1% | $512,500 +0.3% |
| 2024 | $8,405 +8.6% | $510,800 +9.1% |
| 2023 | $7,737 +14.5% | $468,200 +24.9% |
| 2022 | $6,758 +7.4% | $374,800 +9.9% |
| 2021 | $6,290 +2.8% | $341,100 +3.6% |
| 2020 | $6,117 -4% | $329,200 -2.7% |
| 2019 | $6,372 | $338,400 +4.8% |
| 2018 | $6,372 +3.7% | $323,000 +17.5% |
| 2017 | $6,142 +15.2% | $275,000 +1.2% |
| 2016 | $5,331 +2.2% | $271,800 +2.8% |
| 2015 | $5,214 +28% | $264,500 +7.4% |
| 2014 | $4,074 | $246,300 +24.3% |
| 2013 | -- | $198,200 +2.6% |
| 2012 | -- | $193,200 |
Find assessor info on the county website
Monthly payment
Est. payment
Payment breakdown
Explore the cost of this home by adjusting the details. Changes won't be saved.Climate risks
Neighborhood: 34771
Nearby schools
GreatSchools rating
- 4/10Lakeview Elementary SchoolGrades: PK-5Distance: 3.1 mi
- 6/10Narcoossee Middle SchoolGrades: 6-8Distance: 5.3 mi
- 5/10Harmony High SchoolGrades: 9-12Distance: 7.5 mi
Schools provided by the listing agent
- Elementary: Lakeview Elem (K 5)
- Middle: Narcoossee Middle
- High: Harmony High
Source: Stellar MLS. This data may not be complete. We recommend contacting the local school district to confirm school assignments for this home.
- $477,9003 bd2 ba2k sqft1590 E 10th St, Saint Cloud, FL 34771Off Market

- $17,300-- bd-- ba-- sqft1600 E 10th St, Saint cloud, FL 34771Off Market
- $360,7004 bd2 ba1.7k sqft4711 Ashton Dr W, Saint Cloud, FL 34771Off Market
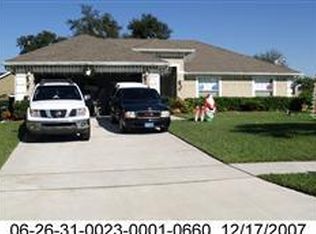
- $423,3004 bd2 ba1.7k sqft4713 Ashton Dr W, Saint Cloud, FL 34771Off Market
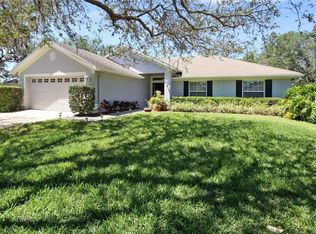
- $360,9004 bd2 ba1.7k sqft4709 Ashton Dr W, Saint Cloud, FL 34771Off Market
- $442,3000.285 Acres1820 Farris Ct, Saint Cloud, FL 34771Off Market
- $2,4303 bd2 ba1.8k sqft4741 Ashton Dr W, Saint Cloud, FL 34771For Rent
- $499,6005 bd4 ba2.9k sqft1818 Farris Ct, Saint Cloud, FL 34771Off Market
A local agent can set up tours, give advice and negotiate with sellers.
Similar homes
- $1,290,0004 bd4 ba3.5k sqft6805 Bass Hwy, Saint Cloud, FL 34771For Sale
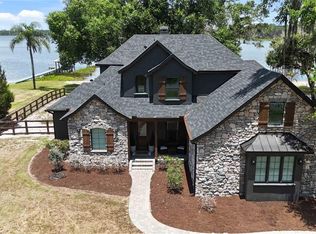
 MLS ID #R4911243, Christie Artura, CENTRAL FLORIDA REAL ESTATE MANAGEMENT LLC. Stellar MLS
 - $1,070,0005 bd4 ba3.6k sqft2224 Eldorado Ct, Saint Cloud, FL 34771For Sale
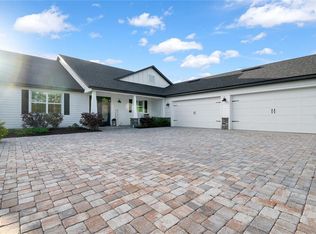 MLS ID #O6345681, Janet Garay, FLORIDA REALTY OF MIAMI CORP. Stellar MLS
 - $859,0004 bd4 ba3k sqft1190 Sugar Belt Dr, Saint Cloud, FL 34771For Sale
 MLS ID #O6397601, Justin Pekarek, ORLANDO PROPERTY ADVISORS. Stellar MLS
 - $650,0003 bd2 ba1.9k sqft3430 Westshore Dr, Saint Cloud, FL 34772For Sale
 MLS ID #S5154115, Jennifer Davis, PA, FLORIDA REALTY RESULTS LLC. Stellar MLS
 - $1,100,0005 bd4 ba3.6k sqft3805 Lakeview Acres Rd, Saint Cloud, FL 34772For SaleMLS ID #O6400997, Juan Castro, REDFIN CORPORATION. Stellar MLS
- $899,9004 bd3 ba3.1k sqft3454 Imperial Ave, Saint Cloud, FL 34772For SaleMLS ID #S5150984, Justin Shrouder, AVANTI WAY REALTY LLC. Stellar MLS
- $700,0004 bd3 ba2.8k sqft1401 Hidden Oaks Bnd, Saint Cloud, FL 34771For SaleMLS ID #O6378934, Jenny Wemert, WEMERT GROUP REALTY LLC. Stellar MLS
- $890,0003 bd2 ba2k sqft1785 Sundance Dr, Saint Cloud, FL 34771For SaleMLS ID #S5146390, Kellie Brabant, WHITE OAK REALTY, LLC. Stellar MLS
- $679,0003 bd2 ba2.5k sqft233 Eastern Ave, Saint Cloud, FL 34769For SaleMLS ID #S5152117, Francis Rinehart, ROYAL REALTY REAL ESTATE, LLC. Stellar MLS
- $849,9004 bd4 ba3.4k sqft4295 Rambler Ave, Saint Cloud, FL 34772For SaleMLS ID #S5150844, Lisa Bertossa, KEYSTONE RESIDENTIAL GROUP LLC. Stellar MLS
- $684,9994 bd3 ba2.7k sqft3181 Whisper Wind Dr, Saint Cloud, FL 34771For SaleMLS ID #O6415271, Peter Luu, REAL BROKER, LLC. Stellar MLS
- $719,0004 bd3 ba2.8k sqft5367 Crooked Oak Cir, Saint Cloud, FL 34771For SaleMLS ID #O6414655, Kimberley Beaudry, ORLANDO REGIONAL REALTY. Stellar MLS
- $1,380,0004 bd3 ba3.1k sqft13961 Smokerise Ct, Orlando, FL 32832For SaleMLS ID #O6422819, Joshua Miller, ZEFF REALTY LLC,. Stellar MLS
- $699,9004 bd4 ba2.1k sqft4245 Henry J Ave, Saint Cloud, FL 34772For SaleMLS ID #S5148147, Victor Mallo, LA ROSA REALTY LLC. Stellar MLS
- $1,289,0004 bd3 ba2.4k sqft10273 Cove Lake Dr, Orlando, FL 32836For SaleMLS ID #O6411605, Mathew Kelly, TURN-KEY MOVES REALTY. Stellar MLS
- $874,9004 bd3 ba2.5k sqft4280 Tucker Ave, Saint Cloud, FL 34772For SaleMLS ID #O6419669, David Berlant, KELLER WILLIAMS REALTY AT THE PARKS. Stellar MLS
- $1,199,0006 bd4 ba3.8k sqft6921 Arnoldson St, Orlando, FL 32827For SaleMLS ID #O6426415, Tiago Fernandez PLLC, MCO REALTY GROUP LLC. Stellar MLS
- $734,9004 bd4 ba3.8k sqft5210 Hammock Cir, Saint Cloud, FL 34771For SaleMLS ID #O6409148, Thomas Nickley, Jr, KELLER WILLIAMS REALTY AT THE PARKS. Stellar MLS
- $999,9005 bd4 ba3.4k sqft3122 Vanguard Ct, Saint Cloud, FL 34771For SaleMLS ID #O6414771, Peter Luu, REAL BROKER, LLC. Stellar MLS
- $998,0004 bd4 ba2.8k sqft3135 Vanguard Court St, Cloud, FL 34771For SaleMLS ID #O6425506, Jose Basabe, ARINTON REALTY, LLC. Stellar MLS
