PRICE REDUCED! NEW ROOF IS BEING INSTALLED! Tucked along the quiet edge of the East Toho chain, this stunning 4-bedroom, 3-bath waterfront retreat sits on over half an acre of lush, oak-canopied land with a PRIVATE DOCK, BOAT ACCESS, LARGE PRIVATE POOL and a multi-lake boating life waiting right outside your back door. At 2,804 square feet, there’s room here to breathe, to gather, and to finally exhale. ACCESS TO LAKE NONA AND ALL THE AMENITIES WITHOUT THE TRAFFIC CONCERNS- there are two access points into the community. Step inside and you’ll feel it immediately — the vaulted great room draws you in with soaring ceilings and a gorgeous fireplace that anchors the space with warmth and character. The kitchen is the heart of this home in every sense: quartz surfaces, updated cabinetry, and a chef-worthy 60/40 oven and cooktop that makes cooking feel like a pleasure, not a chore. Every appliance conveys — move in and start living. The split floor plan gives everyone their own corner of peace, and the fourth bedroom is something special — privately positioned with its own bath, multiple entrances, and French doors that open directly to the backyard. Whether it becomes a mother-in-law suite, a guest retreat, or a quiet home office, the flexibility is entirely yours. And then there’s the enclosed patio — a true bonus living space with sliding doors, so you can fling them open to the breeze or close them in and enjoy the view year-round. It flows seamlessly from the main living area and sets the tone for everything just beyond: the screened pool, the private dock, private sun deck and the water views. Every Sunday gathering, every lazy afternoon, every golden Florida evening has a home here. The canal connects you to Lake Ajay, Fells Cove, Lake Runnymede, Boggy Creek, and East Lake Toho — all just a short boat ride away. The community boat ramp at the end of the canal makes it effortless. Canal-fed irrigation keeps the lawn green without the water bill. Paver driveway. Oversized 3-car garage. Walk-in closets. Enormous attic. And yes — all of this with a septic system, low HOA, and the kind of lower-tax, laid-back living that feels increasingly rare. You’re practically in the heart of Lake Nona — but you’re in the country. One mile from Publix. Three from Walmart and Sam’s. Four from the 417. Multiple Access points to get anywhere without hassle. The magnificent grandfather oaks have been here for generations. Now it’s your turn. Available furnished — just ask for details.
For sale
Price cut: $5K (7/16)
$719,000
5367 Crooked Oak Cir, Saint Cloud, FL 34771
4beds
2,804sqft
Single Family Residence
Built in 1983
0.52 Acres Lot
$700,200 Zestimate®
$256/sqft
$83/mo HOA
What's special
Screened poolPrivate dockLarge private poolMagnificent grandfather oaksPrivate sun deckWater viewsSplit floor plan
- 45 days |
- 981 |
- 68 |
Zillow last checked:
Listing updated:
Listed by:
Kimberley Beaudry 407-408-5194,
ORLANDO REGIONAL REALTY 407-751-2111
Source: Stellar MLS,MLS#: O6414655 Originating MLS: Orlando Regional
Originating MLS: Orlando Regional
Facts & features
Interior
Bedrooms & bathrooms
- Bedrooms: 4
- Bathrooms: 3
- Full bathrooms: 3
Primary bedroom
- Features: Ceiling Fan(s), En Suite Bathroom, Walk-In Closet(s)
- Level: First
- Area: 240 Square Feet
- Dimensions: 16x15
Bedroom 1
- Features: Ceiling Fan(s), Built-in Closet
- Level: First
- Area: 156 Square Feet
- Dimensions: 12x13
Bedroom 2
- Features: Ceiling Fan(s), Built-in Closet
- Level: First
- Area: 144 Square Feet
- Dimensions: 12x12
Bedroom 3
- Features: Ceiling Fan(s), En Suite Bathroom, Walk-In Closet(s)
- Level: First
- Area: 170 Square Feet
- Dimensions: 17x10
Primary bathroom
- Features: Dual Sinks, Granite Counters, Shower No Tub
- Level: First
- Area: 32 Square Feet
- Dimensions: 8x4
Bathroom 2
- Features: Granite Counters, Tub With Shower
- Level: First
- Area: 45 Square Feet
- Dimensions: 9x5
Bathroom 3
- Features: Shower No Tub, Stone Counters
- Level: First
- Area: 50 Square Feet
- Dimensions: 10x5
Bonus room
- Features: Ceiling Fan(s), No Closet
- Level: First
- Area: 168 Square Feet
- Dimensions: 14x12
Dinette
- Level: First
- Area: 96 Square Feet
- Dimensions: 12x8
Dining room
- Features: Ceiling Fan(s)
- Level: First
- Area: 150 Square Feet
- Dimensions: 15x10
Florida room
- Features: Ceiling Fan(s)
- Level: First
- Area: 240 Square Feet
- Dimensions: 24x10
Kitchen
- Features: Breakfast Bar, Pantry, Kitchen Island, Stone Counters
- Level: First
- Area: 195 Square Feet
- Dimensions: 15x13
Living room
- Features: Ceiling Fan(s)
- Level: First
- Area: 480 Square Feet
- Dimensions: 30x16
Heating
- Central, Electric
Cooling
- Central Air
Appliances
- Included: Oven, Cooktop, Dishwasher, Disposal, Dryer, Electric Water Heater, Microwave, Refrigerator, Washer
- Laundry: Inside, Laundry Closet
Features
- Ceiling Fan(s), High Ceilings, Kitchen/Family Room Combo, Living Room/Dining Room Combo, Open Floorplan, Primary Bedroom Main Floor, Solid Surface Counters, Solid Wood Cabinets, Split Bedroom, Stone Counters, Vaulted Ceiling(s), Walk-In Closet(s)
- Flooring: Laminate, Tile
- Doors: Sliding Doors
- Windows: Window Treatments
- Has fireplace: Yes
- Fireplace features: Living Room, Wood Burning
Interior area
- Total structure area: 3,860
- Total interior livable area: 2,804 sqft
Video & virtual tour
Property
Parking
- Total spaces: 3
- Parking features: Driveway, Garage Door Opener, Ground Level
- Attached garage spaces: 3
- Has uncovered spaces: Yes
- Details: Garage Dimensions: 34x24
Features
- Levels: One
- Stories: 1
- Patio & porch: Patio, Rear Porch, Screened
- Exterior features: Irrigation System, Rain Gutters
- Has private pool: Yes
- Pool features: Child Safety Fence, Deck, Gunite, In Ground, Pool Sweep, Screen Enclosure
- Spa features: In Ground
- Has view: Yes
- View description: Pool, Water, Canal
- Has water view: Yes
- Water view: Water,Canal
- Waterfront features: Waterfront, Canal - Freshwater, Freshwater Canal Access, Seawall
Lot
- Size: 0.52 Acres
- Features: Street Dead-End
- Residential vegetation: Mature Landscaping, Trees/Landscaped
Details
- Parcel number: 052531402500010430
- Zoning: OPUD
- Special conditions: None
Construction
Type & style
- Home type: SingleFamily
- Architectural style: Bungalow
- Property subtype: Single Family Residence
Materials
- Brick, Stucco
- Foundation: Slab
- Roof: Shingle
Condition
- Completed
- New construction: No
- Year built: 1983
Utilities & green energy
- Sewer: Septic Tank
- Water: Canal/Lake For Irrigation, Public
- Utilities for property: Cable Available, Electricity Connected, Underground Utilities, Water Connected
Community & HOA
Community
- Features: Community Boat Ramp, Dock, Fishing, Private Boat Ramp, Water Access, Waterfront, Deed Restrictions
- Pet fee: $0 monthly
- Subdivision: MAJESTIC OAKS SUB
HOA
- Has HOA: Yes
- Amenities included: Fence Restrictions
- Services included: Common Area Taxes, Reserve Fund, Insurance
- HOA fee: $83 monthly
- HOA name: Natalie Lopez
- HOA phone: 407-846-6323
Location
- Region: Saint Cloud
Financial & listing details
- Price per square foot: $256/sqft
- Tax assessed value: $563,100
- Annual tax amount: $7,896
- Date on market: 6/7/2026
- Cumulative days on market: 46 days
- Listing terms: Cash,Conventional,VA Loan
- Ownership: Fee Simple
- Total actual rent: 0
- Electric utility on property: Yes
- Road surface type: Paved, Asphalt
Estimated market value
$700,200
$665,000 - $735,000
$3,462/mo
Price history
| Date | Event | Price |
|---|---|---|
| 7/16/2026 | Price change | $719,000-0.7%$256/sqft |
Source:  Stellar MLS #O6414655 Report a problem Stellar MLS #O6414655 Report a problem | ||
| 7/3/2026 | Price change | $724,000-1.4%$258/sqft |
Source: Stellar MLS #O6414655 Report a problem | ||
| 6/25/2026 | Price change | $734,000-0.7%$262/sqft |
Source: Stellar MLS #O6414655 Report a problem | ||
| 6/18/2026 | Price change | $739,000-1.3%$264/sqft |
Source: Stellar MLS #O6414655 Report a problem | ||
| 6/7/2026 | Listed for sale | $749,000+49.1%$267/sqft |
Source: Stellar MLS #O6414655 Report a problem | ||
| 1/11/2021 | Sold | $502,500+0.5%$179/sqft |
Source: Public Record Report a problem | ||
| 12/7/2020 | Pending sale | $499,900$178/sqft |
Source: FRANK G CANTY REALTY #O5904059 Report a problem | ||
| 12/4/2020 | Listed for sale | $499,900$178/sqft |
Source: FRANK G CANTY REALTY #O5904059 Report a problem | ||
Public tax history
| Year | Property taxes | Tax assessment |
|---|---|---|
| 2025 | $8,514 +7.8% | $563,100 +7% |
| 2024 | $7,896 +3.1% | $526,300 +1.6% |
| 2023 | $7,656 +11.6% | $517,900 +15.2% |
| 2022 | $6,859 +83.1% | $449,500 +23.1% |
| 2021 | $3,746 +1.5% | $365,200 +29.8% |
| 2020 | $3,692 +1.3% | $281,400 +1% |
| 2019 | $3,643 | $278,700 +12.9% |
| 2018 | $3,643 +3% | $246,850 +2.1% |
| 2017 | $3,537 +0% | $241,773 +2.1% |
| 2016 | $3,535 +1.3% | $236,801 +0.7% |
| 2015 | $3,489 -0.1% | $235,155 +0.8% |
| 2014 | $3,494 | $233,289 +1.5% |
| 2013 | -- | $229,842 +1.7% |
| 2012 | -- | $226,000 -5.8% |
| 2011 | -- | $239,800 -7.7% |
| 2010 | -- | $259,700 -8.8% |
| 2009 | -- | $284,800 -14.9% |
| 2008 | -- | $334,500 -3.1% |
| 2007 | -- | $345,300 +28% |
| 2006 | -- | $269,700 +15.7% |
| 2005 | -- | $233,200 +14.9% |
| 2004 | -- | $203,000 |
| 2003 | -- | $203,000 +10.6% |
| 2002 | $2,587 +1.9% | $183,477 +1.6% |
| 2001 | $2,538 +1.3% | $180,588 +3% |
| 2000 | $2,506 | $175,328 |
Find assessor info on the county website
Monthly payment
Est. payment
Payment breakdown
Explore the cost of this home by adjusting the details. Changes won't be saved.Climate risks
Neighborhood: 34771
Nearby schools
GreatSchools rating
- 6/10Narcoossee Elementary SchoolGrades: PK-5Distance: 1.2 mi
- 6/10Narcoossee Middle SchoolGrades: 6-8Distance: 1.1 mi
- 5/10Tohopekaliga High SchoolGrades: PK,9-12Distance: 3.8 mi
Schools provided by the listing agent
- Elementary: Narcoossee Elementary
- Middle: Narcoossee Middle
- High: Tohopekaliga High School
Source: Stellar MLS. This data may not be complete. We recommend contacting the local school district to confirm school assignments for this home.
- $1,050,0003 bd3 ba2.6k sqft5370 Shady Oak Cir, Saint Cloud, FL 34771Sold
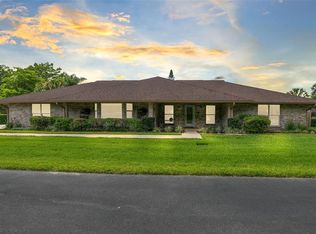
- $590,0004 bd2 ba2.2k sqft5369 Crooked Oak Cir, Saint Cloud, FL 34771Sold

- $483,8003 bd2 ba1.9k sqft5368 Crooked Oak Cir, Saint Cloud, FL 34771Off Market
- $590,6003 bd2 ba2.3k sqft5365 Crooked Oak Cir, Saint Cloud, FL 34771Off Market
- $561,9003 bd3 ba1.8k sqft5366 Shady Oak Cir, Saint Cloud, FL 34771Off Market
- $671,8004 bd3 ba2.6k sqft5366 Crooked Oak Cir, Saint Cloud, FL 34771Off Market
- $671,7003 bd3 ba2.6k sqft5370 Crooked Oak Cir, Saint Cloud, FL 34771Off Market
- $591,9003 bd2 ba2k sqft5367 Shady Oak Cir, Saint Cloud, FL 34771Off Market
A local agent can set up tours, give advice and negotiate with sellers.
Similar homes
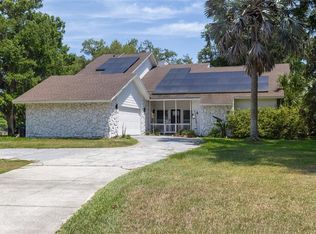
- $699,0004 bd3 ba2.7k sqft3181 Whisper Wind Dr, Saint Cloud, FL 34771For Sale
 MLS ID #O6415271, Peter Luu, REAL BROKER, LLC. Stellar MLS
 - $575,0003 bd2 ba2k sqft3158 Whisper Wind Dr, Saint Cloud, FL 34771For Sale
 MLS ID #O6411240, Mary Heidrich, COLDWELL BANKER REALTY. Stellar MLS
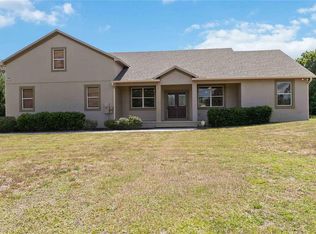
 - $795,0004 bd4 ba2.4k sqft1300 S Narcoossee Rd, Saint Cloud, FL 34771For Sale
 MLS ID #S5151436, Don Ruizzo, ASSIST 2 SELL ACE FULL SERVICE REALTY. Stellar MLS
 - $575,0003 bd3 ba2.4k sqft2807 Deerfield St, Saint Cloud, FL 34771For Sale
 MLS ID #S5149609, Heidi Velez Cruz, AGENT TRUST REALTY CORPORATION. Stellar MLS
 - $765,0004 bd3 ba3.9k sqft1775 Sundance Dr, Saint Cloud, FL 34771For SaleMLS ID #S5143236, Bernard Scarpa, AMERICAN IDEAL HOMES, LLC. Stellar MLS
- $574,9004 bd2 ba2.2k sqft122 Lena Ann Dr, Saint Cloud, FL 34771For SaleMLS ID #O6413040, Amanda Binns, STRICKLAND REALTY GROUP INC. Stellar MLS
- $624,5004 bd3 ba2.5k sqft1312 Nova Park Ct, Saint Cloud, FL 34771For SaleMLS ID #TB8499904, Marc Collazo, REDFIN CORPORATION. Stellar MLS
- $748,9974 bd3 ba2.3k sqft14612 Bray Rd, Orlando, FL 32832For SaleMLS ID #O6335234, Omar Andreasen, EXP REALTY LLC. Stellar MLS
- $735,0003 bd3 ba2.5k sqft6210 Alligator Lake Shr E, Saint Cloud, FL 34771For SaleMLS ID #S5135738, Madie Zilke, SOUTHERN GROUNDS REALTY LLC. Stellar MLS
- $667,0004 bd3 ba2.5k sqft10174 Mallard Landings Way, Orlando, FL 32832For SaleMLS ID #O6406057, Gabriella Nystrom, UNITED REAL ESTATE PREFERRED. Stellar MLS
- $699,9994 bd3 ba2.6k sqft13494 Falcon Pointe Dr, Orlando, FL 32837For SaleMLS ID #O6423991, DeAnna Sechrest, DEANNA MARIE SECHREST. Stellar MLS
- $675,0004 bd3 ba2.3k sqft5405 Baybrook Ave, Orlando, FL 32819For SaleMLS ID #O6426318, Melissa Duffy, FOLIO REALTY LLC. Stellar MLS
- $799,9003 bd3 ba2.5k sqft3050 S Indiana Ave, Saint Cloud, FL 34769For SaleMLS ID #R4911398, Lee Beekman, MONUMENT RESOURCE PARTNERS LLC. Stellar MLS
- $695,0005 bd3 ba3.8k sqft219 Strathmore Cir, Kissimmee, FL 34744For SaleMLS ID #O6419771, Jenaia Fowlkes, FOWLKES REALTY CO. Stellar MLS
- $525,0003 bd2 ba2.1k sqft1985 Mustang Ct, Saint Cloud, FL 34771For SaleMLS ID #S5147433, Steve Pugh, EXP REALTY LLC. Stellar MLS
- $849,9004 bd4 ba3.4k sqft4295 Rambler Ave, Saint Cloud, FL 34772For SaleMLS ID #S5150844, Lisa Bertossa, KEYSTONE RESIDENTIAL GROUP LLC. Stellar MLS
- $890,0003 bd2 ba2k sqft1785 Sundance Dr, Saint Cloud, FL 34771For SaleMLS ID #S5146390, Kellie Brabant, WHITE OAK REALTY, LLC. Stellar MLS
- $835,0003 bd2 ba2.5k sqft884 W Lake Holden Point, Orlando, FL 32805For SaleMLS ID #O6425748, Brad Young, HOMEVEST REALTY. Stellar MLS
- $875,0003 bd3 ba1.8k sqft2925 Godwin Rd, Saint Cloud, FL 34772For SaleMLS ID #O6391013, Shannon Musgrave LLC, COLDWELL BANKER REALTY. Stellar MLS
- $585,0004 bd3 ba2.9k sqft10484 Eastpark Lake Dr, Orlando, FL 32832For SaleMLS ID #O6391114, Kevin Kendrick, EXP REALTY LLC. Stellar MLS
