Majestic Oaks is a quiet neighborhood with luxurious oak tree canopies lining the roads, and is home to 5370 Shady Oak Circle, a stunning, completely remodeled retreat boasting over 2,600 square feet overlooking a canal leading to both Lake Ajay & East Lake Tohopekaliga! The well-manicured walkway leads to the front, covered patio and entry to the naturally lit foyer with 2 large windows dressed in Hunter-Douglas blinds, & a coveted coat closet. The spacious living room is the perfect spot to enjoy family time with a propane floating fireplace along with the fiber-optic lit tray ceiling, creating the perfect starlight setting. The dining area adjoins the living room, both complete with engineered hardwood flooring. You will be astonished by the Gourmet Chef’s Kitchen, complete with a wet bar & cooking island, and notice this owner has spared no expense. The Jennair appliances include a French door refrigerator/freezer, dishwasher, microwave, wall oven with separate warming drawer, ice machine & trash compactor. The cooking island includes a 36-inch gas cooktop, a pot filler & vegetable sink, the perfect area for easy meal prep. The wet bar offers a built-in wine glass rack, under cabinet lighting and shelves. The large Kraftmaid cabinets feature pull-out shelving, under cabinet lighting with modern-edged Corian countertops & sinks creating a durable, clean surface. The family room, currently used as a game room, complete with pool table, lighted built-ins, a massive bay window overlooking the water and 1 of 3 sets of French doors leading to the rear lanai. Laundry? No longer a daunting task; this area offers a soaking sink & ample cabinet space. The primary suite fit for royalty, with a large bay window & bench with hidden storage, & tray ceiling with wooden inlay. The spa-like ensuite offers a stand-alone shower with rain shower & handheld shower heads, along with his & hers raised vanities, while also offering something you never knew you needed - heated mirrors, towel racks AND an overhead heat lamp. Fall in love with the walk-in closet, built-in shoe cabinet & laundry hamper. A split floor plan offers 2 more bedrooms, spacious & served by a Jack & Jill bathroom with dual glass sinks, & a shower/tub combo with rain shower head. The large half bath offers access to the pool area and lanai, where you will find a wet bar & beverage fridge. The lanai opens to a huge screen enclosure, with heated saltwater pool & spa, making pool time year-round! With a personal tiki bar with beverage fridge, & sink with hot water heater, AND an outdoor kitchen with sink, mini fridge, 2 griddles and a Bar-B-Que Grill, it’s the perfect entertainer’s paradise! The Trex-Deck dock offers a fish cleaning station, boat lift, AND kayak launch WITH 2 kayaks! The depth under the lift is deep enough to provide boat access to the canal and lakes year-round. The car enthusiast’s 3-car garage offers epoxy flooring, built-in cabinets, under cabinet lighting, & a slat wall, easy access to your tools. Energy Efficient Features include extra wide soffits, energy star window, new doors, & 39 solar panels that are owned! Bring an RV or Boat to park on the lighted parking pad. This home has been uniquely built directly on 2 lots with beautiful landscaping including swaying palm trees to reflect our Florida Lifestyle <iframe width='853' height='480' src='https://my.matterport.com/show/?m=cYFmDXa7qLK&mls=1' frameborder='0' allowfullscreen allow='xr-spatial-tracking'></iframe>
Sold for $1,050,000
$1,050,000
5370 Shady Oak Cir, Saint Cloud, FL 34771
3beds
2,628sqft
Single Family Residence
Built in 1983
1.16 Acres Lot
$1,018,100 Zestimate®
$400/sqft
$3,387 Estimated rent
Home value
$1,018,100
$926,000 - $1.12M
$3,387/mo
Zestimate® history
Owner options
List your home for rent
$3,387/mo
Rent Zestimate®
Find your next renter with Zillow Rental Manager. Plus, with online applications, you can quickly screen prospective tenants – for free.
$3,387/mo
Rent Zestimate®
Refinance and save
$7,203/mo
Est. payment
Refinancing to a lower rate could help reduce your monthly payments and save thousands over the life of the loan.
$7,203/mo
Est. payment
Explore your selling options
Work with a Zillow partner agent
Leverage their expertise and Zillow's premium Showcase listings to get your home seen by more buyers.
Get startedList with your own agent
Get your home in front of millions of buyers by listing it on Zillow.
Learn how to do itSell it yourself
Take full control of how buyers see your home on Zillow by listing For Sale by Owner (FSBO).
List your homeWhat's special
Zillow last checked:
Listing updated:
Listed by:
Kristin Bearce 407-361-6853,
RADIUS REALTY GROUP LLC 407-541-0779
Bought with:
Alessandra Barreto, 3519327
WRA BUSINESS & REAL ESTATE
Source: Stellar MLS,MLS#: S5104191 Originating MLS: Osceola
Originating MLS: Osceola
Facts & features
Interior
Bedrooms & bathrooms
- Bedrooms: 3
- Bathrooms: 3
- Full bathrooms: 2
- 1/2 bathrooms: 1
Rooms
- Room types: Attic, Utility Room
Primary bedroom
- Features: Walk-In Closet(s)
- Level: First
- Dimensions: 14x22
Bedroom 2
- Features: Built-in Closet
- Level: First
- Dimensions: 14x17
Bedroom 3
- Features: Built-in Closet
- Level: First
- Dimensions: 13x17
Primary bathroom
- Features: Built-In Shelving, En Suite Bathroom, Exhaust Fan, Multiple Shower Heads, Rain Shower Head, Shower No Tub, Split Vanities, Tall Countertops
- Level: First
- Dimensions: 8x12
Bathroom 2
- Features: Dual Sinks, Tub With Shower
- Level: First
- Dimensions: 5x10
Dining room
- Level: First
- Dimensions: 11x19
Family room
- Features: Built-In Shelving
- Level: First
- Dimensions: 14x21
Kitchen
- Features: Bar, Breakfast Bar, Built-In Shelving, Kitchen Island, Stone Counters
- Level: First
- Dimensions: 11x21
Laundry
- Level: First
- Dimensions: 5x9
Living room
- Level: First
- Dimensions: 21x19
Heating
- Central, Electric, Heat Pump
Cooling
- Central Air
Appliances
- Included: Bar Fridge, Oven, Convection Oven, Cooktop, Dishwasher, Disposal, Electric Water Heater, Freezer, Ice Maker, None, Range Hood, Refrigerator, Tankless Water Heater, Trash Compactor, Wine Refrigerator
- Laundry: Electric Dryer Hookup, Inside, Laundry Room
Features
- Built-in Features, Ceiling Fan(s), Kitchen/Family Room Combo, Living Room/Dining Room Combo, Open Floorplan, Solid Surface Counters, Solid Wood Cabinets, Split Bedroom, Thermostat, Tray Ceiling(s), Walk-In Closet(s), Wet Bar
- Flooring: Carpet, Engineered Hardwood, Porcelain Tile
- Doors: French Doors, Outdoor Grill, Outdoor Kitchen
- Windows: Blinds, Double Pane Windows, ENERGY STAR Qualified Windows, Low Emissivity Windows, Window Treatments
- Has fireplace: Yes
Interior area
- Total structure area: 3,820
- Total interior livable area: 2,628 sqft
Property
Parking
- Total spaces: 3
- Parking features: Driveway, Garage Door Opener, Garage Faces Side, Oversized, Parking Pad, RV Access/Parking
- Attached garage spaces: 3
- Has uncovered spaces: Yes
Features
- Levels: One
- Stories: 1
- Patio & porch: Covered, Deck, Front Porch, Rear Porch
- Exterior features: Irrigation System, Lighting, Outdoor Grill, Outdoor Kitchen, Private Mailbox, Rain Gutters
- Has private pool: Yes
- Pool features: Heated, In Ground, Salt Water, Screen Enclosure
- Has spa: Yes
- Spa features: Heated, In Ground
- Has view: Yes
- View description: Canal
- Has water view: Yes
- Water view: Canal
- Waterfront features: Canal - Freshwater, Freshwater Canal Access, Lift - Covered
Lot
- Size: 1.16 Acres
- Dimensions: 434 x 120
- Features: Flood Insurance Required, Landscaped, Oversized Lot
- Residential vegetation: Trees/Landscaped
Details
- Additional structures: Boat House, Outdoor Kitchen
- Parcel number: 052531402500010480
- Zoning: OPUD
- Special conditions: None
Construction
Type & style
- Home type: SingleFamily
- Property subtype: Single Family Residence
Materials
- Block, Stucco
- Foundation: Slab
- Roof: Shingle
Condition
- New construction: No
- Year built: 1983
Utilities & green energy
- Sewer: Septic Tank
- Water: Canal/Lake For Irrigation, Public
- Utilities for property: Propane, Public
Community & HOA
Community
- Features: Community Boat Ramp
- Pet fee: $0 monthly
- Subdivision: MAJESTIC OAKS
HOA
- Has HOA: Yes
- HOA fee: $165 monthly
- HOA name: Maria Miller / Sentry Mgmt
- HOA phone: 407-846-6323
Location
- Region: Saint Cloud
Financial & listing details
- Price per square foot: $400/sqft
- Tax assessed value: $712,900
- Annual tax amount: $4,164
- Date on market: 5/3/2024
- Cumulative days on market: 59 days
- Listing terms: Cash,Conventional
- Ownership: Fee Simple
- Total actual rent: 0
- Road surface type: Paved, Asphalt
Price history
| Date | Event | Price |
|---|---|---|
| 12/10/2024 | Sold | $1,050,000$400/sqft |
Source:  Stellar MLS #S5104191 Report a problem Stellar MLS #S5104191 Report a problem | ||
| 8/21/2024 | Pending sale | $1,050,000$400/sqft |
Source: Stellar MLS #S5104191 Report a problem | ||
| 8/14/2024 | Listing removed | -- |
Source: Stellar MLS #S5104191 Report a problem | ||
| 7/1/2024 | Pending sale | $1,050,000$400/sqft |
Source: Stellar MLS #S5104191 Report a problem | ||
| 5/3/2024 | Listed for sale | $1,050,000+740%$400/sqft |
Source: Stellar MLS #S5104191 Report a problem | ||
| 11/8/2016 | Sold | $125,000-64.3%$48/sqft |
Source: Public Record Report a problem | ||
| 3/12/2015 | Sold | $350,000-17.6%$133/sqft |
Source: Public Record Report a problem | ||
| 10/15/2014 | Listed for sale | $425,000-30.9%$162/sqft |
Source: Exit Real Estate Results #O5313776 Report a problem | ||
| 3/11/2008 | Listing removed | $615,000$234/sqft |
Source: Visual Tour #O4795434 Report a problem | ||
| 2/19/2008 | Listed for sale | $615,000+2.5%$234/sqft |
Source: Visual Tour #O4795434 Report a problem | ||
| 12/13/2007 | Sold | $600,000+114.3%$228/sqft |
Source: Stellar MLS #O4795434 Report a problem | ||
| 1/7/2002 | Sold | $280,000$107/sqft |
Source: Public Record Report a problem | ||
Public tax history
| Year | Property taxes | Tax assessment |
|---|---|---|
| 2025 | $10,590 +149% | $712,900 +33.9% |
| 2024 | $4,252 +2.1% | $532,500 +1.8% |
| 2023 | $4,164 +4% | $523,100 +13.9% |
| 2022 | $4,002 +0.7% | $459,300 +18.3% |
| 2021 | $3,976 +1.4% | $388,300 +10.6% |
| 2020 | $3,921 +2.4% | $351,200 +2.2% |
| 2019 | $3,829 | $343,700 +32.6% |
| 2018 | $3,829 +2.9% | $259,237 +2.1% |
| 2017 | $3,722 +0% | $253,905 -17.1% |
| 2016 | $3,721 -28% | $306,200 +4.3% |
| 2015 | $5,167 -2.4% | $293,500 -4.4% |
| 2014 | $5,292 | $307,100 +2% |
| 2013 | -- | $301,200 +8.1% |
| 2012 | -- | $278,600 -6.8% |
| 2011 | -- | $299,000 -8.1% |
| 2010 | -- | $325,500 -14.2% |
| 2009 | -- | $379,500 -15.6% |
| 2008 | -- | $449,400 +9.9% |
| 2007 | -- | $409,000 +36.2% |
| 2006 | -- | $300,300 +13.9% |
| 2005 | -- | $263,600 +13.5% |
| 2004 | -- | $232,300 |
| 2003 | -- | $232,300 +4.8% |
| 2002 | $3,211 +11.8% | $221,705 +10.3% |
| 2001 | $2,872 +1.2% | $201,034 +3% |
| 2000 | $2,837 | $195,179 |
Find assessor info on the county website
Neighborhood: 34771
Nearby homes
- $590,0004 bd2 ba2.2k sqft5369 Crooked Oak Cir, Saint Cloud, FL 34771Sold

- $719,0004 bd3 ba2.8k sqft5367 Crooked Oak Cir, Saint Cloud, FL 34771For Sale

- $596,5003 bd2 ba2k sqft5367 Shady Oak Cir, Saint Cloud, FL 34771Off Market
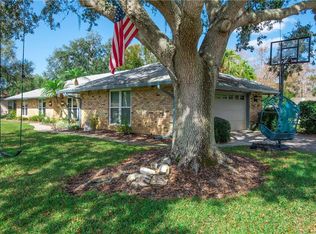
- $527,7003 bd2 ba1.8k sqft5369 Shady Oak Cir, Saint Cloud, FL 34771Off Market
- $2,7993 bd2 ba1.7k sqft5371 Crooked Oak Cir, Saint Cloud, FL 34771For Rent
- $613,1003 bd2 ba2.3k sqft5370 Whispering Pine Cir, Saint Cloud, FL 34771Off Market
- $557,9003 bd3 ba1.8k sqft5366 Shady Oak Cir, Saint Cloud, FL 34771Off Market
- $513,8003 bd2 ba1.8k sqft5368 Whispering Pine Cir, Saint Cloud, FL 34771Off Market
Nearby schools
GreatSchools rating
- 6/10Narcoossee Elementary SchoolGrades: PK-5Distance: 1.2 mi
- 6/10Narcoossee Middle SchoolGrades: 6-8Distance: 1.2 mi
- 5/10Tohopekaliga High SchoolGrades: PK,9-12Distance: 3.9 mi
Schools provided by the listing agent
- Elementary: Narcoossee Elementary
- Middle: Narcoossee Middle
- High: Tohopekaliga High School
Source: Stellar MLS. This data may not be complete. We recommend contacting the local school district to confirm school assignments for this home.
Get a cash offer in 3 minutes
Find out how much your home could sell for in as little as 3 minutes with a no-obligation cash offer.
Estimated market value
$1,018,100
Get a cash offer in 3 minutes
Find out how much your home could sell for in as little as 3 minutes with a no-obligation cash offer.
Estimated market value
$1,018,100
- Florida
- Osceola County
- Saint Cloud
- 34771
- 5370 Shady Oak Cir
Nearby cities
Nearby neighborhoods
Nearby zip codes
Other Saint Cloud Topics
