Under contract-accepting backup offers. Every great home tells a story. The best ones are built around how you actually live your life. Follow the road to the end of a quiet cul-de-sac. Just over two acres. A massive yard. 267 feet of shoreline. A 34-foot dock extends onto Lake Holden with a lift built for both the boat and the jet ski. This isn't a dream. This is 884 W. Lake Holden Point. From the shoreline, the whole property feels like a playground for lake days and for those who love to entertain. Five sliders connect the lanai to the home, so the whole house spills outside, and the outside spills right back in. A 50-foot-wide, double-height screened lanai catches the breeze straight off the water, with privacy shades on either side if you want total seclusion. Just off the lanai sits a second kitchen, my favorite part because it's a total genius move: come home wet from the water and walk straight in. Tile floors wipe clean in seconds. A fridge keeps your drinks cold. An ice machine tops off the cooler. Cabinetry holds everything else you need for a day on the lake, or a crowd of guests who never have to set foot in your main kitchen. Come in, restock, and head back out, without ever tracking water through the main house. This wing of the home comes with its own bedroom and bathroom, so it's ready for multigenerational setup or a private rental. Talk about flexibility. Don't need it as a second kitchen? Convert it into a fourth bedroom. Reimagine the family room down the hall into another bedroom, and this home stretches from three bedrooms to five, with a spacious office tucked into the same hallway so you're not even giving up a home office or a home gym. Cross to the other side of the house, and the ceilings lift. Light pours into the open living space, where the living room's two sets of sliders lead straight out to the lanai, a fireplace anchors the room, and the fully remodeled kitchen opens onto it all. Just beyond, the primary suite opens directly to the lanai and shares a second bathroom, which has its own lanai access, with the guest bedroom next door, rounding out a layout built to move with you. A great home gives you peace without cutting you off from the rest of your life. You're minutes from I-4 and the 408, with the theme parks and Millenia within easy reach. Foxtail Coffee for your morning run, the Dr. Phillips Center for your night out, both just around the corner. Total privacy, real flexibility, and the city still just minutes away.
Under contract
$835,000
884 W LAKE HOLDEN POINT, ORLANDO, FL 32805
3beds
2,526sqft
:
Get pre-qualified$5,526/mo
Single Family Residence
Built in 1985
2.02 Acres Lot
$-- Zestimate®
$331/sqft
$-- HOA
What's special
Quiet cul-de-sacJust over two acres
- 10 days |
- 881 |
- 71 |
Likely to sell faster than
Zillow last checked:
Listing updated:
Listed by:
Brad Young 407-897-5400,
HOMEVEST REALTY 407-897-5400,
Scott Young 407-222-7370,
HOMEVEST REALTY
Source: Stellar MLS,MLS#: O6425748 Originating MLS: Orlando Regional
Originating MLS: Orlando Regional
Facts & features
Interior
Bedrooms & bathrooms
- Bedrooms: 3
- Bathrooms: 2
- Full bathrooms: 2
Rooms
- Room types: Bonus Room, Family Room, Living Room
Primary bedroom
- Features: Ceiling Fan(s), Makeup/Vanity Space, Walk-In Closet(s)
- Level: First
Bedroom 2
- Features: Ceiling Fan(s), Built-in Closet
- Level: First
Primary bathroom
- Features: Built-In Shelving, Shower No Tub, Single Vanity, Stone Counters
- Level: First
Bathroom 2
- Features: Single Vanity, Stone Counters, Tub With Shower
- Level: First
Bathroom 3
- Features: Ceiling Fan(s), Built-in Closet
- Level: First
Family room
- Features: Ceiling Fan(s)
- Level: First
Kitchen
- Features: Built-In Shelving, Stone Counters
- Level: First
Kitchen
- Features: Breakfast Bar, Pantry, Stone Counters
- Level: First
Living room
- Features: Ceiling Fan(s)
- Level: First
Office
- Features: Ceiling Fan(s)
- Level: First
Heating
- Central, Electric
Cooling
- Central Air
Appliances
- Included: Dishwasher, Ice Maker, Microwave, Range, Range Hood, Refrigerator
- Laundry: Inside, Laundry Closet
Features
- Built-in Features, Ceiling Fan(s), Eating Space In Kitchen, High Ceilings, Open Floorplan, Primary Bedroom Main Floor, Solid Wood Cabinets, Split Bedroom, Stone Counters, Thermostat, Walk-In Closet(s)
- Flooring: Laminate, Tile
- Doors: Sliding Doors
- Has fireplace: Yes
- Fireplace features: Living Room
Interior area
- Total structure area: 3,278
- Total interior livable area: 2,526 sqft
Property
Parking
- Total spaces: 2
- Parking features: Driveway, Garage Door Opener, Ground Level
- Attached garage spaces: 2
- Has uncovered spaces: Yes
- Details: Garage Dimensions: 24x23
Features
- Levels: One
- Stories: 1
- Patio & porch: Covered, Front Porch, Rear Porch, Screened
- Exterior features: Irrigation System, Lighting, Private Mailbox, Private Yard, Storage
- Fencing: Fenced
- Has view: Yes
- View description: Water, Lake
- Has water view: Yes
- Water view: Water,Lake
- Waterfront features: Lake Front, Lake Privileges, Boat Ramp - Private, Lift, Lift - Covered, Seawall, Skiing Allowed
- Body of water: LAKE HOLDEN
Lot
- Size: 2.02 Acres
- Features: Cul-De-Sac, In County, Landscaped, Oversized Lot
- Residential vegetation: Mature Landscaping, Trees/Landscaped
Details
- Additional structures: Shed(s)
- Parcel number: 112329959500080
- Zoning: R-1AA
- Special conditions: None
Construction
Type & style
- Home type: SingleFamily
- Property subtype: Single Family Residence
Materials
- Block, Concrete, Stucco
- Foundation: Slab
- Roof: Shingle
Condition
- New construction: No
- Year built: 1985
Utilities & green energy
- Sewer: Septic Tank
- Water: Well
- Utilities for property: BB/HS Internet Available, Cable Available, Electricity Connected, Street Lights, Water Connected
Community & HOA
Community
- Security: Smoke Detector(s)
- Pet fee: $0 monthly
- Subdivision: HUDSON ISLES FIRST ADD
HOA
- Has HOA: No
Location
- Region: Orlando
Financial & listing details
- Price per square foot: $331/sqft
- Tax assessed value: $485,948
- Annual tax amount: $6,550
- Date on market: 7/18/2026
- Cumulative days on market: 6 days
- Listing terms: Cash,Conventional,VA Loan
- Ownership: Fee Simple
- Total actual rent: 0
- Electric utility on property: Yes
- Road surface type: Paved, Asphalt
Estimated market value
Not available
Estimated sales range
Not available
Not available
Price history
| Date | Event | Price |
|---|---|---|
| 7/24/2026 | Contingent | $835,000$331/sqft |
Source:  Stellar MLS #O6425748 Report a problem Stellar MLS #O6425748 Report a problem | ||
| 7/18/2026 | Listed for sale | $835,000+153%$331/sqft |
Source: Stellar MLS #O6425748 Report a problem | ||
| 11/18/2024 | Sold | $330,000-5.7%$131/sqft |
Source: Public Record Report a problem | ||
| 10/17/2003 | Sold | $350,000$139/sqft |
Source: Public Record Report a problem | ||
Public tax history
| Year | Property taxes | Tax assessment |
|---|---|---|
| 2024 | $6,269 +6.8% | $359,591 +3% |
| 2023 | $5,871 +3.6% | $349,117 +3% |
| 2022 | $5,670 +1.8% | $338,949 +3% |
| 2021 | $5,571 +0.9% | $329,077 +1.4% |
| 2020 | $5,521 +1.4% | $324,534 +2.3% |
| 2019 | $5,443 +1.1% | $317,238 +1.9% |
| 2018 | $5,386 | $311,323 -15.3% |
| 2017 | $5,386 +1.4% | $367,525 +13.2% |
| 2016 | $5,309 +0.8% | $324,599 +3% |
| 2015 | $5,267 -2.4% | $315,088 -0.4% |
| 2014 | $5,398 +2.1% | $316,505 +9.2% |
| 2013 | $5,285 +0% | $289,870 +0.6% |
| 2012 | $5,285 -7% | $288,169 -6.1% |
| 2011 | $5,680 +4% | $306,912 -3.8% |
| 2010 | $5,460 | $319,004 -13.6% |
| 2009 | -- | $369,362 -17.9% |
| 2008 | $5,088 -1.2% | $450,047 -5.3% |
| 2007 | $5,152 -5.2% | $475,427 +15.1% |
| 2006 | $5,433 +0.7% | $413,042 +33.6% |
| 2005 | $5,394 +4.4% | $309,099 +19.1% |
| 2004 | $5,166 +39.4% | $259,454 +29.1% |
| 2003 | $3,707 +2.7% | $201,036 +3.3% |
| 2002 | $3,610 -0.5% | $194,618 +5.6% |
| 2001 | $3,628 +2.4% | $184,370 +4.8% |
| 2000 | $3,542 | $175,878 |
Find assessor info on the county website
Monthly payment
Est. payment
Payment breakdown
Explore the cost of this home by adjusting the details. Changes won't be saved.Climate risks
Neighborhood: 32805
Nearby schools
GreatSchools rating
- 5/10Pineloch Elementary SchoolGrades: PK-5Distance: 0.5 mi
- 4/10Memorial Middle SchoolGrades: 6-8Distance: 1.2 mi
- 3/10Oak Ridge High SchoolGrades: 9-12Distance: 2.3 mi
Schools provided by the listing agent
- Elementary: Pineloch Elem
- Middle: Memorial Middle
- High: Oak Ridge High
Source: Stellar MLS. This data may not be complete. We recommend contacting the local school district to confirm school assignments for this home.
- $479,8003 bd2 ba1.7k sqft886 W Lake Holden Pt, Orlando, FL 32805Off Market
- $502,7003 bd2 ba1.7k sqft886 W Lake Holden Point, Orlando, FL 32805Off Market
- $594,8004 bd3 ba2.1k sqft890 W Lake Holden Point, Orlando, FL 32805Off Market
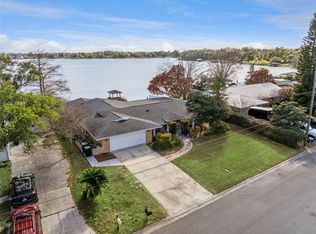
- $700,0003 bd3 ba2.4k sqft894 W Lake Holden Point, Orlando, FL 32805Sold
- $521,6004 bd2 ba1.9k sqft898 W Lake Holden Point, Orlando, FL 32805Off Market
- $735,8003 bd2 ba2.4k sqft882 W Lake Holden Point, Orlando, FL 32805Off Market
- $520,0004 bd2 ba2.1k sqft885 W Lake Holden Point, Orlando, FL 32805Sold
- $578,3004 bd3 ba2.1k sqft887 W Lake Holden Pt, Orlando, FL 32805Off Market
A local agent can set up tours, give advice and negotiate with sellers.
Similar homes
- $895,0004 bd4 ba3.4k sqft1367 CAMPBELL STREET, ORLANDO, FL 32806For Sale

 MLS ID #O6410872, Ted Moseley, REAL BROKER, LLC. Stellar MLS
 - $724,0004 bd2 ba2.5k sqft4318 WOODTREE LANE, ORLANDO, FL 32835For Sale
 MLS ID #S5142802, Alexander James, CENTURY 21 CARIOTI. Stellar MLS
 - $834,9003 bd2 ba1.9k sqft2624 TUSCARORA TRAIL, MAITLAND, FL 32751For Sale
 MLS ID #O6424397, Lori Wall, EPIC FLORIDA REALTY LLC. Stellar MLS
 - $675,0004 bd3 ba2.3k sqft5405 BAYBROOK AVENUE, ORLANDO, FL 32819For Sale
 MLS ID #O6426318, Melissa Duffy, FOLIO REALTY LLC. Stellar MLS
 - $650,0006 bd3 ba2.9k sqft111 LITTLE OAK LANE, ALTAMONTE SPRINGS, FL 32714For SaleMLS ID #O6426755, David Gallup, RE/MAX 200 REALTY. Stellar MLS
- $795,0004 bd3 ba2.7k sqft18711 NORTHCLIFF STREET, ORLANDO, FL 32833For SaleMLS ID #O6378777, Scott Callaway, COLDWELL BANKER REALTY. Stellar MLS
- $799,0004 bd3 ba3.1k sqft128 W GREENTREE LANE, LAKE MARY, FL 32746For SaleMLS ID #V4948722, Pam Dean, LANE REALTY SERVICES, LLC. Stellar MLS
- $795,0004 bd4 ba2.4k sqft1300 S NARCOOSSEE ROAD, ST CLOUD, FL 34771For SaleMLS ID #S5151436, Don Ruizzo, ASSIST 2 SELL ACE FULL SERVICE REALTY. Stellar MLS
- $600,0004 bd3 ba2.6k sqft5307 JADE CIRCLE, ORLANDO, FL 32812For SaleMLS ID #O6417576, Brad Young, HOMEVEST REALTY. Stellar MLS
- $707,0004 bd2 ba2.2k sqft6047 SHORE LINE DRIVE, ORLANDO, FL 32819For SaleMLS ID #O6356305, Valeria De Alvarenga Godofredo, KELLER WILLIAMS CLASSIC. Stellar MLS
- $695,0004 bd3 ba2.7k sqft223 BLUE CREEK DRIVE, WINTER SPRINGS, FL 32708For SaleMLS ID #O6427702, Gwyn Picerne, PREMIER SOTHEBYS INT'L REALTY. Stellar MLS
- $670,0003 bd2 ba2k sqft7243 WOODVILLE CRESCENT, ORLANDO, FL 32819For SaleMLS ID #O6413809, Sheri Sampson, COLDWELL BANKER REALTY. Stellar MLS
- $549,9004 bd2 ba2.2k sqft209 ROYAL OAKS CIRCLE, LONGWOOD, FL 32779For SaleMLS ID #O6427577, Ryan Barnett, MARKET CONNECT REALTY LLC. Stellar MLS
- $719,0004 bd3 ba2.8k sqft5367 CROOKED OAK CIRCLE, ST CLOUD, FL 34771For SaleMLS ID #O6414655, Kimberley Beaudry, ORLANDO REGIONAL REALTY. Stellar MLS
- $895,0003 bd3 ba1.9k sqft1046 MORRIS AVENUE #1046, ORLANDO, FL 32803For SaleMLS ID #O6409243, Jiu Wei, AAA GLOBAL VENTURES PA. Stellar MLS
- $749,0005 bd3 ba3.1k sqft1209 DEER RUN DRIVE, WINTER SPRINGS, FL 32708For SaleMLS ID #O6420511, Tommy Fransen, Jr, EXIT REAL ESTATE RESULTS. Stellar MLS
- $684,9994 bd3 ba2.7k sqft3181 WHISPER WIND DRIVE, ST CLOUD, FL 34771For SaleMLS ID #O6415271, Peter Luu, REAL BROKER, LLC. Stellar MLS
- $555,0003 bd2 ba2.1k sqft2590 BORINQUEN DRIVE, KISSIMMEE, FL 34744For SaleMLS ID #O6422091, Richie O'Dea, BRIGHT TRUST REALTY LLC. Stellar MLS
- $527,6004 bd2 ba1.6k sqft4801 BIG OAKS LANE, ORLANDO, FL 32806For SaleMLS ID #O6399271, Veronika Kasalicka, LPT REALTY, LLC. Stellar MLS
- $739,9004 bd3 ba2.9k sqft446 ANESSA ROSE LOOP, OCOEE, FL 34761For SaleMLS ID #O6413496, Andy Neal, THE AGENCY FL. Stellar MLS
