Skip main navigation
Sold for $711,000
  • $711,000

    111 LITTLE OAK LANE, ALTAMONTE SPRINGS, FL 32714

    6beds
    2,989sqft
    Single Family Residence
    Built in 1969
    0.72 Acres Lot
    $710,900 Zestimate®
    $238/sqft
    $4,021 Estimated rent

    Home value

    $710,900

    $654,000 - $768,000

    $4,021/mo

    Zestimate® history
    Loading
    Loading...

    Owner options

    List your home for rent

    $4,021/mo

    Rent Zestimate®

    Find your next renter with Zillow Rental Manager. Plus, with online applications, you can quickly screen prospective tenants – for free.

    Learn more

    $4,021/mo

    Rent Zestimate®

    Refinance and save

    $4,884/mo

    Est. payment

    Refinancing to a lower rate could help reduce your monthly payments and save thousands over the life of the loan.

    See today's rates

    $4,884/mo

    Est. payment

    Explore your selling options

    Work with a Zillow partner agent

    Leverage their expertise and Zillow's premium Showcase listings to get your home seen by more buyers.

    Get started

    List with your own agent

    Get your home in front of millions of buyers by listing it on Zillow.

    Learn how to do it

    Sell it yourself

    Take full control of how buyers see your home on Zillow by listing For Sale by Owner (FSBO).

    List your home

    What's special

    Granite counter topsFour waterspout water featuresSunken family roomGracious covered porchTree-lined streetsBeamed cathedral ceilingLarge home sites
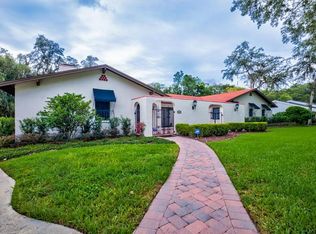
    This 6-bedroom home is situated on approximately three-quarters of an acre at the end of a cul-de sac in very desirable Spring Valley with tree-lined streets, large home sites and private access to 84-acre Spring Lake! * Enter the home through a gracious covered porch and leaded glass mahogany double front doors that lead to the foyer with luxury vinyl plank wood look floors running throughout the living areas - including the foyer, light filled living room with beamed cathedral ceiling and formal dining room with cathedral ceiling and designer lighting * Sunken family room and large (29 x 18) eat-in kitchen also have LVP flooring * Spacious Eat-In Kitchen with granite counter tops and stainless steel appliances including Dishwasher, Slide-in Oven/Range, French Door Refrigerator and Double Pantry with bi-fold doors * Kitchen sink overlooks the screened lanai & pool * Eat-in area overlooks the sunken family room, screened lanai and pool * Large (16 x 14) primary bedroom with relaxing long view of the lanai and screened pool * Wood look plank ceramic tile, walk-in closet and updated primary bath with double vanity and step-in shower * Hallway leading to the bedroom wing has a large walk-in closet for additional storage * Wood look plank ceramic tile throughout the bedroom wing * Guest and Pool baths were totally renovated in May of ’22 and are strategically located within easy reach of the 5 guest bedrooms * All sliding glass doors were replaced in 2025 with hurricane resistant doors! * Covered lanai extends across the back of the house * In August of 2021 the oversize pool was resurfaced, pool cage replaced and pavers added, in addition to four waterspout water features, creating approximately 2,500 square feet of relaxing and enjoyable outdoor living space for family fun and entertaining. Pool and lanai overlook a very generous backyard – big enough for a football game after Thanksgiving dinner! * 3 car garage - third bay has been repurposed to accommodate a utility room and workshop * Located a short walk from the neighborhood park * Voluntary Spring Valley Community Association offers true resort-style living with access to a private park with tennis & pickleball courts, playground, boat ramp, and community events, all for a modest fee of approximately $520 per year * In addition, Spring Valley Recreational amenities include access to 84 acre Spring Lake for Boating, Fishing and Skiing, a Gazebo, Sand Volleyball, Putting Green, Covered Picnic Pavilion and Boat launch * Spring Valley is in near proximity to fine dining, shopping and I-4 * Please take virtual tour * Old Republic Home Warranty

    Zillow last checked:

    Listing updated:

    Listed by:

    David Gallup 407-629-6330,

    RE/MAX 200 REALTY 407-629-6330

    Bought with:

    Carolina Faircloth, 654656

    COLDWELL BANKER REALTY

    Source: Stellar MLS,MLS#: O6426755MLS LogoOriginating MLS: Orlando Regional

    Facts & features

    Interior

    Bedrooms & bathrooms
    • Bedrooms: 6
    • Bathrooms: 3
    • Full bathrooms: 3
    Rooms
    • Room types: Breakfast Room Separate, Family Room, Dining Room, Living Room
    Primary bedroom
    • Features: Walk-In Closet(s)
    • Level: First
    • Area: 224 Square Feet
    • Dimensions: 14x16
    Bedroom 2
    • Features: Built-in Closet
    • Level: First
    • Area: 150 Square Feet
    • Dimensions: 10x15
    Bedroom 3
    • Features: Built-in Closet
    • Level: First
    • Area: 130 Square Feet
    • Dimensions: 10x13
    Bedroom 4
    • Features: Built-in Closet
    • Level: First
    • Area: 130 Square Feet
    • Dimensions: 10x13
    Bedroom 5
    • Features: Built-in Closet
    • Level: First
    • Area: 144 Square Feet
    • Dimensions: 12x12
    Dining room
    • Level: First
    • Area: 165 Square Feet
    • Dimensions: 11x15
    Kitchen
    • Features: Pantry
    • Level: First
    • Area: 270 Square Feet
    • Dimensions: 18x15
    Living room
    • Level: First
    • Area: 300 Square Feet
    • Dimensions: 15x20
    Heating
    • Central, Electric
    Cooling
    • Central Air
    Appliances
    • Included: Dishwasher, Disposal, Dryer, Range, Refrigerator, Washer
    • Laundry: In Garage
    Features
    • Cathedral Ceiling(s), Ceiling Fan(s), Chair Rail, Kitchen/Family Room Combo, Living Room/Dining Room Combo, Solid Surface Counters, Stone Counters, Thermostat, Vaulted Ceiling(s), Walk-In Closet(s)
    • Flooring: Ceramic Tile, Luxury Vinyl
    • Doors: Sliding Doors
    • Has fireplace: No
    Interior area
    • Total structure area: 4,447
    • Total interior livable area: 2,989 sqft

    Property

    Parking
    • Total spaces: 2
    • Parking features: Driveway, Garage Door Opener, Garage Faces Side, Golf Cart Parking, Oversized
    • Attached garage spaces: 2
    • Has uncovered spaces: Yes
    • Details: Garage Dimensions: 21x20
    Features
    • Levels: One
    • Stories: 1
    • Patio & porch: Covered, Front Porch, Rear Porch, Screened
    • Exterior features: Irrigation System, Sidewalk
    • Has private pool: Yes
    • Pool features: Gunite, Lighting, Screen Enclosure
    • Waterfront features: Lake, Lake Privileges
    Lot
    • Size: 0.72 Acres
    • Dimensions: 31 x 23 x 151 x 200 x 115 x 186
    • Features: Cul-De-Sac, Oversized Lot
    • Residential vegetation: Mature Landscaping
    Details
    • Parcel number: 2221295050E000640
    • Zoning: R-1AAA
    • Special conditions: None

    Construction

    Type & style
    • Home type: SingleFamily
    • Architectural style: Contemporary
    • Property subtype: Single Family Residence
    Materials
    • Block, Stucco
    • Foundation: Slab
    • Roof: Shingle
    Condition
    • New construction: No
    • Year built: 1969

    Utilities & green energy

    • Sewer: Public Sewer
    • Water: Public
    • Utilities for property: Cable Connected, Fiber Optics, Fire Hydrant, Sewer Connected

    Community & HOA

    Community
    • Features: Community Boat Ramp, Dock, Lake, Park, Playground, Tennis Court(s)
    • Security: Smoke Detector(s)
    • Pet fee: $0 monthly
    • Subdivision: SPRING VALLEY FARMS SEC 07
    HOA
    • Has HOA: Yes
    • HOA fee: $43 monthly
    • HOA name: Spring Valley Farms HOA/Brian Kithcart
    • HOA phone: 407-491-9913
    Location
    • Region: Altamonte Springs

    Financial & listing details

    • Price per square foot: $238/sqft
    • Tax assessed value: $595,756
    • Annual tax amount: $5,288
    • Date on market: 7/23/2026
    • Cumulative days on market: 6 days
    • Listing terms: Cash,Conventional,VA Loan
    • Ownership: Fee Simple
    • Total actual rent: 0
    • Road surface type: Paved

    Price history

    DateEventPrice
    8/17/2026Sold$711,000+9.4%$238/sqft
    Source: Stellar MLS #O6426755 Report a problem
    8/11/2026Pending sale$650,000$217/sqft
    Source: Stellar MLS #O6426755 Report a problem
    7/29/2026Contingent$650,000$217/sqft
    Source: Stellar MLS #O6426755 Report a problem
    7/23/2026Listed for sale$650,000+55.1%$217/sqft
    Source: Stellar MLS #O6426755 Report a problem
    7/22/2016Sold$419,000$140/sqft
    Source: Stellar MLS #O5446893 Report a problem
    6/17/2016Pending sale$419,000$140/sqft
    Source: Keller Williams - Winter Park #O5446893 Report a problem
    6/15/2016Listed for sale$419,000+6.1%$140/sqft
    Source: KELLER WILLIAMS WINTER PARK #O5446893 Report a problem
    4/2/2015Sold$395,000-1.3%$132/sqft
    Source: Public Record Report a problem
    3/26/2015Pending sale$400,000$134/sqft
    Source: BLUE LIGHTHOUSE REALTY INC #O5300146 Report a problem
    3/26/2015Listed for sale$400,000$134/sqft
    Source: BLUE LIGHTHOUSE REALTY INC #O5300146 Report a problem
    1/17/2015Listing removed$400,000$134/sqft
    Source: Blue Lighthouse Realty, Inc. #O5300146 Report a problem
    10/16/2014Price change$400,000-10.1%$134/sqft
    Source: Blue Lighthouse Realty, Inc. #O5300146 Report a problem
    9/30/2014Price change$445,000-4.3%$149/sqft
    Source: Blue Lighthouse Realty, Inc. #O5300146 Report a problem
    8/14/2014Price change$465,000-7%$156/sqft
    Source: Blue Lighthouse Realty, Inc. #O5300146 Report a problem
    6/14/2014Listed for sale$499,900$167/sqft
    Source: Blue Lighthouse Realty, Inc. #O5300146 Report a problem

    Public tax history

    YearProperty taxesTax assessment
    2025$5,509 +14.7%$415,453 +2.9%
    2024$4,805 +2.5%$403,744 +3%
    2023$4,686 +2.6%$391,984 +3%
    2022$4,569 -1.6%$380,567 +7.1%
    2021$4,644 +0.7%$355,404 +1.4%
    2020$4,609 +0.8%$350,497 +2.3%
    2019$4,572 $342,617 +1.9%
    2018$4,572 +1%$336,229 +2.1%
    2017$4,527 +0.5%$329,313 +3.2%
    2016$4,505 +2.3%$319,209 +8.1%
    2015$4,405 $295,396 +3%
    2014$4,405 +37.9%$286,881 +21.1%
    2013$3,193 +6.7%$236,957 +1.7%
    2012$2,994 +2.4%$232,996 +3%
    2011$2,923 +0.8%$226,210 +1.5%
    2010$2,902 +3.8%$222,867 +2.7%
    2009$2,795 +3.8%$217,008 +0.1%
    2008$2,693 -1.7%$216,791 +3%
    2007$2,739 -5.7%$210,477 +2.5%
    2006$2,906 +1.7%$205,343 +3%
    2005$2,857 +0.3%$199,362 +3%
    2004$2,849 +0.7%$193,555 +1.9%
    2003$2,828 +1.1%$189,946 +2.4%
    2002$2,797 +3.9%$185,494 +4.6%
    2000$2,692 $177,255
    Find assessor info on the county website

    Neighborhood: 32714

    Nearby schools

    GreatSchools rating
    Schools provided by the listing agent
    • Elementary: Spring Lake Elementary
    • Middle: Milwee Middle
    • High: Lyman High

    Source: Stellar MLS. This data may not be complete. We recommend contacting the local school district to confirm school assignments for this home.

    Get a cash offer in 3 minutes
    Find out how much your home could sell for in as little as 3 minutes with a no-obligation cash offer.
    Estimated market value
    $710,900
    Get a cash offer in 3 minutes
    Find out how much your home could sell for in as little as 3 minutes with a no-obligation cash offer.
    Estimated market value
    $710,900