Skip main navigation
Off market
  • $819,900

    110 Little Oak Ln, Altamonte Springs, FL 32714

    4beds
    2,945sqft
    SingleFamily
    Built in 1969
    0.53 Acres Lot
    $819,900 Zestimate®
    $278/sqft
    $4,237 Estimated rent

    Home value

    $819,900

    $763,000 - $885,000

    $4,237/mo

    Zestimate® history
    Loading
    Loading...

    Owner options

    List your home for rent

    $4,237/mo

    Rent Zestimate®

    Find your next renter with Zillow Rental Manager. Plus, with online applications, you can quickly screen prospective tenants – for free.

    Learn more

    $4,237/mo

    Rent Zestimate®

    Refinance and save

    $5,379/mo

    Est. payment

    Refinancing to a lower rate could help reduce your monthly payments and save thousands over the life of the loan.

    See today's rates

    $5,379/mo

    Est. payment

    Explore your selling options

    Work with a Zillow partner agent

    Leverage their expertise and Zillow's premium Showcase listings to get your home seen by more buyers.

    Get started

    List with your own agent

    Get your home in front of millions of buyers by listing it on Zillow.

    Learn how to do it

    Sell it yourself

    Take full control of how buyers see your home on Zillow by listing For Sale by Owner (FSBO).

    List your home

    What's special

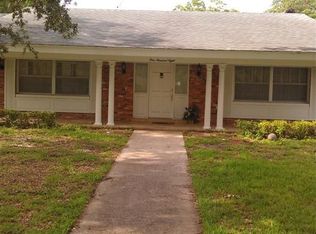
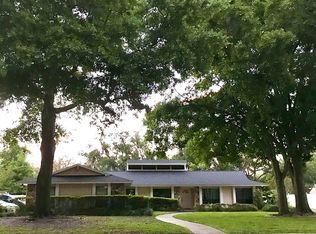
    This Spanish 4 bedroom, 3 bath open floor plan pool home is ready for entertaining! The home was completely gutted and full renovation completed in 2016. Everything is new! The open kitchen/ family room features a custom stone fire place with office nook. Brand new custom kitchen with 42" Wood Mode cabinets, travertine floors, quartz counters, apron front sink, double ovens, pot filler and separate pantry. New hardwood floors throughout all living areas and bedrooms. The master bedroom has custom shutters and a sliding glass door that leads out to the patio and pool. A 100 sqft addition was added for a second master closet complete with custom cabinets, a marble countertop and chandelier. The master bathroom was also gutted and expanded and features a subway and marble tiled shower with separate free standing tub, duel sink marble top vanity and a separate water closet. Both secondary bathrooms were completely gutted and have custom cabinets with quartz countertops. One bathroom has travertine stone walls and the other has subway tile to the ceiling in the tub/shower combination and a dual vanity. Unwinded on the large travertine patio and deck perfect for lounging in the sun, entertaining or having a glass of wine by the fire pit. Pool was completely resurfaced with Pebble Tec. Home also has custom shutters in all bedrooms and bathrooms and an interior laundry room with custom Elfa shelving and sink.

    This property is off market, which means it's not currently listed for sale or rent on Zillow. This may be different from what's available on other websites or public sources.

    Facts & features

    Interior

    Bedrooms & bathrooms
    • Bedrooms: 4
    • Bathrooms: 3
    • Full bathrooms: 3
    Heating
    • Heat pump, Electric
    Cooling
    • Central
    Appliances
    • Included: Dishwasher, Dryer, Freezer, Garbage disposal, Microwave, Range / Oven, Refrigerator, Washer
    Features
    • Attic, Inside Utility, Crown Molding
    • Flooring: Tile, Hardwood
    • Basement: None
    • Has fireplace: Yes
    Interior area
    • Total interior livable area: 2,945 sqft

    Property

    Parking
    • Total spaces: 2
    • Parking features: Garage - Attached, Off-street, On-street
    Features
    • Exterior features: Other, Stucco
    • Has view: Yes
    • View description: None
    Lot
    • Size: 0.53 Acres
    Details
    • Parcel number: 2221295050E000630

    Construction

    Type & style
    • Home type: SingleFamily
    • Architectural style: Spanish/Mediterranean
    Materials
    • masonry
    • Foundation: Footing
    • Roof: Shake / Shingle
    Condition
    • Year built: 1969

    Utilities & green energy

    • Utilities for property: Public Utilities, City Water

    Community & neighborhood

    Location
    • Region: Altamonte Springs

    HOA & financial

    HOA
    • Has HOA: Yes
    • HOA fee: $21 monthly

    Other

    Other facts
    • Appliances Included: Disposal, Hot Water Electric, Exhaust Fan, Range Hood, Oven - Double
    • Architectural Style: Spanish/Mediterranean
    • Exterior Construction: Block
    • Exterior Features: Irrigation System, Sliding Doors, Utility Shed, Mature Landscaping, Fenced, Outdoor Lights, Gutters / Downspouts, Oak Trees
    • Financing Available: Cash, Conventional, FHA
    • Foundation: Slab
    • Garage Carport: 2 Car Garage
    • Heatingand Fuel: Central
    • Interior Features: Attic, Inside Utility, Crown Molding
    • Master Bath Features: Tub with Separate Shower Stall
    • Office Primary Board ID: Orlando Regional
    • Ownership: Fee Simple
    • Property Type: Residential
    • Roof: Shingle
    • Status: Active
    • Special Listing Type: Not Applicable
    • Utilities: Public Utilities, City Water
    • Property Style: Single Family Home
    • Floor Covering: Brick/Stone
    • Pool Type: In Ground, Salt Water
    • Property Description: One Story
    • Kitchen Features: Pantry
    • Last Change Type: New Listing
    • Location: Cul-de-sac
    • Last Status: Incomplete
    • HOA Common Assn: Optional
    • Listing Type: Limited Service
    • Square Foot Source: Measured
    • Minimum Lease: 7 Months
    • Ownership: Fee Simple

    Price history

    DateEventPrice
    12/19/2017Sold$502,500+0.7%$171/sqft
    Source: Public Record Report a problem
    10/2/2017Listed for sale$499,000+42.6%$169/sqft
    Source: ORLANDO REALTY PROFESSIONALS #O5538937 Report a problem
    4/18/2014Sold$349,900$119/sqft
    Source: Stellar MLS #O5211271 Report a problem
    2/22/2014Listed for sale$349,900+2.9%$119/sqft
    Source: Florida Home Team Realty, LLC #O5211271 Report a problem
    9/29/2009Sold$340,000$115/sqft
    Source: Public Record Report a problem

    Public tax history

    YearProperty taxesTax assessment
    2025$5,769 +14.3%$434,419 +2.9%
    2024$5,048 +2.5%$422,176 +3%
    2023$4,924 +2.5%$409,880 +3%
    2022$4,802 -5.3%$397,942 +3%
    2021$5,070 +0.7%$386,351 +1.4%
    2020$5,034 +0.8%$381,017 +2.3%
    2019$4,993 $372,451 +1.9%
    2018$4,993 +1%$365,506 +13.5%
    2017$4,946 -0.4%$322,118 -2.6%
    2016$4,965 -3.2%$330,815 +9.1%
    2015$5,127 $303,343 +22.3%
    2014$5,127 +54.5%$247,962 +1.5%
    2013$3,319 +6.6%$244,298 +1.7%
    2012$3,112 -4.1%$240,214 -2.5%
    2011$3,245 -13.6%$246,414 -11%
    2010$3,757 +35.7%$276,818 +28.6%
    2009$2,768 +3.8%$215,277 +0.1%
    2008$2,667 -1.5%$215,062 +3%
    2007$2,707 -5.7%$208,798 +2.5%
    2006$2,872 +1.7%$203,705 +3%
    2005$2,823 +0.3%$197,772 +3%
    2004$2,814 +0.7%$192,012 +1.9%
    2003$2,793 +1.1%$188,432 +2.4%
    2002$2,762 +3.6%$184,016 +4.6%
    2000$2,667 $175,843

    Find assessor info on the county website

    Neighborhood: 32714

    Nearby schools

    GreatSchools rating
    Schools provided by the listing agent
    • Elementary: Spring Lake Elementary
    • Middle: Milwee Middle
    • High: Lyman High

    Source: The MLS. This data may not be complete. We recommend contacting the local school district to confirm school assignments for this home.

    Get a cash offer in 3 minutes
    Find out how much your home could sell for in as little as 3 minutes with a no-obligation cash offer.
    Estimated market value
    $819,900
    Get a cash offer in 3 minutes
    Find out how much your home could sell for in as little as 3 minutes with a no-obligation cash offer.
    Estimated market value
    $819,900