Skip main navigation
Sold for $765,000
  • $765,000

    104 VALENCIA LOOP, ALTAMONTE SPRINGS, FL 32714

    5beds
    2,812sqft
    Single Family Residence
    Built in 1977
    0.4 Acres Lot
    $-- Zestimate®
    $272/sqft
    $4,264 Estimated rent

    Home value

    Not available

    Estimated sales range

    Not available

    $4,264/mo

    Zestimate® history
    Loading
    Loading...

    Owner options

    List your home for rent

    $4,264/mo

    Rent Zestimate®

    Find your next renter with Zillow Rental Manager. Plus, with online applications, you can quickly screen prospective tenants – for free.

    Learn more

    $4,264/mo

    Rent Zestimate®

    Refinance and save

    $5,092/mo

    Est. payment

    Refinancing to a lower rate could help reduce your monthly payments and save thousands over the life of the loan.

    See today's rates

    $5,092/mo

    Est. payment

    Explore your selling options

    Work with a Zillow partner agent

    Leverage their expertise and Zillow's premium Showcase listings to get your home seen by more buyers.

    Get started

    List with your own agent

    Get your home in front of millions of buyers by listing it on Zillow.

    Learn how to do it

    Sell it yourself

    Take full control of how buyers see your home on Zillow by listing For Sale by Owner (FSBO).

    List your home

    What's special

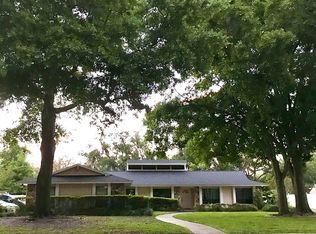
    $5,000 Towards Buyer Closing Costs! Welcome to Spring Valley, one of Altamonte Springs’ most quietly loved neighborhoods—where pride of ownership, real community, and freedom still exist.This is a OPTIONAL HOA neighborhood, but don’t mistake that for lack of structure. Neighbors here choose to participate, and it shows. People look out for each other. Homes are cared for. The moment you drive in, there’s an unmistakable sense of ease-this is what Florida is supposed to feel like.Set on a spacious 0.4-acre lot, this home offers privacy and breathing room that’s becoming increasingly rare. A long driveway guides you past the home to a rear garage, keeping the streetscape clean and quiet. The interior features a NEWLY RENOVATED: PRIMARY BATHROOM, CLOSET, GUEST BATHROOM, IN - LAW SUITE BEDROOM. featuring new porcelain tile flooring throughout most living areas and plantation shutters in every room, filling the space with natural light while maintaining comfort and control. Both the living room and family room provide distinct spaces to gather, relax, or entertain-ideal for everyday living and hosting. Step outside and you’ll find the true centerpiece: a massive pool paired with generous green space for play, lounging, or future outdoor upgrades. Along the perimeter, mature banana trees add a natural, tropical backdrop that feels private and established. One of the home’s standout features is the insulated garage, complete with a mini-split system, which connects to an additional room, bathroom, and laundry area. This layout is perfect for an in-law suite, guest quarters, home office, or rental opportunity, offering flexibility without compromising the main living space. Location matters-and this one delivers. Just outside the community, SR 436’s commercial corridor gives you immediate access to shopping, dining, groceries, fitness, and daily conveniences, while still allowing Spring Valley to feel tucked away and residential.

    Zillow last checked:

    Listing updated:

    Listed by:

    Renzo Montaiuti 407-694-8702,

    EXP REALTY LLC 888-883-8509

    Bought with:

    James Clark, 3182327

    CENTURY 21 ALTON CLARK

    Source: Stellar MLS,MLS#: O6419057MLS LogoOriginating MLS: Orlando Regional

    Facts & features

    Interior

    Bedrooms & bathrooms
    • Bedrooms: 5
    • Bathrooms: 3
    • Full bathrooms: 3
    Primary bedroom
    • Features: Water Closet/Priv Toilet, Walk-In Closet(s)
    • Level: First
    • Area: 204 Square Feet
    • Dimensions: 12x17
    Dining room
    • Level: First
    • Area: 168 Square Feet
    • Dimensions: 12x14
    Foyer
    • Level: First
    • Area: 54 Square Feet
    • Dimensions: 6x9
    Kitchen
    • Level: First
    • Area: 140 Square Feet
    • Dimensions: 10x14
    Living room
    • Level: First
    • Area: 238 Square Feet
    • Dimensions: 14x17
    Heating
    • Central
    Cooling
    • Central Air
    Appliances
    • Included: Oven, Dishwasher, Dryer, Microwave, Refrigerator, Washer
    • Laundry: Laundry Room
    Features
    • Ceiling Fan(s), Solid Wood Cabinets, Stone Counters
    • Flooring: Porcelain Tile, Hardwood
    • Doors: Sliding Doors
    • Has fireplace: Yes
    • Fireplace features: Living Room
    Interior area
    • Total structure area: 3,434
    • Total interior livable area: 2,812 sqft

    Property

    Parking
    • Total spaces: 2
    • Parking features: Driveway, Garage Door Opener, Garage Faces Rear, Oversized
    • Attached garage spaces: 2
    • Has uncovered spaces: Yes
    Features
    • Levels: One
    • Stories: 1
    • Exterior features: Irrigation System, Sidewalk
    • Has private pool: Yes
    • Pool features: In Ground
    • Waterfront features: Lake Privileges
    • Body of water: SPRING LAKE
    Lot
    • Size: 0.4 Acres
    Details
    • Parcel number: 2221295100P000040
    • Zoning: R-1AAA
    • Special conditions: None

    Construction

    Type & style
    • Home type: SingleFamily
    • Property subtype: Single Family Residence
    Materials
    • Brick, Concrete
    • Foundation: Slab
    • Roof: Shingle
    Condition
    • New construction: No
    • Year built: 1977

    Utilities & green energy

    • Sewer: Public Sewer
    • Water: Public
    • Utilities for property: Cable Available, Electricity Connected, Propane, Sewer Connected, Water Connected

    Community & HOA

    Community
    • Pet fee: $0 monthly
    • Subdivision: SPRING VALLEY FARMS SEC 09
    HOA
    • Has HOA: No
    Location
    • Region: Altamonte Springs

    Financial & listing details

    • Price per square foot: $272/sqft
    • Tax assessed value: $505,422
    • Annual tax amount: $6,331
    • Date on market: 7/3/2026
    • Listing terms: Cash,Conventional,VA Loan
    • Ownership: Fee Simple
    • Total actual rent: 0
    • Electric utility on property: Yes
    • Road surface type: Paved

    Price history

    DateEventPrice
    8/3/2026Sold$765,000-1.3%$272/sqft
    Source: Stellar MLS #O6419057 Report a problem
    7/3/2026Pending sale$775,000$276/sqft
    Source: Stellar MLS #O6419057 Report a problem
    7/3/2026Listed for sale$775,000+5.8%$276/sqft
    Source: eXp Realty #O6419057 Report a problem
    3/23/2026Listing removed$732,500$260/sqft
    Source: Stellar MLS #O6372578 Report a problem
    2/13/2026Price change$732,500-1%$260/sqft
    Source: Stellar MLS #O6372578 Report a problem
    1/15/2026Listed for sale$739,900+68.2%$263/sqft
    Source: eXp Realty #O6372578 Report a problem
    3/5/2021Sold$440,000-4.3%$156/sqft
    Source: Stellar MLS #O5911419 Report a problem
    1/16/2021Pending sale$460,000$164/sqft
    Source: Stellar MLS #O5911419 Report a problem
    12/16/2020Listed for sale$460,000+61.4%$164/sqft
    Source: COLDWELL BANKER RESIDENTIAL RE #O5911419 Report a problem
    3/22/2005Sold$285,000$101/sqft
    Source: Public Record Report a problem

    Public tax history

    YearProperty taxesTax assessment
    2025$6,717 +13.1%$503,726 +2.9%
    2024$5,938 -8.2%$489,530 +0.7%
    2023$6,468 +7.3%$486,034 +8.1%
    2022$6,027 +13.2%$449,478 +23%
    2021$5,325 +54.4%$365,392 +36.8%
    2020$3,449 +0.8%$267,082 +2.3%
    2019$3,420 $261,077 +1.9%
    2018$3,420 +1.2%$256,209 +2.1%
    2017$3,381 +0.6%$250,939 +1.4%
    2016$3,361 -1.2%$247,498 +1.4%
    2015$3,403 $244,070 +0.8%
    2014$3,403 +5.5%$242,133 +1.5%
    2013$3,227 +6.7%$238,555 +1.7%
    2012$3,026 -3.8%$234,567 -2.2%
    2011$3,144 -13.6%$239,891 -10.9%
    2010$3,637 -10.1%$269,197 -9.2%
    2009$4,047 -15.3%$296,631 -16.4%
    2008$4,780 +1.3%$354,847 +3%
    2007$4,719 -5.9%$344,512 +2.5%
    2006$5,014 +9.1%$336,109 +19.8%
    2005$4,596 +70.9%$280,490 +52%
    2004$2,689 +0.8%$184,579 +1.9%
    2003$2,668 +1.1%$181,137 +2.4%
    2002$2,638 +3.6%$176,892 +4.6%
    2000$2,547 $169,035
    Find assessor info on the county website

    Neighborhood: 32714

    Nearby schools

    GreatSchools rating
    Schools provided by the listing agent
    • Elementary: Spring Lake Elementary
    • High: Lyman High

    Source: Stellar MLS. This data may not be complete. We recommend contacting the local school district to confirm school assignments for this home.

    Get pre-qualified for a loan
    At Zillow Home Loans, we can pre-qualify you in as little as 5 minutes with no impact to your credit score.

    An equal housing lender. NMLS #10287.