NO HOA FEES + FULLY LUXURY UPGRADED = A RARE FIND! Welcome to this absolutely stunning, fully renovated luxury home that is truly move-in ready and packed with high-end upgrades from top to bottom — with the added bonus of NO HOA FEES! Enjoy the freedom, flexibility, and savings that today’s buyers are looking for. This beautifully maintained 3-bedroom,2.5-bath residence showcases modern elegance, designer finishes, and exceptional attention to detail throughout. Major upgrades include a brand-new roof, new A/C system, new water heater, and a newly installed Tesla charger — giving you both luxury and peace of mind. Step inside and fall in love with the bright, open-concept floor plan professionally curated by an interior designer. The gourmet chef’s kitchen is the true centerpiece of the home, featuring a breathtaking marble waterfall island, custom luxury cabinetry, brand-new stainless-steel appliances, and huge kitchen sink, upgraded designer lighting, and finishes throughout. Elegant tile flooring flows seamlessly across the first floor, while rich wood flooring elevates the entire second level. The spacious primary suite feels like a private luxury resort, complete with a spa-inspired bathroom featuring a rain shower, soaking tub, luxury automatic toilets, and upscale designer touches that create the ultimate retreat experience! Enjoy Florida living at its finest in the screened-covered backyard — perfect for entertaining guests or relaxing year-round. A charming front water fountain creates incredible curb appeal, while the detached garage adds privacy and architectural charm. Convenient privacy mailbox service is also included. Every inch of this extraordinary home has been thoughtfully upgraded the perfect blend of luxury, comfort, and modern sophistication. Homes like this rarely hit the market — especially with NO HOA! Don’t miss this incredible opportunity to own one of the most stylish and upgraded homes in the area! FULLY FURNISHED & TRULY MOVE-IN READY Everything you see in the home is INCLUDED — except personal belongings — making this the ultimate turnkey luxury opportunity! Just bring your suitcase and start living. From the stylish designer décor to the carefully selected high-end furnishings, this home is being offered fully furnished for effortless move-in convenience. The stunning primary suite features premium RH (Restoration Hardware) furniture along with a luxurious Tempur-Pedic adjustable air mattress, all included in the sale. A rare chance to own a beautifully upgraded home where luxury, comfort, and convenience come together perfectly.
For sale
Price cut: $95K (6/1)
$895,000
1046 MORRIS AVENUE #1046, ORLANDO, FL 32803
3beds
1,980sqft
:
Get pre-qualified$6,046/mo
Condominium
Built in 2009
-- sqft lot
$856,200 Zestimate®
$452/sqft
$-- HOA
What's special
Detached garageBrand-new roofBreathtaking marble waterfall islandCharming front water fountainBright open-concept floor planCarefully selected high-end furnishingsScreened-covered backyard
- 70 days |
- 148 |
- 3 |
Zillow last checked:
Listing updated:
Listed by:
Jiu Wei 407-729-8007,
AAA GLOBAL VENTURES PA 407-717-5232
Source: Stellar MLS,MLS#: O6409243 Originating MLS: Orlando Regional
Originating MLS: Orlando Regional
Facts & features
Interior
Bedrooms & bathrooms
- Bedrooms: 3
- Bathrooms: 3
- Full bathrooms: 2
- 1/2 bathrooms: 1
Primary bedroom
- Features: Other, Walk-In Closet(s)
- Level: Second
Bedroom 2
- Features: Built-in Closet
- Level: Second
Kitchen
- Features: Other, No Closet
- Level: First
Living room
- Level: First
Heating
- Central, Electric
Cooling
- Central Air
Appliances
- Included: Dishwasher, Disposal, Dryer, Electric Water Heater, Range Hood, Refrigerator, Washer
- Laundry: Laundry Room
Features
- Built-in Features, PrimaryBedroom Upstairs, Solid Wood Cabinets
- Flooring: Tile
- Has fireplace: No
- Furnished: Yes
Interior area
- Total structure area: 1,980
- Total interior livable area: 1,980 sqft
Video & virtual tour
Property
Parking
- Total spaces: 2
- Parking features: Garage
- Garage spaces: 2
Features
- Levels: Two
- Stories: 2
- Exterior features: Private Mailbox
Lot
- Size: 1,131 Square Feet
Details
- Parcel number: 192230002701046
- Zoning: R-2A/T/SP/
- Special conditions: None
Construction
Type & style
- Home type: Condo
- Property subtype: Condominium
Materials
- Concrete
- Foundation: Block, Brick/Mortar, Concrete Perimeter
- Roof: Shingle
Condition
- New construction: No
- Year built: 2009
Utilities & green energy
- Sewer: Public Sewer
- Water: Public
- Utilities for property: Public
Community & HOA
Community
- Features: None
- Pet fee: $0 monthly
- Subdivision: 1720 OREGON CONDO
HOA
- Has HOA: No
- Services included: Other
Location
- Region: Orlando
Financial & listing details
- Price per square foot: $452/sqft
- Tax assessed value: $346,500
- Annual tax amount: $7,134
- Date on market: 5/19/2026
- Cumulative days on market: 70 days
- Ownership: Fee Simple
- Total actual rent: 0
- Road surface type: Asphalt, Concrete
Estimated market value
$856,200
$813,000 - $899,000
$3,613/mo
Price history
| Date | Event | Price |
|---|---|---|
| 6/1/2026 | Price change | $895,000-9.6%$452/sqft |
Source:  Stellar MLS #O6409243 Report a problem Stellar MLS #O6409243 Report a problem | ||
| 5/19/2026 | Listed for sale | $990,000+120%$500/sqft |
Source: Stellar MLS #O6409243 Report a problem | ||
| 2/11/2026 | Sold | $450,000-10.9%$227/sqft |
Source: Stellar MLS #O6314529 Report a problem | ||
| 1/12/2026 | Pending sale | $505,000$255/sqft |
Source: Stellar MLS #O6314529 Report a problem | ||
| 9/25/2025 | Price change | $505,000-7.3%$255/sqft |
Source: Stellar MLS #O6314529 Report a problem | ||
| 6/18/2025 | Listed for sale | $545,000$275/sqft |
Source: Stellar MLS #O6314529 Report a problem | ||
Public tax history
| Year | Property taxes | Tax assessment |
|---|---|---|
| 2024 | $6,451 +1% | $346,500 |
| 2023 | $6,390 -0.3% | $346,500 |
| 2022 | $6,411 +7.4% | $346,500 +9.4% |
| 2021 | $5,966 -0.7% | $316,800 |
| 2020 | $6,007 +1.7% | $316,800 +3.2% |
| 2019 | $5,905 -1.1% | $306,900 |
| 2018 | $5,968 | $306,900 +3.3% |
| 2017 | $5,968 +2.3% | $297,000 +3.9% |
| 2016 | $5,835 +2% | $285,800 |
| 2015 | $5,722 -3.2% | $285,800 |
| 2014 | $5,912 +16% | $285,800 +10.3% |
| 2013 | $5,096 -0.8% | $259,181 -0.2% |
| 2012 | $5,138 -2.7% | $259,779 -2.4% |
| 2011 | $5,279 -4.7% | $266,155 -7.6% |
| 2010 | $5,537 | $287,976 -4.8% |
| 2009 | -- | $302,606 +238.1% |
| 2008 | $1,746 | $89,500 |
Find assessor info on the county website
Monthly payment
Est. payment
Payment breakdown
Explore the cost of this home by adjusting the details. Changes won't be saved.Climate risks
Neighborhood: Colonialtown North
Nearby schools
GreatSchools rating
- 10/10AUDUBON PARK SCHOOLGrades: PK-8Distance: 0.9 mi
- 6/10Edgewater High SchoolGrades: 9-12Distance: 2.6 mi
Schools provided by the listing agent
- Elementary: Audubon Park K8
- Middle: Audubon Park K-8
- High: Edgewater High
Source: Stellar MLS. This data may not be complete. We recommend contacting the local school district to confirm school assignments for this home.
- $1008,140 Square FeetMorris Ave, Orlando, FL 32803Off Market
- $413,8003 bd2 ba1.1k sqft1714 Oregon St, Orlando, FL 32803Off Market
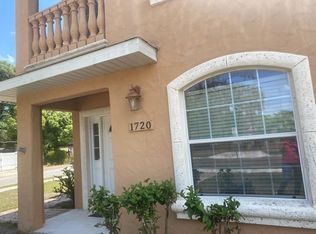
- $518,8003 bd3 ba2k sqft1720 Oregon St #1720, Orlando, FL 32803Off Market
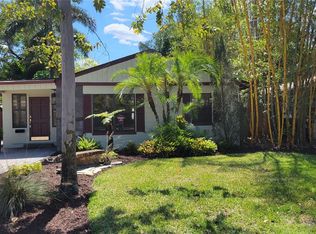
- $675,0004 bd3 ba1.9k sqft1710 Oregon St, Orlando, FL 32803Sold
- $185,0001 bd1 ba528 sqft1039 Morris Ave, Orlando, FL 32803Sold
- $429,0003 bd1 ba1.2k sqft1719 Canton St, Orlando, FL 32803Off Market
- $502,5002 bd2 ba1.2k sqft1715 Canton St, Orlando, FL 32803Sold
- $373,6002 bd1 ba952 sqft1800 Oregon St, Orlando, FL 32803Off Market
A local agent can set up tours, give advice and negotiate with sellers.
Similar homes
- $--4 bd3 ba2.1k sqft9919 Cypress Knee Cir, Orlando, FL 32825Auction
 Auction.com 2
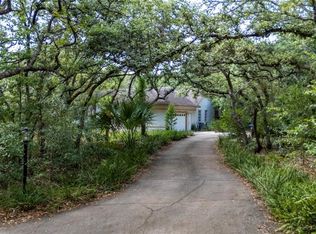
 - $739,9004 bd3 ba2.3k sqft6781 W LIVINGSTON STREET, ORLANDO, FL 32835For Sale
 MLS ID #S5149574, Aline Easterly, META ONE REALTY GROUP LLC. Stellar MLS
 - $998,0003 bd2 ba2k sqft1741 MIZELL AVENUE, WINTER PARK, FL 32789For Sale
 MLS ID #O6410059, Farah Novin, PREMIER SOTHEBY'S INTL. REALTY. Stellar MLS
 - $850,0003 bd3 ba2.3k sqft19113 QUINLAN ST, ORLANDO, FL 32833For Sale
 MLS ID #O6418277, Debra Lombardi LeMay, SANDRONI HOLDINGS REAL ESTATE LLC. Stellar MLS
 - $899,9005 bd3 ba2.8k sqft9113 IVEY HILL COURT, ORLANDO, FL 32819For SaleMLS ID #S5151134, Eve Metlis, WATSON REALTY CORP. Stellar MLS
- $675,0004 bd3 ba2.3k sqft5405 BAYBROOK AVENUE, ORLANDO, FL 32819For SaleMLS ID #O6426318, Melissa Duffy, FOLIO REALTY LLC. Stellar MLS
- $700,0004 bd2 ba2.2k sqft1557 BLACKWOOD AVENUE, GOTHA, FL 34734For SaleMLS ID #O6403595, Ken Pozek, REAL BROKER, LLC. Stellar MLS
- $598,0003 bd3 ba1.5k sqft2758 BANCHORY ROAD, WINTER PARK, FL 32792For SaleMLS ID #O6329628, Erwin Vargas, MR VARGAS PROPERTY MANAGEMENT LLC. Stellar MLS
- $695,0004 bd3 ba2.7k sqft223 BLUE CREEK DRIVE, WINTER SPRINGS, FL 32708For SaleMLS ID #O6427702, Gwyn Picerne, PREMIER SOTHEBYS INT'L REALTY. Stellar MLS
- $564,9004 bd2 ba2.5k sqft803 PINE MEADOWS ROAD, ORLANDO, FL 32825For SaleMLS ID #O6423676, Armando Perez, HEROES REAL ESTATE GROUP LLC. Stellar MLS
- $549,9004 bd2 ba2k sqft6538 NIGHTWIND CIRCLE, ORLANDO, FL 32818For SaleMLS ID #O6413170, Christine Clark-Weber, SOUTHERN HERITAGE REALTY, INC. Stellar MLS
- $707,0004 bd2 ba2.2k sqft6047 SHORE LINE DRIVE, ORLANDO, FL 32819For SaleMLS ID #O6356305, Valeria De Alvarenga Godofredo, KELLER WILLIAMS CLASSIC. Stellar MLS
- $600,0004 bd3 ba2.6k sqft5307 JADE CIRCLE, ORLANDO, FL 32812For SaleMLS ID #O6417576, Brad Young, HOMEVEST REALTY. Stellar MLS
- $688,0003 bd3 ba2.6k sqft8819 TATARA STREET, ORLANDO, FL 32836For SaleMLS ID #O6415748, Rosa Rodriguez, STIRLING INTERNATIONAL REAL ES. Stellar MLS
- $460,0003 bd2 ba1.9k sqft4386 WYNDCLIFF CIRCLE, ORLANDO, FL 32817For SaleMLS ID #O6409769, Loyda Ayala, IAD REAL ESTATE. Stellar MLS
- $739,0004 bd2 ba2.2k sqft678 LAKEWORTH CIRCLE, LAKE MARY, FL 32746For SaleMLS ID #O6417727, Ed Lachcik, Jr, PREMIER SOTHEBYS INT'L REALTY. Stellar MLS
- $499,9904 bd3 ba2.4k sqft5007 BELLTHORN DRIVE, ORLANDO, FL 32837For SaleMLS ID #O6427699, Wilfred Sierra Sosa, PA, RE/MAX PRIME PROPERTIES. Stellar MLS
- $715,0005 bd4 ba2.6k sqft2025 WINTERMERE POINTE DRIVE, WINTER GARDEN, FL 34787For SaleMLS ID #O6422627, Sherri Palmer, EXP REALTY LLC. Stellar MLS
- $489,9004 bd2 ba2.1k sqft5437 FLORENCE HARBOR DRIVE, ORLANDO, FL 32829For SaleMLS ID #O6418931, Anibal Acevedo, Jr, MARK SPAIN REAL ESTATE. Stellar MLS
- $689,0004 bd2 ba2.2k sqft176 TIM TAM COURT, LAKE MARY, FL 32746For SaleMLS ID #O6417081, David Bollet, REDFIN CORPORATION. Stellar MLS
