Welcome to this beautifully updated pool home located in the established Suncrest community, a desirable non-HOA neighborhood just minutes from UCF, shopping, dining, and major roadways. Situated on an approximately 8,644 sq. ft. lot, this 3-bedroom, 2-bath residence offers nearly 1,980 square feet of living space with a functional split floor plan designed for comfort and privacy. The home features a brand-new kitchen with modern finishes (2024), spacious living areas, and abundant natural light throughout. Roof was replaced in (2023), AC (2013) & water heater (2015). Guest bathroom remodeled (2023). Kitchen remodeled (2024) Water softener. Step outside to enjoy your private screened pool surrounded by mature landscaping, creating the perfect setting for relaxing or entertaining year-round. With no HOA restrictions, a prime Orlando location, and a well-established neighborhood feel, this property is an exceptional opportunity for both homeowners and investors alike.
For sale
$460,000
4386 WYNDCLIFF CIRCLE, ORLANDO, FL 32817
3beds
1,980sqft
:
Get pre-qualified$3,044/mo
Single Family Residence
Built in 1994
8,644 Square Feet Lot
$456,500 Zestimate®
$232/sqft
$-- HOA
What's special
Private screened poolBeautifully updated pool homeAbundant natural light throughoutMature landscaping
- 69 days |
- 2,500 |
- 209 |
Zillow last checked:
Listing updated:
Listed by:
Loyda Ayala 508-736-1144,
IAD REAL ESTATE 407-720-0020,
Rose Berigan 407-270-1772,
IAD REAL ESTATE
Source: Stellar MLS,MLS#: O6409769 Originating MLS: Sarasota - Manatee
Originating MLS: Sarasota - Manatee
Facts & features
Interior
Bedrooms & bathrooms
- Bedrooms: 3
- Bathrooms: 2
- Full bathrooms: 2
Primary bedroom
- Features: Walk-In Closet(s)
- Level: First
- Area: 182 Square Feet
- Dimensions: 13x14
Bedroom 2
- Features: Built-in Closet
- Level: First
- Area: 120 Square Feet
- Dimensions: 12x10
Bedroom 3
- Features: Built-in Closet
- Level: First
- Area: 132 Square Feet
- Dimensions: 12x11
Balcony porch lanai
- Level: First
- Area: 91 Square Feet
- Dimensions: 13x7
Foyer
- Level: First
- Area: 24 Square Feet
- Dimensions: 4x6
Kitchen
- Level: First
- Area: 150 Square Feet
- Dimensions: 15x10
Living room
- Level: First
- Area: 286 Square Feet
- Dimensions: 13x22
Heating
- Central, Electric
Cooling
- Central Air
Appliances
- Included: Dishwasher, Disposal, Dryer, Microwave, Range Hood, Refrigerator, Washer
- Laundry: Laundry Room
Features
- Ceiling Fan(s), Open Floorplan, Thermostat, Walk-In Closet(s)
- Flooring: Ceramic Tile, Tile
- Has fireplace: No
Interior area
- Total structure area: 8,644
- Total interior livable area: 1,980 sqft
Property
Parking
- Total spaces: 2
- Parking features: Garage - Attached
- Attached garage spaces: 2
Features
- Levels: One
- Stories: 1
- Patio & porch: Rear Porch, Screened
- Exterior features: Garden, Irrigation System, Storage
- Has private pool: Yes
- Pool features: In Ground, Screen Enclosure
Lot
- Size: 8,644 Square Feet
- Residential vegetation: Fruit Trees, Mature Landscaping
Details
- Additional structures: Shed(s)
- Parcel number: 052231841000640
- Zoning: P-D
- Special conditions: None
Construction
Type & style
- Home type: SingleFamily
- Property subtype: Single Family Residence
Materials
- Concrete, Stucco
- Foundation: Block
- Roof: Shingle
Condition
- New construction: No
- Year built: 1994
Utilities & green energy
- Sewer: Public Sewer
- Water: Public
- Utilities for property: BB/HS Internet Available, Cable Available, Electricity Connected, Phone Available, Sewer Connected, Street Lights, Water Connected
Community & HOA
Community
- Pet fee: $0 monthly
- Subdivision: SUNCREST
HOA
- Has HOA: No
Location
- Region: Orlando
Financial & listing details
- Price per square foot: $232/sqft
- Tax assessed value: $397,172
- Annual tax amount: $2,869
- Date on market: 5/21/2026
- Cumulative days on market: 37 days
- Ownership: Fee Simple
- Total actual rent: 0
- Electric utility on property: Yes
- Road surface type: Asphalt
Estimated market value
$456,500
$434,000 - $479,000
$2,637/mo
Price history
| Date | Event | Price |
|---|---|---|
| 7/6/2026 | Listed for sale | $460,000$232/sqft |
Source:  Stellar MLS #O6409769 Report a problem Stellar MLS #O6409769 Report a problem | ||
| 6/4/2026 | Pending sale | $460,000$232/sqft |
Source: Stellar MLS #O6409769 Report a problem | ||
| 5/21/2026 | Listed for sale | $460,000+194.9%$232/sqft |
Source: Stellar MLS #O6409769 Report a problem | ||
| 11/28/2001 | Sold | $156,000+38.3%$79/sqft |
Source: Public Record Report a problem | ||
| 5/2/1994 | Sold | $112,800+144.2%$57/sqft |
Source: Public Record Report a problem | ||
| 2/11/1994 | Sold | $46,200$23/sqft |
Source: Public Record Report a problem | ||
Public tax history
| Year | Property taxes | Tax assessment |
|---|---|---|
| 2024 | $2,694 +7.3% | $180,543 +3% |
| 2023 | $2,511 +4.5% | $175,284 +3% |
| 2022 | $2,403 +1.9% | $170,179 +3% |
| 2021 | $2,357 +1% | $165,222 +1.4% |
| 2020 | $2,334 +1.7% | $162,941 +2.3% |
| 2019 | $2,295 +1.2% | $159,278 +1.9% |
| 2018 | $2,267 | $156,308 -27.3% |
| 2017 | $2,267 +1.9% | $214,956 +11.5% |
| 2016 | $2,225 +1.3% | $192,849 +3.9% |
| 2015 | $2,196 -3.4% | $185,601 +2.1% |
| 2014 | $2,273 +2.2% | $181,785 +18.2% |
| 2013 | $2,223 +1.3% | $153,824 +1% |
| 2012 | $2,195 +3.3% | $152,360 +9.7% |
| 2011 | $2,125 -9% | $138,936 -10.4% |
| 2010 | $2,335 | $155,050 -16.1% |
| 2009 | -- | $184,803 -20.3% |
| 2008 | $2,304 -3.8% | $231,841 -10.8% |
| 2007 | $2,396 -5.3% | $259,953 +9.3% |
| 2006 | $2,530 +1.2% | $237,750 +43.2% |
| 2005 | $2,500 +4.7% | $166,018 +10.1% |
| 2004 | $2,388 +3% | $150,829 +6.4% |
| 2003 | $2,319 +2.9% | $141,730 +5.7% |
| 2002 | $2,254 +20.6% | $134,125 +7.4% |
| 2001 | $1,870 +2.3% | $124,925 +1.9% |
| 2000 | $1,827 | $122,579 |
Find assessor info on the county website
Monthly payment
Est. payment
Payment breakdown
Explore the cost of this home by adjusting the details. Changes won't be saved.Climate risks
Neighborhood: 32817
Nearby schools
GreatSchools rating
- 9/10Arbor Ridge K-8Grades: PK-8Distance: 1.6 mi
- 4/10University High SchoolGrades: 9-12Distance: 2.1 mi
- 6/10Corner Lake Middle SchoolGrades: 6-8Distance: 6.8 mi
Schools provided by the listing agent
- Elementary: Arbor Ridge Elem
- Middle: Corner Lake Middle
- High: University High
Source: Stellar MLS. This data may not be complete. We recommend contacting the local school district to confirm school assignments for this home.
- $405,2003 bd2 ba1.6k sqft4380 Wyndcliff Cir, Orlando, FL 32817Off Market
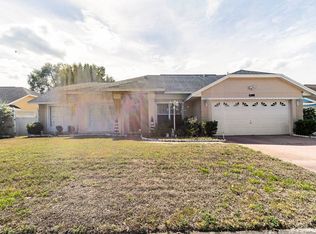
- $414,8004 bd2 ba1.6k sqft4404 Wyndcliff Cir, Orlando, FL 32817Off Market
- $462,8004 bd2 ba2.1k sqft4422 Wyndcliff Cir, Orlando, FL 32817Off Market
- $404,8003 bd2 ba1.6k sqft10631 Sandridge Ct, Orlando, FL 32817Off Market
- $422,9003 bd2 ba1.5k sqft10635 Sandridge Ct, Orlando, FL 32817Off Market
- $436,9004 bd2 ba1.9k sqft4374 Wyndcliff Cir, Orlando, FL 32817Off Market
- $412,0003 bd2 ba1.8k sqft4385 Wyndcliff Cir, Orlando, FL 32817Off Market
- $380,9003 bd2 ba1.5k sqft4391 Wyndcliff Cir, Orlando, FL 32817Off Market
A local agent can set up tours, give advice and negotiate with sellers.
A local lender can help you make sure your offer is ready when you are.
Similar homes
- $485,0003 bd2 ba1.6k sqft2936 MOORCROFT CT, ORLANDO, FL 32817For Sale
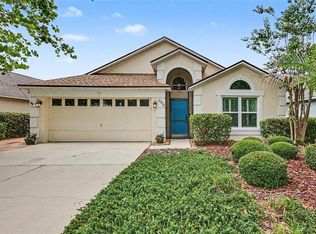
 MLS ID #O6413385, Barbara Broughton, PALMANO GROUP RE BROKERAGE LLC. Stellar MLS
 - $459,0003 bd2 ba1.7k sqft5340 N LAKE BURKETT LANE, WINTER PARK, FL 32792For Sale
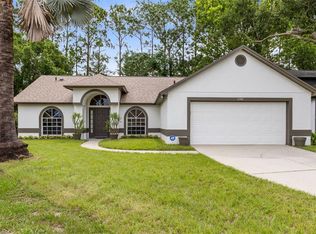 MLS ID #O6413717, Tanya McDonnell, RE/MAX TOWN & COUNTRY REALTY. Stellar MLS
 - $514,9004 bd2 ba2.2k sqft3883 KINGSTON OAKS COVE, OVIEDO, FL 32765For Sale
 MLS ID #O6409493, Allison Day, RE/MAX TOWN & COUNTRY REALTY. Stellar MLS
 - $495,0003 bd2 ba2k sqft12422 MARLEIGH COURT, ORLANDO, FL 32828For Sale
 MLS ID #O6409752, Chris Winn, BLOOM HOME GROUP REALTY LLC. Stellar MLS
 - $389,9003 bd2 ba1.2k sqft9901 ALOMA BEND LANE, OVIEDO, FL 32765For SaleMLS ID #O6426913, Tom Marvulli, CORNERSTONE REAL ESTATE LLC. Stellar MLS
- $475,0004 bd3 ba2.2k sqft3840 BECONTREE PLACE, OVIEDO, FL 32765For SaleMLS ID #V4949824, Francesco Fassioli, KARIZA CAPITAL REALTY, LLC. Stellar MLS
- $489,0004 bd2 ba2k sqft1587 HUNTERS STAND RUN, OVIEDO, FL 32765For SaleMLS ID #O6329103, Nancy Yentzer, FLORIDA PRESTIGIOUS HOMES INC. Stellar MLS
- $499,9994 bd2 ba2k sqft2955 SABEL OAK PLACE, OVIEDO, FL 32765For SaleMLS ID #TB8457954, Shirley Godefroy, FLORIDA HOMES REALTY & MORTGAGE. Stellar MLS
- $410,0004 bd2 ba1.8k sqft1610 GLADIOLAS DRIVE, WINTER PARK, FL 32792For SaleMLS ID #O6420292, Jasmin Cabral, LIFESTYLE INTERNATIONAL REALTY. Stellar MLS
- $425,0004 bd2 ba1.6k sqft10844 FLYCAST CIRCLE, ORLANDO, FL 32825For SaleMLS ID #O6369910, Nicholas Feinsod, MARK SPAIN REAL ESTATE. Stellar MLS
- $489,0003 bd2 ba1.9k sqft107 GOLDEN CREST COURT, WINTER SPRINGS, FL 32708For SaleMLS ID #O6393850, Dianne Moore, FLORIDA REALTY INVESTMENTS. Stellar MLS
- $499,9003 bd2 ba1.9k sqft2144 STONE CROSS CIRCLE, ORLANDO, FL 32828For SaleMLS ID #O6416178, Crystal Adams, RE/MAX INNOVATION. Stellar MLS
- $500,0004 bd3 ba2.4k sqft963 CHERRY VALLEY WAY, ORLANDO, FL 32828For SaleMLS ID #OM724173, Joe Brown, MOMENTUM REALTY - OCALA. Stellar MLS
- $439,9004 bd2 ba1.5k sqft4901 REGINALD ROAD, ORLANDO, FL 32829For SaleMLS ID #S5152914, Kenia Aliaga Gorrin, LA ROSA REALTY ORLANDO LLC. Stellar MLS
- $425,0004 bd2 ba2.1k sqft4902 BRIAR OAKS CIRCLE, ORLANDO, FL 32808For SaleMLS ID #G5114037, Renee Chung, LPT REALTY, LLC. Stellar MLS
- $489,9004 bd2 ba2.1k sqft5437 FLORENCE HARBOR DRIVE, ORLANDO, FL 32829For SaleMLS ID #O6418931, Anibal Acevedo, Jr, MARK SPAIN REAL ESTATE. Stellar MLS
- $532,5004 bd2 ba2.4k sqft1572 HUNTERS STAND RUN, OVIEDO, FL 32765For SaleMLS ID #O6415011, David Bollet, REDFIN CORPORATION. Stellar MLS
- $435,0004 bd2 ba1.9k sqft8376 PORT LANCASHIRE DRIVE, ORLANDO, FL 32829For SaleMLS ID #O6419814, Mike Malave, PREFERRED REAL ESTATE BROKERS. Stellar MLS
- $445,0003 bd2 ba1.8k sqft2600 CLEMENTON PARK COURT, ORLANDO, FL 32835For SaleMLS ID #O6417728, Gilson Rodrigues, KARDOSH REALTY. Stellar MLS
- $410,0003 bd2 ba1.6k sqft560 PLEASANT GROVE DRIVE, WINTER SPRINGS, FL 32708For SaleMLS ID #O6401016, David Fraser, KELLER WILLIAMS ADVANTAGE III. Stellar MLS
