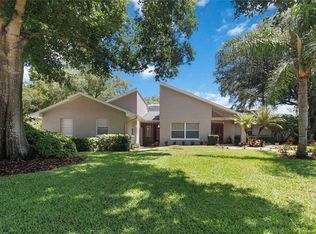
Incredible price per square foot for what is currently the only lakefront pool home overlooking spring-fed and picturesque Banana Lake, in the Lakeside subdivision of sought-after guard-gated community of Heathrow. The home is comfortably situated on a small section bifurcated roadway that creates a park-like setting that also provides the peaceful lakefront setting. As a result of this wonderful design, a significant island longer than a football field that was created to buffer the homes on this small tributary separated from the main vehicle pathway. Over the years, it has been used by residents as a park, playground, recreation area, and literally anything else you can imagine. The home has been meticulously cared for over the years and offers a split floor plan with the sought-after kitchen-family room combination along with formal dining and living areas. The roof was replaced in only 2019, the HVAC was replaced in 2025, along with a brand new Garage Door opener with smart Phone capability, and a newer installed pool pump help to give you some “peace of mind” too! The updated kitchen includes newer updated quartz countertops, a backsplash that perfectly complements the Stainless Steel appliance package, striking white cabinetry and a multi-seat Breakfast Bar with a dinette area to start your day while enjoying the gorgeous lake views . The adjacent Family Room has beautiful large windows on the south wall so you can also enjoy the views of the lake perfectly complimented by a wood-burning fireplace for those chilly days or just for the ambiance if you desire. The screen-enclosed, self-cleaning pool and spillover spa are controlled by a Master Panel located in the primary bedroom for your ultimate convenience as you relax and enjoy the peaceful and serene setting. There remains the piping from the previous solar heating roof panels, which have since been replaced by a propane gas heater, so if you desire to convert back to or add a solar function, you’re already ahead of the game. The Dining Area has natural hardwood floors and is highlighted with beautiful millwork and wainscoting and helps to enhance those special gatherings. The hardwood continues from there to the Living Room and the generous Primary Bedroom that also enjoys glorious lake views. There is also direct pool access from the Primary, a large walk-in closet and an adjacent built-in across the hall corridor. Call today to schedule your private tour.
For sale
Price cut: $15K (7/16)
$739,000
678 Lakeworth Cir, Heathrow, FL 32746
4beds
2,250sqft
Single Family Residence
Built in 1997
9,112 Square Feet Lot
$-- Zestimate®
$328/sqft
$251/mo HOA
What's special
Newer updated quartz countertopsSplit floor planUpdated kitchenPark-like settingSought-after kitchen-family room combinationStriking white cabinetry
- 25 days |
- 2,002 |
- 76 |
Likely to sell faster than
Zillow last checked:
Listing updated:
Listed by:
Edward Lachcik, Jr 407-430-5454,
PREMIER SOTHEBYS INT'L REALTY 407-333-1900
Source: Stellar MLS,MLS#: O6417727 Originating MLS: Orlando Regional
Originating MLS: Orlando Regional
Facts & features
Interior
Bedrooms & bathrooms
- Bedrooms: 4
- Bathrooms: 2
- Full bathrooms: 2
Rooms
- Room types: Attic, Family Room, Dining Room, Living Room
Primary bedroom
- Features: Walk-In Closet(s)
- Level: First
- Area: 264 Square Feet
- Dimensions: 22x12
Bedroom 2
- Features: Walk-In Closet(s)
- Level: First
- Area: 156 Square Feet
- Dimensions: 13x12
Bedroom 3
- Features: Walk-In Closet(s)
- Level: First
- Area: 143 Square Feet
- Dimensions: 13x11
Bedroom 4
- Features: Built-in Closet
- Level: First
- Area: 121 Square Feet
- Dimensions: 11x11
Dining room
- Level: First
- Area: 117 Square Feet
- Dimensions: 13x9
Family room
- Level: First
- Area: 208 Square Feet
- Dimensions: 16x13
Kitchen
- Level: First
Living room
- Level: First
- Area: 195 Square Feet
- Dimensions: 13x15
Heating
- Central, Electric
Cooling
- Central Air
Appliances
- Included: Dishwasher, Electric Water Heater, Microwave, Range, Refrigerator
- Laundry: Inside, Laundry Room
Features
- Ceiling Fan(s), Crown Molding, Kitchen/Family Room Combo, Stone Counters, Thermostat, Walk-In Closet(s)
- Flooring: Carpet, Tile, Hardwood
- Has fireplace: Yes
- Fireplace features: Family Room, Wood Burning
Interior area
- Total structure area: 2,927
- Total interior livable area: 2,250 sqft
Property
Parking
- Total spaces: 2
- Parking features: Garage - Attached
- Attached garage spaces: 2
- Details: Garage Dimensions: 22x21
Features
- Levels: One
- Stories: 1
- Patio & porch: Covered, Patio, Screened
- Exterior features: Irrigation System, Sidewalk, Sprinkler Metered
- Has private pool: Yes
- Pool features: Gunite, Heated, Screen Enclosure, Self Cleaning
- Has spa: Yes
- Spa features: Heated, In Ground
- Has view: Yes
- View description: Garden, Water, Lake
- Has water view: Yes
- Water view: Water,Lake
- Waterfront features: Lake Front
- Body of water: BANANA LAKE
Lot
- Size: 9,112 Square Feet
- Features: Cleared, In County, Landscaped, Sidewalk
- Residential vegetation: Mature Landscaping, Oak Trees, Trees/Landscaped
Details
- Parcel number: 01202951000000240
- Zoning: PUD
- Special conditions: None
Construction
Type & style
- Home type: SingleFamily
- Architectural style: Traditional
- Property subtype: Single Family Residence
Materials
- Block, Stucco
- Foundation: Slab
- Roof: Shingle
Condition
- New construction: No
- Year built: 1997
Utilities & green energy
- Sewer: Public Sewer
- Water: Public
- Utilities for property: Public, Street Lights, Underground Utilities
Community & HOA
Community
- Features: Clubhouse, Deed Restrictions, Gated Community - Guard, Golf Carts OK, Golf, Park, Playground, Sidewalks, Special Community Restrictions
- Security: Gated Community, Security System, Security System Owned
- Pet fee: $0 monthly
- Subdivision: HEATHROW
HOA
- Has HOA: Yes
- Amenities included: Basketball Court, Gated, Park, Recreation Facilities, Security, Shuffleboard Court, Tennis Court(s)
- Services included: 24-Hour Guard, Manager, Private Road, Recreational Facilities, Security
- HOA fee: $251 monthly
- HOA name: Teresa Almeida
- HOA phone: 407-333-0884
- Second HOA name: Heathrow Master
Location
- Region: Heathrow
Financial & listing details
- Price per square foot: $328/sqft
- Tax assessed value: $553,054
- Annual tax amount: $4,637
- Date on market: 6/26/2026
- Cumulative days on market: 26 days
- Listing terms: Cash,Conventional,VA Loan
- Ownership: Fee Simple
- Total actual rent: 0
- Road surface type: Paved, Asphalt
Estimated market value
Not available
Estimated sales range
Not available
Not available
Price history
| Date | Event | Price |
|---|---|---|
| 7/16/2026 | Price change | $739,000-2%$328/sqft |
Source:  Stellar MLS #O6417727 Report a problem Stellar MLS #O6417727 Report a problem | ||
| 7/13/2026 | Price change | $754,000-2%$335/sqft |
Source: Stellar MLS #O6417727 Report a problem | ||
| 7/6/2026 | Price change | $769,000-2.5%$342/sqft |
Source: Stellar MLS #O6417727 Report a problem | ||
| 6/26/2026 | Listed for sale | $789,000+132.1%$351/sqft |
Source: Stellar MLS #O6417727 Report a problem | ||
| 12/8/2014 | Sold | $340,000-5.3%$151/sqft |
Source: Stellar MLS #O5327437 Report a problem | ||
| 10/28/2014 | Listed for sale | $359,000+37.5%$160/sqft |
Source: Orlando North Realty #O5327437 Report a problem | ||
| 12/3/2001 | Sold | $261,000+4.8%$116/sqft |
Source: Public Record Report a problem | ||
| 6/8/2001 | Sold | $249,000+9.1%$111/sqft |
Source: Public Record Report a problem | ||
| 1/7/1998 | Sold | $228,200$101/sqft |
Source: Public Record Report a problem | ||
Public tax history
| Year | Property taxes | Tax assessment |
|---|---|---|
| 2025 | $4,830 +13.6% | $391,319 +2.9% |
| 2024 | $4,251 +2.7% | $380,291 +3% |
| 2023 | $4,139 -3.1% | $369,215 +3% |
| 2022 | $4,272 -5% | $358,461 +3% |
| 2021 | $4,497 +0.8% | $348,020 +1.4% |
| 2020 | $4,463 +0.9% | $343,215 +2.3% |
| 2019 | $4,421 | $335,499 +0.7% |
| 2018 | $4,421 -10.7% | $333,118 +11.9% |
| 2017 | $4,951 +8.4% | $297,781 |
| 2016 | $4,565 -0.9% | $297,781 +6.6% |
| 2015 | $4,605 | $279,364 +13.1% |
| 2014 | $4,605 +39.4% | $247,048 +1.5% |
| 2013 | $3,304 +4.6% | $243,397 +0.1% |
| 2012 | $3,158 -1.4% | $243,171 -0.2% |
| 2011 | $3,204 -2.9% | $243,745 -1.6% |
| 2010 | $3,301 -6.4% | $247,787 -5.9% |
| 2009 | $3,526 -23.8% | $263,304 -23.6% |
| 2008 | $4,627 -12.2% | $344,716 -9.7% |
| 2007 | $5,270 -12.5% | $381,825 -4.2% |
| 2006 | $6,021 +34.9% | $398,617 +46.3% |
| 2005 | $4,463 +14.6% | $272,387 +18.2% |
| 2004 | $3,896 +3.9% | $230,498 +5.4% |
| 2003 | $3,751 +3.1% | $218,769 +4.8% |
| 2002 | $3,639 +34.3% | $208,803 +17.1% |
| 2000 | $2,710 | $178,266 |
Find assessor info on the county website
Monthly payment
Est. payment
Payment breakdown
Explore the cost of this home by adjusting the details. Changes won't be saved.Climate risks
Neighborhood: 32746
Nearby schools
GreatSchools rating
- 10/10Heathrow Elementary SchoolGrades: PK-5Distance: 1.1 mi
- 6/10Markham Woods Middle SchoolGrades: 6-8Distance: 1.1 mi
- 5/10Seminole High SchoolGrades: 9-12Distance: 5 mi
- $640,9004 bd2 ba2.2k sqft672 Lakeworth Cir, Lake Mary, FL 32746Off Market
- $817,8004 bd3 ba2.2k sqft684 Lakeworth Cir, Lake Mary, FL 32746Off Market

- $590,6003 bd2 ba1.9k sqft664 Lakeworth Cir, Lake Mary, FL 32746Off Market

- $603,0004 bd2 ba2.2k sqft690 Lakeworth Cir, Heathrow, FL 32746Off Market

- $610,3004 bd3 ba2.2k sqft660 Lakeworth Cir, Lake Mary, FL 32746Off Market
- $659,9004 bd2 ba2.2k sqft696 Lakeworth Cir, Lake Mary, FL 32746Off Market
- $634,4003 bd2 ba1.9k sqft654 Lakeworth Cir, Lake Mary, FL 32746Off Market
- $672,5004 bd2 ba2.2k sqft702 Lakeworth Cir, Lake Mary, FL 32746Off Market
A local agent can set up tours, give advice and negotiate with sellers.
Similar homes
- $699,0004 bd2 ba2.2k sqft176 Tim Tam Ct, Lake Mary, FL 32746For Sale
 MLS ID #O6417081, David Bollet, REDFIN CORPORATION. Stellar MLS
 - $550,0003 bd2 ba1.7k sqft1154 Kersfield Cir, Lake Mary, FL 32746For Sale
 MLS ID #O6420220, Angela Mccloskey, PA, KELLER WILLIAMS REALTY AT THE PARKS. Stellar MLS
 - $540,0004 bd3 ba2.2k sqft170 Oak View Cir, Lake Mary, FL 32746For Sale
 MLS ID #O6418621, Dylan Stanley, COLDWELL BANKER REALTY. Stellar MLS
 - $769,0004 bd4 ba2.7k sqft863 Oakbranch Pl, Sanford, FL 32771For Sale
 MLS ID #O6403291, Jennifer Dollar, FOLIO REALTY LLC. Stellar MLS
 - $445,0003 bd2 ba1.8k sqft309 Oak Leaf Cir, Lake Mary, FL 32746For SaleMLS ID #O6410365, Richard Alpizar, IVRE ORLANDO. Stellar MLS
- $1,080,0004 bd3 ba2.9k sqft6361 Bordeaux Cir, Sanford, FL 32771For SaleMLS ID #S5148929, Laurel Muth, TOP AGENCY REALTY INC. Stellar MLS
- $629,0004 bd3 ba2.2k sqft5716 Rue Galilee Ln, Sanford, FL 32771For SaleMLS ID #S5151320, Shao Mai, MAGNUS REALTY GROUP LLC. Stellar MLS
- $799,9004 bd3 ba2.3k sqft510 Sonata Ct, Winter Springs, FL 32708For SaleMLS ID #O6402358, Lindsay Kaye Voss, VOSS REALTY INC. Stellar MLS
- $599,0004 bd4 ba2.9k sqft726 Porter Rye Ave, Debary, FL 32713For SaleMLS ID #V4950258, Trent Shackelford, LPT REALTY LLC. Stellar MLS
- $775,0003 bd3 ba2.5k sqft1298 Bella Vista Cir, Longwood, FL 32779For SaleMLS ID #O6421915, Winnie Tam, FLORIDA REALTY INVESTMENTS. Stellar MLS
- $648,5004 bd2 ba2.1k sqft1053 Old Coventry Ct, Oviedo, FL 32765For SaleMLS ID #G5114724, Natalie Arrowsmith, ARROWSMITH REALTY, INC. Stellar MLS
- $659,9004 bd3 ba2.5k sqft5039 Greenbriar Trl, Mount Dora, FL 32757For SaleMLS ID #O6381993, Barry McSwain, LPT REALTY, LLC. Stellar MLS
- $629,0004 bd2 ba2.8k sqft2309 Sweetwater Country Club Place Dr, Apopka, FL 32712For SaleMLS ID #V4949635, Christy Lombard, LPT REALTY LLC. Stellar MLS
- $545,9004 bd2 ba2.3k sqft114 Glen Abbey Ln, Debary, FL 32713For SaleMLS ID #TB8523879, Daneel Tatum, BAY NATIONAL REALTY, INC.. Stellar MLS
- $725,0005 bd3 ba2.7k sqft124 Blue Creek Dr, Winter Springs, FL 32708For SaleMLS ID #O6365177, Ryan Langley, FLORIDA REALTY INVESTMENTS. Stellar MLS
- $599,9004 bd4 ba2.4k sqft3886 Kingston Oaks Cv, Oviedo, FL 32765For SaleMLS ID #O6420411, Wally Gilmour, UNITED REAL ESTATE PREFERRED. Stellar MLS
- $518,0004 bd3 ba2.4k sqft5703 Autumn Chase Cir, Sanford, FL 32773For SaleMLS ID #O6420552, Sophia Rogers, SERHANT. Stellar MLS
- $659,9004 bd3 ba2.7k sqft690 Oak Hollow Way, Altamonte Springs, FL 32714For SaleMLS ID #O6410156, Gwyn Picerne, PREMIER SOTHEBYS INT'L REALTY. Stellar MLS
- $614,9954 bd3 ba2.6k sqft816 Mystic Oak Pl, Apopka, FL 32712For SaleMLS ID #O6380641, Rick Coles, THE C SMITH REAL ESTATE GROUP LLC. Stellar MLS
- $679,9005 bd4 ba3.2k sqft483 Wekiva Preserve Dr, Apopka, FL 32712For SaleMLS ID #O6411547, Leila Hemphill, FOLIO REALTY LLC. Stellar MLS
