Welcome to this 5 bedroom, 3 bathroom pool home in the highly desirable Tuskawilla neighborhood of Chestnut Estates. This home offers open-concept living with pool access from the primary bedroom, living room, and family room. As you walk through the front door, the dining room and spacious living room open to the lanai and screened-in pool area. The master bedroom and 5th bedroom are located on one side of the home, while the remaining bedrooms and baths are off the family room, offering a functional split floor plan. The kitchen comes equipped with all appliances, granite countertops, extra storage, and a large breakfast bar, and is open to the family room. The master bedroom measures approximately 29’ x 15’ and features a large walk-in closet plus a linen closet, double vanities, a separate shower, and a jetted tub. There is a Jack-and-Jill bathroom between two of the bedrooms, and the third bathroom opens directly to the pool area. All bathrooms and the kitchen have been updated. All five bedrooms are carpeted, and the main living areas are tiled. The backyard features mature landscaping with fruit trees and is fully fenced for privacy. Additional features include an alarm system and keypad near the garage entry. This home is available for immediate move-in.
For sale
Price cut: $5K (7/27)
$719,990
124 BLUE CREEK DRIVE, WINTER SPRINGS, FL 32708
5beds
2,762sqft
Single Family Residence
Built in 1995
0.28 Acres Lot
$708,800 Zestimate®
$261/sqft
$70/mo HOA
What's special
Large breakfast barGranite countertopsOpen-concept livingExtra storageJetted tubFunctional split floor planSeparate shower
- 254 days |
- 958 |
- 40 |
Zillow last checked:
Listing updated:
Listed by:
Ryan Langley 407-802-6462,
FLORIDA REALTY INVESTMENTS 407-207-2220
Source: Stellar MLS,MLS#: O6365177 Originating MLS: Orlando Regional
Originating MLS: Orlando Regional
Facts & features
Interior
Bedrooms & bathrooms
- Bedrooms: 5
- Bathrooms: 3
- Full bathrooms: 3
Rooms
- Room types: Family Room, Dining Room, Living Room
Primary bedroom
- Features: Walk-In Closet(s)
- Level: First
Kitchen
- Level: First
Living room
- Level: First
Heating
- Central
Cooling
- Central Air
Appliances
- Included: Convection Oven, Dishwasher, Disposal
- Laundry: Electric Dryer Hookup, Laundry Room, Washer Hookup
Features
- Ceiling Fan(s)
- Flooring: Carpet, Ceramic Tile, Laminate
- Has fireplace: No
Interior area
- Total structure area: 3,474
- Total interior livable area: 2,762 sqft
Video & virtual tour
Property
Parking
- Total spaces: 2
- Parking features: Driveway, Garage Door Opener, Guest
- Attached garage spaces: 2
- Has uncovered spaces: Yes
Features
- Levels: One
- Stories: 1
- Patio & porch: Covered
- Exterior features: Other
- Has private pool: Yes
- Pool features: Gunite, In Ground, Screen Enclosure
Lot
- Size: 0.28 Acres
- Residential vegetation: Fruit Trees, Mature Landscaping, Oak Trees
Details
- Parcel number: 17213150500000170
- Zoning: PUD
- Special conditions: None
Construction
Type & style
- Home type: SingleFamily
- Architectural style: Bungalow
- Property subtype: Single Family Residence
Materials
- Block
- Foundation: Slab
- Roof: Shingle
Condition
- New construction: No
- Year built: 1995
Utilities & green energy
- Sewer: Public Sewer
- Water: Public
- Utilities for property: Cable Available, Electricity Available, Electricity Connected, Phone Available, Public, Sewer Available, Sprinkler Meter
Community & HOA
Community
- Security: Security System
- Pet fee: $0 monthly
- Subdivision: CHESTNUT ESTATES PH 1
HOA
- Has HOA: Yes
- HOA fee: $70 monthly
- HOA name: Chestnut Estates Homeowners Association
Location
- Region: Winter Springs
Financial & listing details
- Price per square foot: $261/sqft
- Tax assessed value: $575,059
- Annual tax amount: $8,439
- Date on market: 12/4/2025
- Cumulative days on market: 240 days
- Ownership: Fee Simple
- Total actual rent: 0
- Electric utility on property: Yes
- Road surface type: Asphalt
Estimated market value
$708,800
$673,000 - $744,000
$3,481/mo
Price history
| Date | Event | Price |
|---|---|---|
| 7/27/2026 | Price change | $719,990-0.7%$261/sqft |
Source:  Stellar MLS #O6365177 Report a problem Stellar MLS #O6365177 Report a problem | ||
| 6/25/2026 | Price change | $725,000-3.3%$262/sqft |
Source: Stellar MLS #O6365177 Report a problem | ||
| 4/14/2026 | Price change | $750,000-6.8%$272/sqft |
Source: Stellar MLS #O6365177 Report a problem | ||
| 3/6/2026 | Price change | $804,900-2.4%$291/sqft |
Source: Stellar MLS #O6365177 Report a problem | ||
| 1/16/2026 | Price change | $824,900-2.9%$299/sqft |
Source: Stellar MLS #O6365177 Report a problem | ||
| 12/4/2025 | Listed for sale | $849,900+381.5%$308/sqft |
Source: Stellar MLS #O6365177 Report a problem | ||
| 2/14/2019 | Listing removed | $2,500$1/sqft |
Source: Zillow Rental Network Report a problem | ||
| 1/18/2019 | Price change | $2,500-9.1%$1/sqft |
Source: Zillow Rental Network Report a problem | ||
| 12/17/2018 | Listed for rent | $2,750$1/sqft |
Source: Zillow Rental Network Report a problem | ||
| 5/28/1997 | Sold | $176,500$64/sqft |
Source: Public Record Report a problem | ||
Public tax history
| Year | Property taxes | Tax assessment |
|---|---|---|
| 2025 | $9,311 +12.5% | $557,322 +10% |
| 2024 | $8,276 +10.8% | $506,656 +10% |
| 2023 | $7,472 +11.1% | $460,596 +10% |
| 2022 | $6,727 +7.1% | $418,724 +10% |
| 2021 | $6,282 +6.1% | $380,658 +7% |
| 2020 | $5,923 -0.7% | $355,729 +0.7% |
| 2019 | $5,964 0% | $353,212 +35.9% |
| 2018 | $5,964 +56.6% | $259,898 +2.1% |
| 2017 | $3,809 +0.7% | $254,552 +1.4% |
| 2016 | $3,783 -1.6% | $251,061 +1.4% |
| 2015 | $3,843 | $247,583 +0.8% |
| 2014 | $3,843 +2.5% | $245,618 +1.5% |
| 2013 | $3,748 +6.1% | $241,988 +1.7% |
| 2012 | $3,534 +2.5% | $237,943 +3% |
| 2011 | $3,449 +0.8% | $231,013 +1.5% |
| 2010 | $3,423 +3.8% | $227,599 +2.7% |
| 2009 | $3,298 +3.3% | $221,615 +0.1% |
| 2008 | $3,193 +7.2% | $221,394 +3% |
| 2007 | $2,979 -9.2% | $214,946 +2.5% |
| 2006 | $3,280 -0.1% | $209,703 +3% |
| 2005 | $3,283 +1.9% | $203,595 +3.2% |
| 2004 | $3,221 +0.9% | $197,305 +1.9% |
| 2003 | $3,193 +3.3% | $193,626 +2.4% |
| 2002 | $3,091 +16.3% | $189,088 +11.9% |
| 2000 | $2,657 | $168,915 |
Find assessor info on the county website
Monthly payment
Est. payment
Payment breakdown
Explore the cost of this home by adjusting the details. Changes won't be saved.Climate risks
Neighborhood: 32708
Nearby schools
GreatSchools rating
- 10/10Rainbow Elementary SchoolGrades: PK-5Distance: 1.6 mi
- 7/10Indian Trails Middle SchoolGrades: 6-8Distance: 2.3 mi
- 8/10Oviedo High SchoolGrades: 9-12Distance: 0.9 mi
- $648,1004 bd2 ba2.3k sqft126 Blue Creek Dr, Winter Springs, FL 32708Off Market
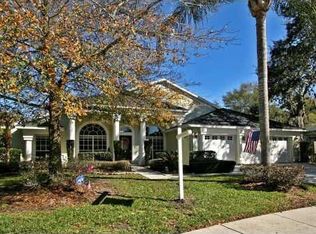
- $653,4004 bd3 ba2.3k sqft102 Black Cherry Ct, Winter Springs, FL 32708Off Market
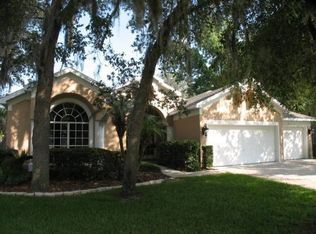
- $684,7004 bd3 ba2.9k sqft100 Black Cherry Ct, Winter Springs, FL 32708Off Market
- $802,8005 bd4 ba3.1k sqft128 Blue Creek Dr, Winter Springs, FL 32708Off Market
- $642,6004 bd2 ba2.6k sqft125 Blue Creek Dr, Winter Springs, FL 32708Off Market
- $600,1004 bd2 ba2.3k sqft123 Blue Creek Dr, Winter Springs, FL 32708Off Market
- $641,2004 bd3 ba2.9k sqft104 Black Cherry Ct, Winter Springs, FL 32708Off Market
- $599,8004 bd3 ba2.6k sqft127 Blue Creek Dr, Winter Springs, FL 32708Off Market
A local agent can set up tours, give advice and negotiate with sellers.
A local lender can help you make sure your offer is ready when you are.
Similar homes
- $665,0004 bd3 ba2.7k sqft223 BLUE CREEK DRIVE, WINTER SPRINGS, FL 32708For Sale
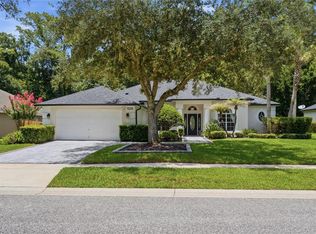
 MLS ID #O6427702, Gwyn Picerne, PREMIER SOTHEBYS INT'L REALTY. Stellar MLS
 - $569,0004 bd3 ba2.2k sqft1016 Winding Waters Cir, Winter Springs, FL 32708For Sale By Owner
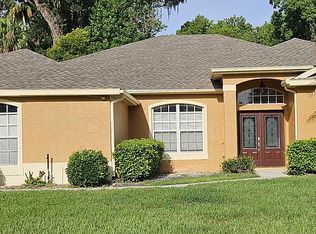
- $560,0005 bd3 ba2.7k sqft2727 RUNNING SPRINGS LOOP, OVIEDO, FL 32765For Sale
 MLS ID #O6432582, Steven Koleno, BEYCOME OF FLORIDA LLC. Stellar MLS
 - $615,0004 bd2 ba2.1k sqft1053 OLD COVENTRY COURT, OVIEDO, FL 32765For Sale
 MLS ID #G5114724, Natalie Arrowsmith, ARROWSMITH REALTY, INC. Stellar MLS
 - $479,0003 bd2 ba1.9k sqft107 GOLDEN CREST COURT, WINTER SPRINGS, FL 32708For SaleMLS ID #O6393850, Dianne Moore, FLORIDA REALTY INVESTMENTS. Stellar MLS
- $690,0004 bd3 ba2.1k sqft1040 KERSFIELD CIRCLE, LAKE MARY, FL 32746For SaleMLS ID #O6432056, Evelyn Malave, LPT REALTY, LLC. Stellar MLS
- $719,0004 bd4 ba3.4k sqft1337 BALLENTYNE PLACE, APOPKA, FL 32703For SaleMLS ID #O6418310, Sean Popat, BUYER REBATES REALTY. Stellar MLS
- $649,0004 bd4 ba2.7k sqft3904 HEIRLOOM ROSE PLACE, OVIEDO, FL 32766For SaleMLS ID #O6411328, Frederique Carre, PREMIER SOTHEBYS INT'L REALTY. Stellar MLS
- $599,9004 bd4 ba2.4k sqft3886 KINGSTON OAKS COVE, OVIEDO, FL 32765For SaleMLS ID #O6420411, Wally Gilmour, UNITED REAL ESTATE PREFERRED. Stellar MLS
- $519,0003 bd2 ba2.3k sqft2277 NECTAR WAY, OVIEDO, FL 32765For SaleMLS ID #O6384324, Kim Carthen, CARTHEN REALTY INC. Stellar MLS
- $685,0005 bd5 ba3.3k sqft1845 OAK GROVE CHASE DRIVE, ORLANDO, FL 32820For SaleMLS ID #O6427363, Amin Abraham, FLORIDA REALTY INVESTMENTS. Stellar MLS
- $849,0005 bd4 ba3.7k sqft3198 HEIRLOOM ROSE PLACE, OVIEDO, FL 32766For SaleMLS ID #O6419551, Sidney Galloway, GALLOWAY REAL ESTATE. Stellar MLS
- $675,0005 bd4 ba3.1k sqft3342 HERRINGRIDGE DRIVE, ORLANDO, FL 32812For SaleMLS ID #O6429514, Julie Bowyer, KELLER WILLIAMS REALTY AT THE PARKS. Stellar MLS
- $665,0005 bd4 ba3k sqft8950 TUSCAN VALLEY PLACE, ORLANDO, FL 32825For SaleMLS ID #TB8529071, Kimberly Doan, LPT REALTY, LLC. Stellar MLS
- $397,5003 bd2 ba1.7k sqft709 SAILFISH ROAD, WINTER SPRINGS, FL 32708For SaleMLS ID #O6364715, Wayne Mottley, ELEGANT REALTY LLC. Stellar MLS
- $568,0005 bd3 ba2.5k sqft9009 VICKROY TERRACE, OVIEDO, FL 32765For SaleMLS ID #O6400869, Eric Acosta, II, CASTRO REALTY GROUP. Stellar MLS
- $569,9004 bd4 ba2.8k sqft2675 RUNNING SPRINGS LOOP, OVIEDO, FL 32765For SaleMLS ID #O6408052, Sean Burke, KELLER WILLIAMS ADVANTAGE 2 REALTY. Stellar MLS
- $532,5004 bd2 ba2.4k sqft1572 HUNTERS STAND RUN, OVIEDO, FL 32765For SaleMLS ID #O6415011, David Bollet, REDFIN CORPORATION. Stellar MLS
- $514,9004 bd2 ba2.2k sqft3883 KINGSTON OAKS COVE, OVIEDO, FL 32765For SaleMLS ID #O6409493, Allison Day, RE/MAX TOWN & COUNTRY REALTY. Stellar MLS
- $840,0005 bd4 ba3.3k sqft14537 SAN LORENZO DRIVE, ORLANDO, FL 32820For SaleMLS ID #O6427335, Abel Henriquez, AMERICAN REALTY EXPERTS. Stellar MLS
