WELCOME TO HEATHROW WHERE ELEGANCE, PRIVACY & LIFESTYLE COME TOGETHER! Located in the prestigious manned and gated Heathrow community, this rare and highly desirable cement block constructed home offers the perfect blend of comfort, privacy, quality, and lifestyle in sought after Lake Mary, Florida 32746. Known for A rated schools, thriving technology and finance industries, beautiful parks, and year round recreation, Lake Mary offers upscale suburban living with easy access to Orlando. Double front doors welcome you into a spacious foyer with a formal living room and elegant dining room. Two charming niches with built in bar areas add a distinctive touch and make entertaining effortless. At the heart of the home is an impressive 24' x 21' family room overlooking the 25' x 10' screened in lanai through large sliding glass doors. The open kitchen features genuine maple cabinetry with crown molding, a breakfast bar, and views of the lanai, keeping the chef connected to family and guests. The private primary suite is tucked away at the rear of the home for maximum privacy and restful nights. The luxurious bath features a large soaking tub, oversized walk in shower, private water closet, dual sink vanity, and generous walk in closet. The split bedroom floor plan provides exceptional flexibility with a second ensuite bedroom, ideal for an in law, family member, or guests. Two additional bedrooms share a full bath with direct access to the screened in lanai. An extraordinarily spacious two car garage provides abundant room for vehicles, storage, bikes, and more. A NEW ROOF is scheduled for September 2026. Heathrow offers an exceptional lifestyle right outside your door. Inside the community, Sawyer Park features a clubhouse available for resident gatherings and celebrations, covered pavilions with BBQ grills, playgrounds, soccer fields, and baseball fields. Ride your bike to Heathrow Country Club, with membership options for golf, tennis, pickleball, and social activities. Enjoy the paved and heavily shaded Cross Seminole Trail, stretching approximately 27 miles for biking and walking. Location is another advantage. Orlando Health Lake Mary Hospital & ER is less than ten minutes away, while I 4 is less than five minutes from the home. Just outside the Heathrow gates are renowned shopping, restaurants, reputable hotels, and everyday conveniences. Downtown Orlando is also just minutes away. This is more than a home. It is an opportunity to enjoy exceptional construction, a thoughtfully designed floor plan, wonderful community amenities, and the lifestyle that makes Heathrow and Lake Mary so desirable. Come see this special home and imagine your life here. No overnight parking in the street allowed.
For sale
$690,000
1040 KERSFIELD CIRCLE, LAKE MARY, FL 32746
4beds
2,158sqft
Single Family Residence
Built in 1999
7,200 Square Feet Lot
$665,000 Zestimate®
$320/sqft
$229/mo HOA
What's special
Breakfast barSecond ensuite bedroomSplit bedroom floor planSpacious foyerElegant dining roomViews of the lanaiLarge sliding glass doors
- 5 days |
- 641 |
- 16 |
Zillow last checked:
Listing updated:
Listed by:
Evelyn Malave 407-973-4303,
LPT REALTY, LLC 877-366-2213
Source: Stellar MLS,MLS#: O6432056 Originating MLS: Orlando Regional
Originating MLS: Orlando Regional
Facts & features
Interior
Bedrooms & bathrooms
- Bedrooms: 4
- Bathrooms: 3
- Full bathrooms: 3
Rooms
- Room types: Utility Room
Primary bedroom
- Features: Ceiling Fan(s), Dual Sinks, En Suite Bathroom, Garden Bath, Tub with Separate Shower Stall, Water Closet/Priv Toilet, Walk-In Closet(s)
- Level: First
- Area: 186 Square Feet
- Dimensions: 15.5x12
Other
- Features: Ceiling Fan(s), Built-in Closet
- Level: First
- Area: 105 Square Feet
- Dimensions: 10.5x10
Bedroom 2
- Features: Ceiling Fan(s), Walk-In Closet(s)
- Level: First
- Area: 105 Square Feet
- Dimensions: 10.5x10
Bedroom 3
- Features: Ceiling Fan(s), Built-in Closet
- Level: First
- Area: 105 Square Feet
- Dimensions: 10.5x10
Dining room
- Level: First
- Area: 110 Square Feet
- Dimensions: 11x10
Family room
- Features: Ceiling Fan(s), No Closet
- Level: First
- Area: 504 Square Feet
- Dimensions: 24x21
Kitchen
- Features: Pantry
- Level: First
- Area: 108 Square Feet
- Dimensions: 12x9
Living room
- Level: First
- Area: 110 Square Feet
- Dimensions: 11x10
Heating
- Central, Electric
Cooling
- Central Air
Appliances
- Included: Dishwasher, Dryer, Electric Water Heater, Microwave, Range, Refrigerator, Washer
- Laundry: Inside, Laundry Room
Features
- Ceiling Fan(s), Crown Molding, Eating Space In Kitchen, High Ceilings, Kitchen/Family Room Combo, Open Floorplan, Solid Wood Cabinets, Split Bedroom, Thermostat, Walk-In Closet(s)
- Flooring: Carpet, Ceramic Tile
- Has fireplace: No
Interior area
- Total structure area: 2,811
- Total interior livable area: 2,158 sqft
Video & virtual tour
Property
Parking
- Total spaces: 2
- Parking features: Driveway, Garage Door Opener
- Attached garage spaces: 2
- Has uncovered spaces: Yes
- Details: Garage Dimensions: 21x20
Features
- Levels: One
- Stories: 1
- Patio & porch: Rear Porch, Screened
- Exterior features: Lighting, Private Mailbox, Sidewalk
Lot
- Size: 7,200 Square Feet
- Dimensions: 60 x 120
- Features: Cleared, In County
- Residential vegetation: Mature Landscaping
Details
- Parcel number: 01202951200000300
- Zoning: PUD
- Special conditions: None
Construction
Type & style
- Home type: SingleFamily
- Architectural style: Contemporary
- Property subtype: Single Family Residence
Materials
- Block, Concrete, Stucco
- Foundation: Slab
- Roof: Shingle
Condition
- Completed
- New construction: No
- Year built: 1999
Utilities & green energy
- Sewer: Public Sewer
- Water: Public
- Utilities for property: Cable Available, Electricity Available, Fire Hydrant, Public, Sewer Available, Street Lights, Underground Utilities, Water Available
Community & HOA
Community
- Features: Deed Restrictions, Gated Community - Guard, No Truck/RV/Motorcycle Parking, Park, Playground, Sidewalks
- Security: Gated Community, Smoke Detector(s)
- Pet fee: $0 monthly
- Subdivision: HEATHROW
HOA
- Has HOA: Yes
- Amenities included: Basketball Court, Clubhouse, Fence Restrictions, Gated, Park
- Services included: 24-Hour Guard
- HOA fee: $229 monthly
- HOA name: Sentry Management
- HOA phone: 407-333-0884
- Second HOA name: Heathrow Master Association
- Second HOA phone: 407-333-0884
Location
- Region: Lake Mary
Financial & listing details
- Price per square foot: $320/sqft
- Tax assessed value: $479,964
- Annual tax amount: $6,570
- Date on market: 8/11/2026
- Cumulative days on market: 6 days
- Listing terms: Cash,Conventional,FHA,VA Loan
- Ownership: Fee Simple
- Total actual rent: 0
- Electric utility on property: Yes
- Road surface type: Paved, Asphalt
Estimated market value
$665,000
$632,000 - $698,000
$3,460/mo
Price history
| Date | Event | Price |
|---|---|---|
| 8/11/2026 | Listed for sale | $690,000+187.5%$320/sqft |
Source:  Stellar MLS #O6432056 Report a problem Stellar MLS #O6432056 Report a problem | ||
| 10/28/2003 | Sold | $240,000+30.8%$111/sqft |
Source: Public Record Report a problem | ||
| 12/23/1999 | Sold | $183,500$85/sqft |
Source: Public Record Report a problem | ||
Public tax history
| Year | Property taxes | Tax assessment |
|---|---|---|
| 2025 | $6,870 +11.5% | $479,964 +3.5% |
| 2024 | $6,164 +7.8% | $463,612 +10% |
| 2023 | $5,715 +9.5% | $421,465 +10% |
| 2022 | $5,217 +3.4% | $383,150 +10% |
| 2021 | $5,045 +8.7% | $348,318 +9.9% |
| 2020 | $4,643 +1.3% | $316,810 +2.9% |
| 2019 | $4,583 | $307,793 +6.5% |
| 2018 | $4,583 +5% | $289,009 +3% |
| 2017 | $4,364 +1.1% | $280,720 -2.9% |
| 2016 | $4,316 -3.2% | $289,067 +11.3% |
| 2015 | $4,460 | $259,699 +3.6% |
| 2014 | $4,460 +20.1% | $250,731 +8.1% |
| 2013 | $3,713 +9.6% | $231,990 +5.2% |
| 2012 | $3,389 +6% | $220,485 +7.2% |
| 2011 | $3,197 -14% | $205,746 -13.1% |
| 2010 | $3,717 -5% | $236,693 -5.5% |
| 2009 | $3,912 -17% | $250,358 -20% |
| 2008 | $4,711 -3.7% | $312,810 -5.5% |
| 2007 | $4,890 -9.1% | $331,143 -0.8% |
| 2006 | $5,378 +41.1% | $333,734 +43.4% |
| 2005 | $3,812 +7.8% | $232,649 +11.2% |
| 2004 | $3,535 +41% | $209,176 +22.1% |
| 2003 | $2,508 +1.2% | $171,290 +2.4% |
| 2002 | $2,479 | $167,275 |
Find assessor info on the county website
Monthly payment
Est. payment
Payment breakdown
Explore the cost of this home by adjusting the details. Changes won't be saved.Climate risks
Neighborhood: 32746
Nearby schools
GreatSchools rating
- 10/10Heathrow Elementary SchoolGrades: PK-5Distance: 0.9 mi
- 6/10Markham Woods Middle SchoolGrades: 6-8Distance: 0.9 mi
- 5/10Seminole High SchoolGrades: 9-12Distance: 5.1 mi
Schools provided by the listing agent
- Elementary: Heathrow Elementary
- Middle: Markham Woods Middle
- High: Seminole High
Source: Stellar MLS. This data may not be complete. We recommend contacting the local school district to confirm school assignments for this home.
- $613,8004 bd3 ba2.2k sqft1046 Kersfield Cir, Lake Mary, FL 32746Off Market

- $590,1003 bd2 ba2k sqft1034 Kersfield Cir, Lake Mary, FL 32746Off Market

- $510,1004 bd2 ba2k sqft840 Lakeworth Cir, Lake Mary, FL 32746Off Market
- $600,8004 bd3 ba2.2k sqft1028 Kersfield Cir, Lake Mary, FL 32746Off Market
- $568,0004 bd2 ba2k sqft1052 Kersfield Cir, Lake Mary, FL 32746Sold
- $417,1003 bd2 ba1.4k sqft834 Lakeworth Cir, Lake Mary, FL 32746Off Market
- $473,2003 bd2 ba1.7k sqft846 Lakeworth Cir, Heathrow, FL 32746Off Market
- $471,7003 bd2 ba1.6k sqft852 Lakeworth Cir, Heathrow, FL 32746Off Market
A local agent can set up tours, give advice and negotiate with sellers.
Similar homes
- $545,0004 bd2 ba1.9k sqft893 PADDINGTON TERRACE, LAKE MARY, FL 32746For Sale

 MLS ID #O6412541, Karen Frier, COLDWELL BANKER REALTY. Stellar MLS
 - $750,0004 bd3 ba2.6k sqft365 WOLDUNN CIRCLE, LAKE MARY, FL 32746For Sale
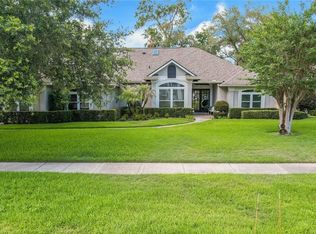 MLS ID #O6414056, Christine Ettore, SHAHRAM SONDI + CO.. Stellar MLS
 - $399,5003 bd2 ba1.4k sqft504 WEXDON COURT, LAKE MARY, FL 32746For Sale
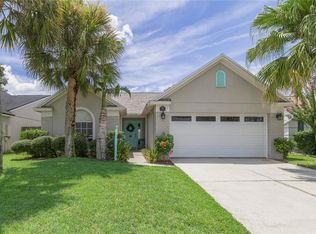 MLS ID #O6433078, Matt White, SLOANE REALTY, LLC. Stellar MLS
 - $545,0003 bd2 ba1.6k sqft184 WIMBLEDON CIRCLE, LAKE MARY, FL 32746For Sale
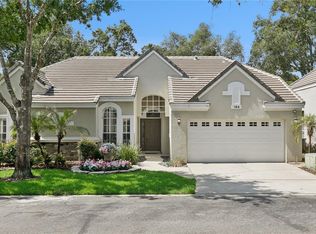 MLS ID #O6417177, Ed Fasula, COLDWELL BANKER REALTY. Stellar MLS
 - $624,0004 bd3 ba2.2k sqft5716 RUE GALILEE LANE, SANFORD, FL 32771For SaleMLS ID #S5151320, Shao Mai, MAGNUS REALTY GROUP LLC. Stellar MLS
- $399,9004 bd2 ba1.7k sqft2679 ALAMOSA PLACE, LAKE MARY, FL 32746For SaleMLS ID #O6398712, Debi Wagner, OPEN HOME REALTY, LLC. Stellar MLS
- $645,0004 bd3 ba2.6k sqft1621 TIMBER HILLS DRIVE, DELAND, FL 32724For SaleMLS ID #V4944853, Joe Napolitano, LPT REALTY LLC. Stellar MLS
- $665,0004 bd3 ba2.7k sqft223 BLUE CREEK DRIVE, WINTER SPRINGS, FL 32708For SaleMLS ID #O6427702, Gwyn Picerne, PREMIER SOTHEBYS INT'L REALTY. Stellar MLS
- $739,9004 bd3 ba2.3k sqft6781 W LIVINGSTON STREET, ORLANDO, FL 32835For SaleMLS ID #S5149574, Aline Easterly, META ONE REALTY GROUP LLC. Stellar MLS
- $557,9004 bd3 ba2.4k sqft268 TAVESTOCK LOOP, WINTER SPRINGS, FL 32708For SaleMLS ID #O6407307, Zep Bholai-Lawrence, FUSILIER REALTY GROUP. Stellar MLS
- $575,0004 bd3 ba2.8k sqft595 SAND WEDGE LOOP, APOPKA, FL 32712For SaleMLS ID #O6429967, Jen King, KELLER WILLIAMS HERITAGE REALTY. Stellar MLS
- $665,0004 bd3 ba2.5k sqft1500 EDGEWATER DRIVE, MOUNT DORA, FL 32757For SaleMLS ID #O6383176, Kay Hill, UNITED REAL ESTATE PREFERRED. Stellar MLS
- $679,9005 bd4 ba3.2k sqft483 WEKIVA PRESERVE DRIVE, APOPKA, FL 32712For SaleMLS ID #O6411547, Leila Hemphill, FOLIO REALTY LLC. Stellar MLS
- $545,9004 bd2 ba2.3k sqft114 GLEN ABBEY LANE, DEBARY, FL 32713For SaleMLS ID #TB8523879, Daneel Tatum, BAY NATIONAL REALTY, INC.. Stellar MLS
- $735,0005 bd4 ba3.2k sqft126 SEVILLE CHASE DRIVE, WINTER SPRINGS, FL 32708For SaleMLS ID #O6420487, Milton James, COLDWELL BANKER REALTY. Stellar MLS
- $569,0004 bd3 ba2.2k sqft1016 Winding Waters Cir, Winter Springs, FL 32708For Sale By Owner
- $659,9004 bd3 ba2.7k sqft690 OAK HOLLOW WAY, ALTAMONTE SPRINGS, FL 32714For SaleMLS ID #O6410156, Gwyn Picerne, PREMIER SOTHEBYS INT'L REALTY. Stellar MLS
- $615,0004 bd2 ba2.1k sqft1053 OLD COVENTRY COURT, OVIEDO, FL 32765For SaleMLS ID #G5114724, Natalie Arrowsmith, ARROWSMITH REALTY, INC. Stellar MLS
- $725,0004 bd4 ba3k sqft3833 SANIBEL COVE, OVIEDO, FL 32765For SaleMLS ID #O6404450, Christopher Colagiacomo, CREEGAN GROUP. Stellar MLS
- $719,9905 bd3 ba2.7k sqft124 BLUE CREEK DRIVE, WINTER SPRINGS, FL 32708For SaleMLS ID #O6365177, Ryan Langley, FLORIDA REALTY INVESTMENTS. Stellar MLS
