Great price and excellent value in Lake Mary/Seminole County! This home features many recent upgrades including a new A/C (2025-includes a 10-year warranty), water heater (2025), full re-pipe (2024), whole-house water softener (2023), impact-rated double-pane windows (2022), and a 200-amp electrical service. The roof was replaced in 2015 as well so you can move in with piece of mind that all major updates have been completed. This 4-bedroom, 2-bathroom home is tucked away on a quiet cul-de-sac in desirable Lake Mary. From the moment you enter the foyer, you’re greeted by soaring ceilings and a bright, open-concept layout that feels both spacious and inviting. The floor plan offers effortless flow, featuring a spacious family room and a formal dining space – ideal for both everyday living and hosting gatherings. The kitchen is designed to impress, showcasing elegant granite countertops, rich wood cabinetry, and a cozy dinette ideal for more casual dining. Each bedroom is well-proportioned, offering flexibility for family, guests, or a home office setup. The primary suite provides a peaceful retreat with an ensuite bath that includes dual vanities, a relaxing jetted garden tub, a separate shower, and a private water closet. Enjoy outdoor living on the screened-in patio—an ideal space to unwind or entertain year-round. The community enhances your lifestyle with amenities such as a park and tennis courts. Conveniently located with quick access to I-4 (4 miles) and 417 (less than 1/2 mile), you’re just minutes from Orlando, Sanford, and the airport, as well as a wide range of shopping and dining options. Zoned for highly rated Seminole County schools, this home offers both comfort and convenience. A truly exceptional place to call home.
For sale
Price cut: $19.1K (7/25)
$399,900
2679 ALAMOSA PLACE, LAKE MARY, FL 32746
4beds
1,789sqft
:
Get pre-qualified$2,668/mo
Single Family Residence
Built in 1996
5,750 Square Feet Lot
$-- Zestimate®
$224/sqft
$25/mo HOA
What's special
Elegant granite countertopsCozy dinetteEnsuite bathSpacious family roomBright open-concept layoutSoaring ceilingsRelaxing jetted garden tub
- 107 days |
- 1,415 |
- 68 |
Zillow last checked:
Listing updated:
Listed by:
Debi Wagner 407-492-9248,
OPEN HOME REALTY, LLC 407-620-3321,
Ryan Wagner 407-402-7678,
OPEN HOME REALTY, LLC
Source: Stellar MLS,MLS#: O6398712 Originating MLS: Orlando Regional
Originating MLS: Orlando Regional
Facts & features
Interior
Bedrooms & bathrooms
- Bedrooms: 4
- Bathrooms: 2
- Full bathrooms: 2
Rooms
- Room types: Dining Room, Great Room, Utility Room
Primary bedroom
- Features: En Suite Bathroom, Walk-In Closet(s)
- Level: First
- Area: 180 Square Feet
- Dimensions: 12x15
Bedroom 2
- Features: En Suite Bathroom, Built-in Closet
- Level: First
- Area: 100 Square Feet
- Dimensions: 10x10
Bedroom 3
- Features: Ceiling Fan(s), Built-in Closet
- Level: First
- Area: 100 Square Feet
- Dimensions: 10x10
Bedroom 4
- Features: Ceiling Fan(s), Built-in Closet
- Level: First
- Area: 110 Square Feet
- Dimensions: 10x11
Bathroom 2
- Features: No Closet
- Level: First
Dining room
- Level: First
- Area: 150 Square Feet
- Dimensions: 10x15
Dining room
- Features: No Closet
- Level: First
- Area: 140 Square Feet
- Dimensions: 10x14
Great room
- Level: First
- Area: 266 Square Feet
- Dimensions: 14x19
Kitchen
- Features: Granite Counters
- Level: First
- Area: 266 Square Feet
- Dimensions: 14x19
Heating
- Central, Electric
Cooling
- Central Air
Appliances
- Included: Dishwasher, Disposal, Electric Water Heater, Microwave, Range, Refrigerator, Water Softener
- Laundry: Electric Dryer Hookup, Inside, Laundry Room, Washer Hookup
Features
- Eating Space In Kitchen, High Ceilings, Open Floorplan, Primary Bedroom Main Floor, Solid Wood Cabinets, Split Bedroom, Stone Counters, Thermostat, Vaulted Ceiling(s), Walk-In Closet(s)
- Flooring: Carpet, Ceramic Tile, Laminate
- Doors: Sliding Doors
- Windows: Window Treatments
- Has fireplace: No
Interior area
- Total structure area: 2,364
- Total interior livable area: 1,789 sqft
Video & virtual tour
Property
Parking
- Total spaces: 2
- Parking features: Driveway, Garage Door Opener
- Attached garage spaces: 2
- Has uncovered spaces: Yes
- Details: Garage Dimensions: 20X19
Features
- Levels: One
- Stories: 1
- Patio & porch: Covered, Rear Porch, Screened
- Exterior features: Irrigation System, Rain Gutters, Sidewalk
Lot
- Size: 5,750 Square Feet
- Dimensions: 50'W x 115'DEEP
- Features: Cul-De-Sac, Level, Sidewalk
- Residential vegetation: Mature Landscaping, Trees/Landscaped
Details
- Parcel number: 03203051900000860
- Zoning: PUD
- Special conditions: None
Construction
Type & style
- Home type: SingleFamily
- Architectural style: Florida
- Property subtype: Single Family Residence
Materials
- Block, Stucco
- Foundation: Slab
- Roof: Shingle
Condition
- Completed
- New construction: No
- Year built: 1996
Utilities & green energy
- Sewer: Public Sewer
- Water: Public
- Utilities for property: Cable Connected, Electricity Connected, Public, Sewer Connected, Street Lights, Underground Utilities, Water Connected
Community & HOA
Community
- Security: Security System
- Pet fee: $0 monthly
- Subdivision: CHASE GROVES UNIT 5B
HOA
- Has HOA: Yes
- Amenities included: Park, Tennis Court(s)
- HOA fee: $25 monthly
- HOA name: Vista Community Association Management
- HOA phone: 407-682-3443
Location
- Region: Lake Mary
Financial & listing details
- Price per square foot: $224/sqft
- Tax assessed value: $370,599
- Annual tax amount: $1,446
- Date on market: 4/18/2026
- Cumulative days on market: 107 days
- Listing terms: Cash,Conventional,FHA,VA Loan
- Ownership: Fee Simple
- Total actual rent: 0
- Electric utility on property: Yes
- Road surface type: Paved, Asphalt
Estimated market value
Not available
Estimated sales range
Not available
Not available
Price history
| Date | Event | Price |
|---|---|---|
| 7/25/2026 | Price change | $399,900-4.6%$224/sqft |
Source:  Stellar MLS #O6398712 Report a problem Stellar MLS #O6398712 Report a problem | ||
| 6/24/2026 | Price change | $419,000-2.3%$234/sqft |
Source: Stellar MLS #O6398712 Report a problem | ||
| 6/11/2026 | Price change | $429,000-2.3%$240/sqft |
Source: Stellar MLS #O6398712 Report a problem | ||
| 5/12/2026 | Price change | $439,000-2.2%$245/sqft |
Source: Stellar MLS #O6398712 Report a problem | ||
| 4/18/2026 | Listed for sale | $449,000+357.2%$251/sqft |
Source: Stellar MLS #O6398712 Report a problem | ||
| 9/1/1996 | Sold | $98,200$55/sqft |
Source: Agent Provided Report a problem | ||
Public tax history
| Year | Property taxes | Tax assessment |
|---|---|---|
| 2025 | $1,827 +35% | $146,588 +2.9% |
| 2024 | $1,353 +3.3% | $142,457 +3% |
| 2023 | $1,310 +3.4% | $138,308 +3% |
| 2022 | $1,267 -18% | $134,280 +3% |
| 2021 | $1,545 +1.5% | $130,369 +1.4% |
| 2020 | $1,523 +0.9% | $128,569 +2.3% |
| 2019 | $1,508 | $125,678 +1.9% |
| 2018 | $1,508 +2% | $123,335 +2.1% |
| 2017 | $1,479 +1.1% | $120,798 +1.4% |
| 2016 | $1,463 -1.9% | $119,141 +1.4% |
| 2015 | $1,492 | $117,491 +0.8% |
| 2014 | $1,492 +19.7% | $116,559 +1.5% |
| 2013 | $1,247 +7.9% | $114,836 +1.7% |
| 2012 | $1,156 -9.4% | $112,916 -5.7% |
| 2011 | $1,276 +1.1% | $119,716 +1.5% |
| 2010 | $1,262 +4.6% | $117,947 +2.7% |
| 2009 | $1,206 +3.7% | $114,846 +0.1% |
| 2008 | $1,163 -8.8% | $114,731 +3% |
| 2007 | $1,276 -5.4% | $111,389 +2.5% |
| 2006 | $1,348 +2.2% | $108,672 +3% |
| 2005 | $1,319 +0.8% | $105,507 +3% |
| 2004 | $1,309 +1.1% | $102,434 +1.9% |
| 2003 | $1,295 +1.6% | $100,524 +2.4% |
| 2002 | $1,275 +4.8% | $98,168 +4.6% |
| 2000 | $1,217 | $93,808 |
Find assessor info on the county website
Monthly payment
Est. payment
Payment breakdown
Explore the cost of this home by adjusting the details. Changes won't be saved.Climate risks
Neighborhood: 32746
Nearby schools
GreatSchools rating
- 2/10Wicklow Elementary SchoolGrades: PK-5Distance: 0.5 mi
- 3/10Millennium Middle SchoolGrades: 6-8Distance: 3.7 mi
- 5/10Seminole High SchoolGrades: 9-12Distance: 1.2 mi
Schools provided by the listing agent
- Middle: Millennium Middle
- High: Seminole High
Source: Stellar MLS. This data may not be complete. We recommend contacting the local school district to confirm school assignments for this home.
- $362,8003 bd2 ba1.6k sqft2685 Alamosa Pl, Lake Mary, FL 32746Off Market
- $383,7004 bd2 ba1.7k sqft2673 Alamosa Pl, Lake Mary, FL 32746Off Market
- $429,5004 bd2 ba1.7k sqft2691 Alamosa Pl, Lake Mary, FL 32746Off Market
- $418,4004 bd2 ba2.6k sqft2667 Alamosa Pl, Lake Mary, FL 32746Off Market
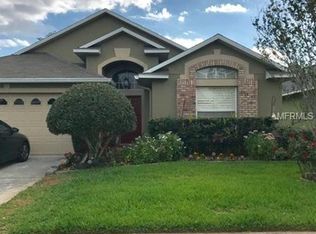
- $166,7004 bd2 ba1.7k sqft2697 Alamosa Pl, Lake Mary, FL 32746Sold
- $399,4003 bd3 ba1.6k sqft2661 Alamosa Pl, Lake Mary, FL 32746Off Market
- $418,3003 bd2 ba1.6k sqft2674 Alamosa Pl, Lake Mary, FL 32746Off Market
- $435,8004 bd2 ba1.7k sqft2680 Alamosa Pl, Lake Mary, FL 32746Off Market
A local agent can set up tours, give advice and negotiate with sellers.
Similar homes
- $429,9004 bd3 ba2.2k sqft1513 OBERLIN TERRACE, LAKE MARY, FL 32746For Sale
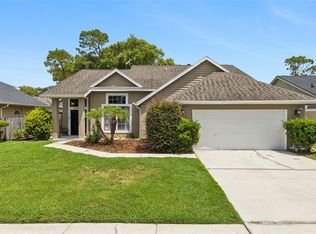
 MLS ID #O6424960, Tamara Martin, INFINITY REAL ESTATE GROUP. Stellar MLS
 - $495,0004 bd2 ba1.8k sqft195 BRUSHCREEK DRIVE, SANFORD, FL 32771For Sale
 MLS ID #O6429721, Kate Sprinkle, COLDWELL BANKER REALTY. Stellar MLS
 - $550,0004 bd4 ba2.4k sqft414 MOHAVE TERRACE, LAKE MARY, FL 32746For Sale
 MLS ID #O6422119, Alex Cheikh-Khalil, EXP REALTY LLC. Stellar MLS
 - $350,0003 bd2 ba1.2k sqft139 PLACID WOODS COURT, SANFORD, FL 32773For Sale
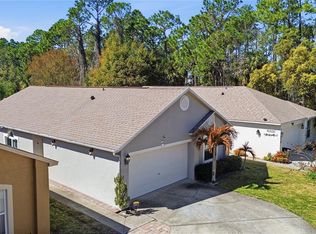 MLS ID #O6381966, Ivonne Montalvo Ramirez, CHARLES RUTENBERG REALTY ORLANDO. Stellar MLS
 - $545,0004 bd2 ba1.9k sqft893 PADDINGTON TERRACE, LAKE MARY, FL 32746For SaleMLS ID #O6412541, Karen Frier, COLDWELL BANKER REALTY. Stellar MLS
- $360,0003 bd2 ba1.7k sqft327 MARATHON LANE, SANFORD, FL 32771For SaleMLS ID #V4950331, Farrah Thacker, LPT REALTY LLC. Stellar MLS
- $385,0003 bd2 ba1.5k sqft4 BASS LAKE DRIVE, DEBARY, FL 32713For SaleMLS ID #V4950332, Farrah Thacker, LPT REALTY LLC. Stellar MLS
- $400,0004 bd2 ba2.2k sqft1560 GRAY COURT, DELTONA, FL 32738For SaleMLS ID #O6423340, Dominick Florio, RE/MAX TOWN & COUNTRY REALTY. Stellar MLS
- $310,0003 bd2 ba1.2k sqft138 PLACID WOODS COURT, SANFORD, FL 32773For SaleMLS ID #O6386561, Tiffany Kaltenbach, SUMMERPARK HOMES REALTY LLC. Stellar MLS
- $374,9003 bd2 ba2.1k sqft694 SHAWSBURY WAY, DELTONA, FL 32725For SaleMLS ID #V4949288, Brenda McGough, DASH REAL ESTATE COMPANY. Stellar MLS
- $395,0003 bd2 ba1.5k sqft2115 KORAT LANE, MAITLAND, FL 32751For SaleMLS ID #O6428599, Mike Giordano, Jr, COLDWELL BANKER REALTY. Stellar MLS
- $410,0004 bd2 ba1.8k sqft1610 GLADIOLAS DRIVE, WINTER PARK, FL 32792For SaleMLS ID #O6420292, Jasmin Cabral, LIFESTYLE INTERNATIONAL REALTY. Stellar MLS
- $384,9003 bd2 ba1.5k sqft1047 HORNBEAM STREET, OVIEDO, FL 32765For SaleMLS ID #O6428579, Paul Roper, CLAYTON, ROPER & MARSHALL. Stellar MLS
- $373,5002 bd2 ba1.4k sqft31151 DEAL DRIVE, MOUNT PLYMOUTH, FL 32776For SaleMLS ID #G5115650, Tony Jackowitch, DAVE LOWE REALTY, INC.. Stellar MLS
- $405,0005 bd3 ba2.3k sqft367 HICKORY SPRINGS PLACE, DEBARY, FL 32713For SaleMLS ID #O6383121, Adam Stone, COLDWELL BANKER REALTY. Stellar MLS
- $375,0003 bd3 ba1.9k sqft1304 SANDSTONE RUN, SANFORD, FL 32771For SaleMLS ID #O6407354, Kathy Steele, LA ROSA REALTY CW PROPERTIES L. Stellar MLS
- $385,0002 bd2 ba1.2k sqft232 WIMBLEDON CIRCLE #232, LAKE MARY, FL 32746For SaleMLS ID #O6378743, Michelle O'Callaghan, COLDWELL BANKER REALTY. Stellar MLS
- $350,0003 bd2 ba1.6k sqft916 MENTMORE CIRCLE, DELTONA, FL 32738For SaleMLS ID #O6429455, Robert Foutz, ASSIST 2 SELL FOUTZ REALTY. Stellar MLS
- $425,0004 bd2 ba2.5k sqft516 GLEN HAVEN DRIVE, DELTONA, FL 32738For SaleMLS ID #V4950057, Cassie Landron, EXP REALTY LLC. Stellar MLS
- $379,9903 bd2 ba1.7k sqft293 KETTERING ROAD, DELTONA, FL 32725For SaleMLS ID #O6422157, Ken Dalton, COLDWELL BANKER REALTY. Stellar MLS
