BRING ALL OFFERS! Exceptional luxury and massive lot value in a high-demand corridor. This turn-key 5 BR / 4 BA estate offers 3,300 SQ FT Living (4,428 SQ FT Total), sitting on a 0.56-acre corner lot surrounded by brand-new $1M+ estates. 3 car garage and fully fenced! THE HOME: Soaring 12ft ceilings across the main level, tons of natural light and windows, formal dining area, breakfast nook, wide 6-car driveway, and a garage equipped with a Tesla/EV electric charger. Layout features Dual Primary Suites (1st & 2nd floor), a downstairs 5th bedroom/office, and an upstairs bonus loft. Generously sized bedrooms and tons of walk-in closets! 2026 UPGRADES & YARD: Fresh exterior paint (2026), new full privacy fence (2026), and new landscaping framed with custom concrete curbing (2026). Yard is pool-ready with the septic tank pre-relocated by original owners. Meticulously maintained AC. LOCATION: ~5 mins to Publix and minutes to Waterford Lakes Town Center (Target, movie theater, dining). Minutes from new Trader Joe’s, Total Wine, Starbucks, 7 Brews, Chick-fil-A, and FL-408/417. Schedule your tour today!
For sale
Price cut: $5K (8/12)
$840,000
14537 SAN LORENZO DRIVE, ORLANDO, FL 32820
5beds
3,300sqft
Single Family Residence
Built in 2013
0.56 Acres Lot
$832,900 Zestimate®
$255/sqft
$133/mo HOA
What's special
Fully fencedYard is pool-readyGenerously sized bedroomsUpstairs bonus loftMeticulously maintained acNew full privacy fenceBreakfast nook
- 24 days |
- 311 |
- 14 |
Zillow last checked:
Listing updated:
Listed by:
Abel Henriquez 407-528-5116,
AMERICAN REALTY EXPERTS 407-528-5116
Source: Stellar MLS,MLS#: O6427335 Originating MLS: Orlando Regional
Originating MLS: Orlando Regional
Facts & features
Interior
Bedrooms & bathrooms
- Bedrooms: 5
- Bathrooms: 4
- Full bathrooms: 3
- 1/2 bathrooms: 1
Rooms
- Room types: Breakfast Room Separate, Family Room, Florida Room, Dining Room, Living Room, Loft
Primary bedroom
- Features: Walk-In Closet(s)
- Level: First
Primary bedroom
- Features: Walk-In Closet(s)
- Level: Second
Family room
- Level: First
Kitchen
- Level: First
Living room
- Level: First
Heating
- Central
Cooling
- Central Air
Appliances
- Included: Convection Oven, Cooktop, Dishwasher, Disposal, Electric Water Heater, Microwave, Refrigerator
- Laundry: Inside, Laundry Room
Features
- Ceiling Fan(s), Eating Space In Kitchen, High Ceilings, Kitchen/Family Room Combo, Open Floorplan, Pest Guard System, Primary Bedroom Main Floor, PrimaryBedroom Upstairs, Smart Home, Thermostat, Walk-In Closet(s)
- Flooring: Laminate, Tile
- Doors: Sliding Doors
- Windows: Window Treatments
- Has fireplace: No
- Common walls with other units/homes: Corner Unit
Interior area
- Total structure area: 4,428
- Total interior livable area: 3,300 sqft
Video & virtual tour
Property
Parking
- Total spaces: 3
- Parking features: Driveway, Electric Vehicle Charging Station(s), Garage Door Opener
- Attached garage spaces: 3
- Has uncovered spaces: Yes
Features
- Levels: Two
- Stories: 2
- Patio & porch: Covered, Rear Porch
- Exterior features: Irrigation System, Lighting, Private Mailbox, Private Yard, Sidewalk
- Fencing: Fenced,Vinyl
- Has view: Yes
- View description: Water, Pond
- Has water view: Yes
- Water view: Water,Pond
Lot
- Size: 0.56 Acres
- Features: Corner Lot, Landscaped, Level, Oversized Lot, Sidewalk
Details
- Parcel number: 092232536502720
- Zoning: R-CE-C
- Special conditions: None
Construction
Type & style
- Home type: SingleFamily
- Property subtype: Single Family Residence
Materials
- Concrete, Stucco
- Foundation: Slab
- Roof: Shingle
Condition
- New construction: No
- Year built: 2013
Utilities & green energy
- Sewer: Septic Tank
- Water: Public
- Utilities for property: Cable Available, Electricity Connected, Public, Street Lights
Community & HOA
Community
- Security: Security System
- Pet fee: $0 monthly
- Subdivision: MANDALAY SUB
HOA
- Has HOA: Yes
- Amenities included: Clubhouse, Playground, Pool
- Services included: Community Pool, Reserve Fund, Other, Pool Maintenance
- HOA fee: $133 monthly
- HOA name: Sentry Management, Amber Ucci
- HOA phone: 407-788-6700
Location
- Region: Orlando
Financial & listing details
- Price per square foot: $255/sqft
- Tax assessed value: $554,027
- Annual tax amount: $728
- Date on market: 7/23/2026
- Cumulative days on market: 25 days
- Listing terms: Assumable,Cash,Conventional,FHA,Lease Option,Lease Purchase,Owner May Carry,USDA Loan,VA Loan
- Ownership: Fee Simple
- Total actual rent: 0
- Electric utility on property: Yes
- Road surface type: Asphalt
Estimated market value
$832,900
$791,000 - $875,000
$3,631/mo
Price history
| Date | Event | Price |
|---|---|---|
| 8/12/2026 | Price change | $840,000-0.6%$255/sqft |
Source:  Stellar MLS #O6427335 Report a problem Stellar MLS #O6427335 Report a problem | ||
| 8/3/2026 | Price change | $845,000-0.6%$256/sqft |
Source: Stellar MLS #O6427335 Report a problem | ||
| 7/23/2026 | Listed for sale | $850,000+13.3%$258/sqft |
Source: Stellar MLS #O6427335 Report a problem | ||
| 12/23/2025 | Listing removed | $750,000$227/sqft |
Source: Stellar MLS #O6308357 Report a problem | ||
| 10/1/2025 | Listing removed | $4,100$1/sqft |
Source: Zillow Rentals Report a problem | ||
| 9/28/2025 | Listed for rent | $4,100-16.3%$1/sqft |
Source: Zillow Rentals Report a problem | ||
| 9/20/2025 | Price change | $750,000-3.2%$227/sqft |
Source: Stellar MLS #O6308357 Report a problem | ||
| 9/19/2025 | Price change | $775,000-0.6%$235/sqft |
Source: Stellar MLS #O6308357 Report a problem | ||
| 8/16/2025 | Listing removed | $4,900$1/sqft |
Source: Zillow Rentals Report a problem | ||
| 7/21/2025 | Price change | $780,000-1.3%$236/sqft |
Source: Stellar MLS #O6308357 Report a problem | ||
| 7/14/2025 | Price change | $790,000-0.4%$239/sqft |
Source: Stellar MLS #O6308357 Report a problem | ||
| 7/14/2025 | Listed for rent | $4,900$1/sqft |
Source: Zillow Rentals Report a problem | ||
| 7/4/2025 | Price change | $793,000-0.3%$240/sqft |
Source: Stellar MLS #O6308357 Report a problem | ||
| 6/18/2025 | Price change | $795,000-0.4%$241/sqft |
Source: Stellar MLS #O6308357 Report a problem | ||
| 6/10/2025 | Price change | $798,000-0.1%$242/sqft |
Source: Stellar MLS #O6308357 Report a problem | ||
| 6/5/2025 | Price change | $799,000-2%$242/sqft |
Source: Stellar MLS #O6308357 Report a problem | ||
| 5/26/2025 | Price change | $815,000-1.2%$247/sqft |
Source: Stellar MLS #O6308357 Report a problem | ||
| 5/13/2025 | Listed for sale | $825,000+4.4%$250/sqft |
Source: Stellar MLS #O6308357 Report a problem | ||
| 7/29/2024 | Listing removed | -- |
Source: Stellar MLS #O6208887 Report a problem | ||
| 7/18/2024 | Price change | $790,000-0.6%$239/sqft |
Source: Stellar MLS #O6208887 Report a problem | ||
| 7/10/2024 | Listing removed | -- |
Source: Zillow Rentals Report a problem | ||
| 7/8/2024 | Price change | $795,000-0.6%$241/sqft |
Source: Stellar MLS #O6208887 Report a problem | ||
| 6/10/2024 | Price change | $799,999-1.2%$242/sqft |
Source: Stellar MLS #O6208887 Report a problem | ||
| 6/4/2024 | Price change | $810,000-0.6%$245/sqft |
Source: Stellar MLS #O6208887 Report a problem | ||
| 5/26/2024 | Listed for sale | $815,000+41.7%$247/sqft |
Source: Stellar MLS #O6208887 Report a problem | ||
| 7/22/2022 | Sold | $575,000+64.1%$174/sqft |
Source: Public Record Report a problem | ||
| 6/20/2013 | Sold | $350,300$106/sqft |
Source: Public Record Report a problem | ||
Public tax history
| Year | Property taxes | Tax assessment |
|---|---|---|
| 2024 | $8,466 +6.2% | $531,779 +3% |
| 2023 | $7,975 +66.5% | $516,290 +64.6% |
| 2022 | $4,790 +1.5% | $313,667 +3% |
| 2021 | $4,720 +0.4% | $304,531 +1.4% |
| 2020 | $4,699 +1.5% | $300,326 +2.3% |
| 2019 | $4,628 +0.8% | $293,574 +1.9% |
| 2018 | $4,593 | $288,100 -13% |
| 2017 | $4,593 +2.1% | $331,099 +1.3% |
| 2016 | $4,497 +1.2% | $326,996 +11.7% |
| 2015 | $4,442 -3.9% | $292,614 +7.5% |
| 2014 | $4,624 +287.4% | $272,271 +580.7% |
| 2013 | $1,194 +25.9% | $40,000 |
| 2012 | $948 +36.3% | $40,000 +19.4% |
| 2011 | $695 +23% | $33,500 +70.4% |
| 2010 | $565 | $19,656 -34.5% |
| 2009 | -- | $30,000 -63% |
| 2008 | $1,330 | $81,000 |
Find assessor info on the county website
Monthly payment
Est. payment
Payment breakdown
Explore the cost of this home by adjusting the details. Changes won't be saved.Climate risks
Neighborhood: 32820
Nearby schools
GreatSchools rating
- 6/10East Lake Elementary SchoolGrades: PK-5Distance: 3.3 mi
- 6/10Corner Lake Middle SchoolGrades: 6-8Distance: 1.8 mi
- 4/10East River High SchoolGrades: 9-12Distance: 2.3 mi
Schools provided by the listing agent
- Elementary: Columbia Elem
- Middle: Corner Lake Middle
- High: East River High
Source: Stellar MLS. This data may not be complete. We recommend contacting the local school district to confirm school assignments for this home.
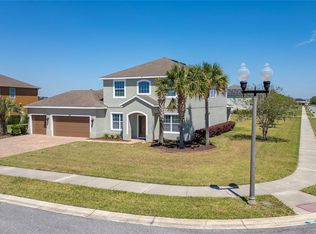
- $--5 bd4 ba3.3k sqft14537 San Lorenzo Dr UNIT 1, Orlando, FL 32820Off Market
- $732,1005 bd4 ba3.3k sqft14537 San Lorenzo Dr S, Orlando, FL 32820Off Market
- $766,2006 bd3 ba3.9k sqft14531 San Lorenzo Dr, Orlando, FL 32820Off Market
- $846,3006 bd4 ba4.5k sqft3104 Amalfi Dr, Orlando, FL 32820Off Market
- $823,9007 bd4 ba4.4k sqft14525 San Lorenzo Dr, Orlando, FL 32820Off Market
- $828,1006 bd4 ba4.2k sqft3045 Amalfi Dr, Orlando, FL 32820Off Market
- $819,9006 bd5 ba3.9k sqft3051 Amalfi Dr, Orlando, FL 32820Off Market
- $704,6005 bd4 ba3.2k sqft3039 Amalfi Dr, Orlando, FL 32820Off Market
A local agent can set up tours, give advice and negotiate with sellers.
Similar homes
- $949,9996 bd4 ba4.2k sqft17419 BELLA NOVA DRIVE, ORLANDO, FL 32820For Sale
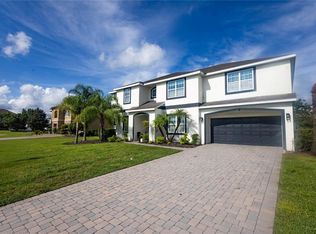
 MLS ID #O6421640, Nathalie Romero, HOME WISE REALTY GROUP, INC.. Stellar MLS
 - $685,0005 bd5 ba3.3k sqft1845 OAK GROVE CHASE DRIVE, ORLANDO, FL 32820For Sale
 MLS ID #O6427363, Amin Abraham, FLORIDA REALTY INVESTMENTS. Stellar MLS
 - $525,0005 bd4 ba2.6k sqft2066 GLORIA OAK COURT, ORLANDO, FL 32820For Sale
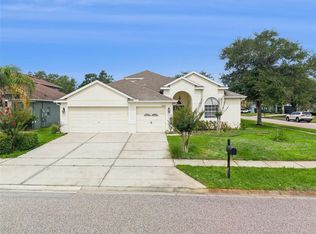 MLS ID #O6411483, Esther Griller, FLORIDA REALTY INVESTMENTS. Stellar MLS
 - $849,0005 bd4 ba3.7k sqft3198 HEIRLOOM ROSE PLACE, OVIEDO, FL 32766For Sale
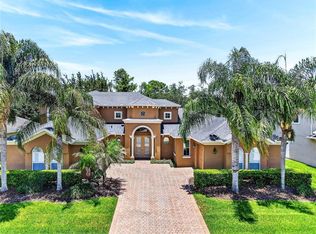 MLS ID #O6419551, Sidney Galloway, GALLOWAY REAL ESTATE. Stellar MLS
 - $789,0004 bd3 ba3k sqft2848 ALOMA LAKE RUN, OVIEDO, FL 32765For SaleMLS ID #O6432190, Teresa Jones, KELLY PRICE & COMPANY LLC. Stellar MLS
- $735,0005 bd3 ba3.5k sqft10037 LEYBURN COURT, ORLANDO, FL 32825For SaleMLS ID #O6432523, Gregory Buckley, LOKATION. Stellar MLS
- $500,0004 bd3 ba2.6k sqft1766 OAK GROVE CHASE DRIVE, ORLANDO, FL 32820For SaleMLS ID #G5114552, Kara Puryear, ERA GRIZZARD REAL ESTATE. Stellar MLS
- $685,0005 bd5 ba4.2k sqft648 CORTONA DRIVE, ORLANDO, FL 32828For SaleMLS ID #O6430163, Edouard Sarkissian, COLDWELL BANKER REALTY. Stellar MLS
- $824,9005 bd4 ba4.5k sqft5977 LAKE MELROSE DRIVE, ORLANDO, FL 32829For SaleMLS ID #O6417846, David Gallup, RE/MAX 200 REALTY. Stellar MLS
- $650,0004 bd3 ba2.9k sqft2582 DOUBLE TREE PLACE, OVIEDO, FL 32766For SaleMLS ID #O6420837, Jean Scott, KELLER WILLIAMS ADVANTAGE REALTY. Stellar MLS
- $829,9004 bd3 ba2k sqft1005 WHISPRING CREEK WAY, OSTEEN, FL 32764For SaleMLS ID #O6419863, Nicola Hughes, HUGHES HOMES REALTY. Stellar MLS
- $599,0004 bd4 ba3.1k sqft14421 PARADISE TREE DRIVE, ORLANDO, FL 32828For SaleMLS ID #O6426470, Ni Wang, COLDWELL BANKER REALTY. Stellar MLS
- $624,5005 bd3 ba3.3k sqft14332 SOUTHERN RED MAPLE DRIVE, ORLANDO, FL 32828For SaleMLS ID #O6420388, Steven Koleno, BEYCOME OF FLORIDA LLC. Stellar MLS
- $675,0006 bd4 ba3.2k sqft1573 ANNA CATHERINE DRIVE, ORLANDO, FL 32828For SaleMLS ID #O6405979, Julie Davis, LLC, COLDWELL BANKER REALTY. Stellar MLS
- $889,0004 bd4 ba4.4k sqft8615 WARWICK SHORE CROSSING, ORLANDO, FL 32829For SaleMLS ID #O6423218, Fernando Orsini, CT HOMES REALTY CORPORATION. Stellar MLS
- $495,0004 bd2 ba2.1k sqft15336 TREVISO STREET, ORLANDO, FL 32828For SaleMLS ID #O6431428, Lynette Lamboy, HOME WISE REALTY GROUP, INC.. Stellar MLS
- $649,0004 bd4 ba2.7k sqft3904 HEIRLOOM ROSE PLACE, OVIEDO, FL 32766For SaleMLS ID #O6411328, Frederique Carre, PREMIER SOTHEBYS INT'L REALTY. Stellar MLS
- $990,0006 bd4 ba4.1k sqft1177 FIELDSTONE CIRCLE, OVIEDO, FL 32765For SaleMLS ID #O6431132, Brittany Zapitz, LPT REALTY, LLC. Stellar MLS
- $865,0007 bd4 ba4.1k sqft9531 OSPREY LANDING DRIVE, ORLANDO, FL 32832For SaleMLS ID #O6372096, Marshia Hale, LPT REALTY, LLC. Stellar MLS
- $665,0005 bd4 ba3k sqft8950 TUSCAN VALLEY PLACE, ORLANDO, FL 32825For SaleMLS ID #TB8529071, Kimberly Doan, LPT REALTY, LLC. Stellar MLS
