Welcome to your private country retreat in desirable Osteen! Nestled on over 10.66 acres, this spacious 4-bedroom, 3-bathroom home offers the perfect blend of comfort, functionality, and peaceful rural living. Step inside to discover a thoughtfully designed split-bedroom floor plan featuring a formal living room, a spacious family room, and a dedicated dining area—ideal for both everyday living and entertaining. The open kitchen is the heart of the home, boasting stainless steel appliances, abundant counter space including an island, and plenty of room to prepare meals while staying connected with family and guests. The oversized primary suite easily accommodates king-size furniture and provides a relaxing escape at the end of the day. The private, ensuite bathroom features a walk-in shower, a garden soaking tub, and ample space to unwind. The guest bedrooms are located on the other side of the home and offer spacious closets. One of the rooms provides a double primary suite with a walk in closet and its own bathroom. An inside laundry room is an added feature that adds everyday convenience. Step outside to the covered, screened lanai overlooking the sparkling pool—an ideal place to enjoy your morning coffee, host gatherings, or simply take in the peaceful surroundings. Bring your horses, goats, chickens, and more! With over 10.66 acres of usable land, this property offers endless possibilities for farming, recreation, or creating your own private estate. Enjoy the tranquility of country living while remaining conveniently located near shopping, dining, and major roadways. Don't miss this rare opportunity to own acreage in one of Osteen's most sought-after locations!
For sale
Price cut: $10K (7/14)
$829,900
1005 WHISPRING CREEK WAY, OSTEEN, FL 32764
4beds
2,085sqft
:
Get pre-qualified$5,493/mo
Single Family Residence
Built in 2005
10.66 Acres Lot
$799,500 Zestimate®
$398/sqft
$-- HOA
What's special
Sparkling poolCovered screened lanaiSpacious family roomOversized primary suiteGarden soaking tubDedicated dining areaWalk-in shower
- 31 days |
- 694 |
- 50 |
Zillow last checked:
Listing updated:
Listed by:
Nicola Hughes 407-557-8775,
HUGHES HOMES REALTY 407-557-8775
Source: Stellar MLS,MLS#: O6419863 Originating MLS: Orlando Regional
Originating MLS: Orlando Regional
Facts & features
Interior
Bedrooms & bathrooms
- Bedrooms: 4
- Bathrooms: 3
- Full bathrooms: 3
Rooms
- Room types: Living Room, Utility Room
Primary bedroom
- Features: Walk-In Closet(s)
- Level: First
- Area: 196 Square Feet
- Dimensions: 14x14
Bedroom 2
- Features: Built-in Closet
- Level: First
- Area: 132 Square Feet
- Dimensions: 12x11
Bedroom 3
- Features: Built-in Closet
- Level: First
Bedroom 4
- Features: Walk-In Closet(s)
- Level: First
- Area: 120 Square Feet
- Dimensions: 12x10
Balcony porch lanai
- Level: First
- Area: 72 Square Feet
- Dimensions: 12x6
Dining room
- Level: First
- Area: 130 Square Feet
- Dimensions: 13x10
Kitchen
- Level: First
- Area: 252 Square Feet
- Dimensions: 18x14
Living room
- Level: First
- Area: 238 Square Feet
- Dimensions: 17x14
Heating
- Central
Cooling
- Central Air
Appliances
- Included: Dishwasher, Disposal, Microwave, Range, Range Hood, Refrigerator
- Laundry: Inside, Laundry Room
Features
- Ceiling Fan(s), Open Floorplan, Split Bedroom
- Flooring: Ceramic Tile
- Has fireplace: Yes
- Fireplace features: Gas, Living Room
Interior area
- Total structure area: 2,782
- Total interior livable area: 2,085 sqft
Video & virtual tour
Property
Parking
- Total spaces: 2
- Parking features: Garage - Attached
- Attached garage spaces: 2
Features
- Levels: One
- Stories: 1
- Patio & porch: Covered, Rear Porch, Screened
- Exterior features: Fire Pit, Lighting
- Has private pool: Yes
- Pool features: In Ground
- Fencing: Fenced
- Has view: Yes
- View description: Trees/Woods
Lot
- Size: 10.66 Acres
- Features: Cleared, Farm, In County, Level, Pasture, Zoned for Horses
- Residential vegetation: Oak Trees
Details
- Parcel number: 10 19 32 00 00 0090
- Zoning: RES
- Special conditions: None
Construction
Type & style
- Home type: SingleFamily
- Architectural style: Florida
- Property subtype: Single Family Residence
Materials
- Block, Brick, Stucco
- Foundation: Slab
- Roof: Shingle
Condition
- Completed
- New construction: No
- Year built: 2005
Utilities & green energy
- Sewer: Septic Tank
- Water: Well
- Utilities for property: Electricity Connected
Community & HOA
Community
- Pet fee: $0 monthly
- Subdivision: OSTEEN
HOA
- Has HOA: No
Location
- Region: Osteen
Financial & listing details
- Price per square foot: $398/sqft
- Tax assessed value: $746,036
- Annual tax amount: $9,663
- Date on market: 6/26/2026
- Cumulative days on market: 32 days
- Listing terms: Cash,Conventional,FHA,VA Loan
- Ownership: Fee Simple
- Total actual rent: 0
- Electric utility on property: Yes
- Road surface type: Dirt
Estimated market value
$799,500
$760,000 - $839,000
$2,719/mo
Price history
| Date | Event | Price |
|---|---|---|
| 7/14/2026 | Price change | $829,900-1.2%$398/sqft |
Source:  Stellar MLS #O6419863 Report a problem Stellar MLS #O6419863 Report a problem | ||
| 6/26/2026 | Listed for sale | $839,900+1243.8%$403/sqft |
Source: Stellar MLS #O6419863 Report a problem | ||
| 9/13/2002 | Sold | $62,500$30/sqft |
Source: Public Record Report a problem | ||
Public tax history
| Year | Property taxes | Tax assessment |
|---|---|---|
| 2025 | $9,663 +1.4% | $559,643 +2.9% |
| 2024 | $9,529 +2.7% | $543,871 +3% |
| 2023 | $9,283 +21.5% | $528,031 +44.2% |
| 2022 | $7,640 | $366,133 +9.9% |
| 2021 | -- | $333,197 +105.2% |
| 2020 | $2,924 | $162,382 +0.6% |
| 2019 | $2,924 -4.8% | $161,465 +1.9% |
| 2018 | $3,071 +0.9% | $158,529 +2% |
| 2017 | $3,043 +1% | $155,351 +2% |
| 2016 | $3,014 +5.1% | $152,238 +0.7% |
| 2015 | $2,868 -0.7% | $151,208 +0.8% |
| 2014 | $2,888 | $150,040 +1.5% |
| 2013 | -- | $147,882 +4.5% |
| 2012 | -- | $141,477 -3.9% |
| 2011 | -- | $147,253 -15.6% |
| 2010 | -- | $174,500 -3.9% |
| 2009 | -- | $181,492 +225.9% |
| 2003 | -- | $55,685 +21.7% |
| 2002 | -- | $45,759 0% |
| 2001 | -- | $45,780 +15.6% |
| 2000 | -- | $39,600 |
Find assessor info on the county website
Monthly payment
Est. payment
Payment breakdown
Explore the cost of this home by adjusting the details. Changes won't be saved.Climate risks
Neighborhood: 32764
Nearby schools
GreatSchools rating
- 7/10Osteen Elementary SchoolGrades: PK-5Distance: 3.5 mi
- 4/10Heritage Middle SchoolGrades: 6-8Distance: 4.4 mi
- 4/10Pine Ridge High SchoolGrades: 9-12Distance: 3.6 mi
- $359,7003 bd2 ba1.4k sqft1015 Whispering Creek Way, Osteen, FL 32764Off Market
- $147,2173 bd2 ba1.5k sqft201 Corral Rd, Osteen, FL 32764Off Market
- $364,6003 bd2 ba1.5k sqft201 Corral Rd, Osteen, FL 32764Off Market
- $360,0005 bd2 ba1.7k sqft1025 Whispering Creek Way, Osteen, FL 32764Sold
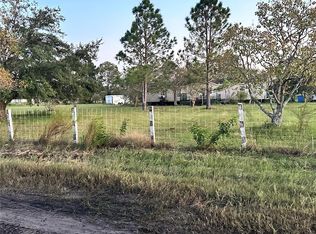
- $669,4003 bd2 ba1.8k sqft220 Trotting Trl, Osteen, FL 32764Off Market
- $683,9004 bd3 ba2.2k sqft1045 Whispering Creek Way, Osteen, FL 32764Off Market
- $65,780-- bd-- ba-- sqft203 Guise Rd, Osteen, FL 32764Off Market
- $481,1003 bd2 ba1.9k sqft1055 Whispering Creek Way, Osteen, FL 32764Off Market
A local agent can set up tours, give advice and negotiate with sellers.
Similar homes
- $800,0004 bd3 ba3.1k sqft326 ENTERPRISE OSTEEN ROAD, OSTEEN, FL 32764For Sale
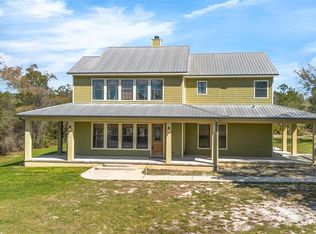
 MLS ID #V4948058, Jon Grimstad, CENTURY 21 MCBRIDE REALTY GROUP. Stellar MLS
 - $675,0003 bd2 ba1.2k sqft430 CYPRESS ISLES ROAD, OSTEEN, FL 32764For Sale
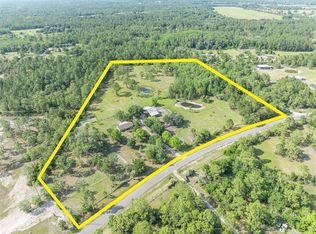 MLS ID #O6405591, Lauren Szesnat, PRATT REALTY INC. Stellar MLS
 - $699,9993 bd2 ba1.7k sqft723 RIVER RUN ROAD, OSTEEN, FL 32764For Sale
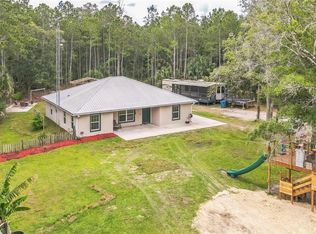 MLS ID #O6406399, Robert Arnold, Jr, SAND DOLLAR REALTY GROUP INC. Stellar MLS
 - $599,0004 bd3 ba2.1k sqft125 LONGWOOD DRIVE, OSTEEN, FL 32764For Sale
 MLS ID #O6427266, Sarah Doyer, COLDWELL BANKER REALTY. Stellar MLS
 - $839,9004 bd4 ba2.7k sqft3441 HICKORY CREEK ROAD, DELTONA, FL 32738For SaleMLS ID #O6378974, Lana More, KELLER WILLIAMS WINTER PARK. Stellar MLS
- $779,0002 bd2 ba1.4k sqft1200 N HART ROAD, GENEVA, FL 32732For SaleMLS ID #V4949715, Liz Laney, FLORIDA REALTY INVESTMENTS. Stellar MLS
- $849,5004 bd3 ba2.7k sqft1420 MIRKWOOD COVE, OVIEDO, FL 32765For SaleMLS ID #O6417740, Jenelle Ferrer, EXP REALTY LLC. Stellar MLS
- $779,9004 bd3 ba2.5k sqft922 VOLUSIA TIMBER COURT, LAKE HELEN, FL 32744For SaleMLS ID #V4949612, Bee Powell, BEE REALTY CORP. Stellar MLS
- $799,0005 bd4 ba2.3k sqft3080 RAGIS ROAD, EDGEWATER, FL 32132For SaleMLS ID #NS1087241, Megan Guerrero, WHITE WHALE REAL ESTATE. Stellar MLS
- $849,9905 bd3 ba2.8k sqft761 N BELFAST PLACE, CHULUOTA, FL 32766For SaleMLS ID #O6407185, Omar Cotto, THE AGENCY FL. Stellar MLS
- $938,0003 bd3 ba2.8k sqft204 EL PINO DRIVE, NEW SMYRNA BEACH, FL 32168For SaleMLS ID #NS1088230, Larry Brinson, THE BARNETT GROUP, INC.. Stellar MLS
- $544,9004 bd3 ba2.5k sqft2060 DOYLE ROAD, DELTONA, FL 32738For SaleMLS ID #V4945344, Jason Voelz, COLDWELL BANKER COAST REALTY. Stellar MLS
- $649,9003 bd3 ba2.3k sqft2698 GOOD HOMES ROAD, DELAND, FL 32724For SaleMLS ID #V4949346, Sherri King, WATSON REALTY CORP. Stellar MLS
- $695,0004 bd3 ba2.7k sqft223 BLUE CREEK DRIVE, WINTER SPRINGS, FL 32708For SaleMLS ID #O6427702, Gwyn Picerne, PREMIER SOTHEBYS INT'L REALTY. Stellar MLS
- $648,5004 bd2 ba2.1k sqft1053 OLD COVENTRY COURT, OVIEDO, FL 32765For SaleMLS ID #G5114724, Natalie Arrowsmith, ARROWSMITH REALTY, INC. Stellar MLS
- $705,0004 bd3 ba2.4k sqft3729 HONEY DEW LANE, NEW SMYRNA BEACH, FL 32168For SaleMLS ID #NS1087942, AJ Granger, WHITE WHALE REAL ESTATE. Stellar MLS
- $545,9004 bd2 ba2.3k sqft114 GLEN ABBEY LANE, DEBARY, FL 32713For SaleMLS ID #TB8523879, Daneel Tatum, BAY NATIONAL REALTY, INC.. Stellar MLS
- $739,0004 bd2 ba2.2k sqft678 LAKEWORTH CIRCLE, LAKE MARY, FL 32746For SaleMLS ID #O6417727, Ed Lachcik, Jr, PREMIER SOTHEBYS INT'L REALTY. Stellar MLS
- $1,100,0003 bd2 ba1.5k sqft135 LINDA SUE DRIVE, LAKE HELEN, FL 32744For SaleMLS ID #V4949539, Lita Handy-Peters, RE/MAX CENTRAL REALTY. Stellar MLS
- $665,0005 bd5 ba2.7k sqft721 MCGREGOR ROAD, DELAND, FL 32720For SaleMLS ID #V4948990, April Mycz, RISE REALTY OF FLORIDA LLC. Stellar MLS
