LAKE HELEN: WHOLE HOUSE GENERATOR | 5 YEAR OLD ROOF, AC & HOT WATER HEATER | RV HOOK UP: Escape to your own private retreat in the heart of Florida's charming countryside! Nestled on 3.13 acres of beautifully secluded land, this spacious 4-bedroom, 3-bathroom home offers the perfect blend of comfort, functionality, and outdoor living. A welcoming front porch sets the tone as you arrive, while the expansive property features a finished RV port, shed, dedicated dog run, and plenty of room to enjoy the peaceful surroundings. The Massive carport is a great asset when raining-you can walk from the carport into the home without getting wet! The oversized screened porch is designed for entertaining, complete with a fully equipped outdoor kitchen where you can relax and enjoy the tranquil views year-round. Inside, the inviting living room showcases a decorative fireplace framed by stunning floor-to-ceiling brick accents and multiple colored settings to set the mood for any event. There are also triple sliding glass doors that seamlessly connect indoor and outdoor living spaces. The spacious eat-in kitchen is sure to impress with stainless steel appliances, a gas stove, decorative backsplash, large center island with bar stool seating, and an oversized walk-in pantry offering abundant storage-it has room for 3 refrigerators! The private primary suite serves as a relaxing retreat with tray ceilings, a ceiling fan, French doors leading to the screened porch, and a luxurious En-suite bathroom featuring double sinks, a garden tub, walk-in shower, and beautiful custom wood cabinetry. The additional bedrooms are generously sized, providing plenty of space for family and guests. A dedicated office offers the perfect work-from-home setup, while the inside laundry room includes a utility sink and extra shelving for folding and organization. The whole house generator adds comfort during Hurricane Season to ensure you will not loose power. Located in one of Florida's most treasured small towns, known as the "Gem of Florida," you'll enjoy a lifestyle rich in history and charm. Famous for its preserved 19th-century character, tree-lined streets, scenic equestrian trails, and the rare distinction of having no traffic lights, this unique community offers a peaceful pace of life while remaining convenient to modern amenities. If you've been searching for privacy, acreage, and a home designed for both everyday living and entertaining, this exceptional property is a must-see!
For sale
Price cut: $20.1K (7/21)
$779,900
922 Volusia Timber Ct, Lake Helen, FL 32744
4beds
2,559sqft
:
Get pre-qualified$5,219/mo
Single Family Residence
Built in 2021
3.13 Acres Lot
$759,200 Zestimate®
$305/sqft
$-- HOA
What's special
Gas stoveDedicated officeCeiling fanFully equipped outdoor kitchenMassive carportDedicated dog runWelcoming front porch
- 37 days |
- 403 |
- 21 |
Zillow last checked:
Listing updated:
Listed by:
Bee Powell 386-490-0915,
BEE REALTY CORP 386-279-7522
Source: Stellar MLS,MLS#: V4949612 Originating MLS: West Volusia
Originating MLS: West Volusia
Facts & features
Interior
Bedrooms & bathrooms
- Bedrooms: 4
- Bathrooms: 3
- Full bathrooms: 3
Rooms
- Room types: Den/Library/Office, Utility Room
Primary bedroom
- Features: Ceiling Fan(s), Dual Sinks, En Suite Bathroom, Garden Bath, Walk-In Closet(s)
- Level: First
- Area: 273 Square Feet
- Dimensions: 13x21
Bedroom 2
- Features: Ceiling Fan(s), Built-in Closet
- Level: First
- Area: 154 Square Feet
- Dimensions: 11x14
Bedroom 3
- Features: Ceiling Fan(s), Built-in Closet
- Level: First
- Area: 165 Square Feet
- Dimensions: 15x11
Bedroom 4
- Features: Ceiling Fan(s), Built-in Closet
- Level: First
- Area: 165 Square Feet
- Dimensions: 15x11
Balcony porch lanai
- Features: Ceiling Fan(s)
- Level: First
- Area: 792 Square Feet
- Dimensions: 44x18
Den
- Features: Ceiling Fan(s)
- Level: First
- Area: 143 Square Feet
- Dimensions: 11x13
Dining room
- Level: First
- Area: 126 Square Feet
- Dimensions: 14x9
Kitchen
- Features: Kitchen Island, Pantry
- Level: First
- Area: 300 Square Feet
- Dimensions: 15x20
Laundry
- Level: First
- Area: 88 Square Feet
- Dimensions: 11x8
Living room
- Features: Ceiling Fan(s)
- Level: First
- Area: 288 Square Feet
- Dimensions: 16x18
Heating
- Central, Electric
Cooling
- Central Air
Appliances
- Included: Bar Fridge, Oven, Convection Oven, Dishwasher, Disposal, Gas Water Heater, Microwave, Range, Range Hood, Refrigerator, Tankless Water Heater
- Laundry: Electric Dryer Hookup, Inside, Laundry Room, Washer Hookup
Features
- Ceiling Fan(s), Central Vacuum, Eating Space In Kitchen, High Ceilings, Kitchen/Family Room Combo, Living Room/Dining Room Combo, Open Floorplan, Primary Bedroom Main Floor, Solid Surface Counters, Split Bedroom, Thermostat, Walk-In Closet(s)
- Flooring: Ceramic Tile
- Doors: French Doors, Outdoor Kitchen, Sliding Doors
- Has fireplace: Yes
- Fireplace features: Decorative, Electric, Living Room, Non Wood Burning
Interior area
- Total structure area: 5,474
- Total interior livable area: 2,559 sqft
Video & virtual tour
Property
Parking
- Total spaces: 8
- Parking features: Boat, Circular Driveway, Covered, Driveway, Garage Door Opener, Oversized, RV Access/Parking
- Attached garage spaces: 3
- Carport spaces: 5
- Covered spaces: 8
- Has uncovered spaces: Yes
- Details: Garage Dimensions: 30X30
Accessibility
- Accessibility features: Accessible Bedroom, Accessible Doors, Accessible Entrance, Accessible for Hearing-Impairment, Visitor Bathroom, Accessible Hallway(s)
Features
- Levels: One
- Stories: 1
- Patio & porch: Covered, Front Porch, Porch, Rear Porch, Screened
- Exterior features: Dog Run, Outdoor Kitchen, Private Yard, Rain Gutters, RV Hookup
- Fencing: Wire
- Has view: Yes
- View description: Trees/Woods
Lot
- Size: 3.13 Acres
- Features: Level, Oversized Lot, Private, Unincorporated, Above Flood Plain
- Residential vegetation: Mature Landscaping, Trees/Landscaped, Wooded
Details
- Additional structures: RV/Boat Storage, Outdoor Kitchen, Shed(s)
- Parcel number: 810500000172
- Zoning: RES
- Special conditions: None
Construction
Type & style
- Home type: SingleFamily
- Architectural style: Contemporary
- Property subtype: Single Family Residence
Materials
- Block, Stucco
- Foundation: Slab
- Roof: Shingle
Condition
- Completed
- New construction: No
- Year built: 2021
Utilities & green energy
- Sewer: Septic Tank
- Water: Public, See Remarks, Well
- Utilities for property: Cable Connected, Electricity Connected, Private, Propane, Public, Sprinkler Well, Street Lights, Underground Utilities
Green energy
- Indoor air quality: No Smoking-Interior Buildg
Community & HOA
Community
- Security: Fire Alarm, Security System, Security System Owned, Smoke Detector(s), Fire Resistant Exterior, Safe Room
- Pet fee: $0 monthly
HOA
- Has HOA: No
Location
- Region: Lake Helen
Financial & listing details
- Price per square foot: $305/sqft
- Tax assessed value: $677,337
- Annual tax amount: $7,626
- Date on market: 6/19/2026
- Cumulative days on market: 37 days
- Listing terms: Cash,Conventional,FHA,VA Loan
- Ownership: Fee Simple
- Total actual rent: 0
- Electric utility on property: Yes
- Road surface type: Unimproved, Dirt
Estimated market value
$759,200
$721,000 - $797,000
$2,954/mo
Price history
| Date | Event | Price |
|---|---|---|
| 7/21/2026 | Price change | $779,900-2.5%$305/sqft |
Source:  Stellar MLS #V4949612 Report a problem Stellar MLS #V4949612 Report a problem | ||
| 6/19/2026 | Listed for sale | $800,000+1042.9%$313/sqft |
Source: Stellar MLS #V4949612 Report a problem | ||
| 10/15/2019 | Sold | $70,000$27/sqft |
Source: Public Record Report a problem | ||
Public tax history
| Year | Property taxes | Tax assessment |
|---|---|---|
| 2025 | -- | $459,428 +2.9% |
| 2024 | -- | $446,481 +3% |
| 2023 | -- | $433,477 +12.9% |
| 2022 | $6,559 | $384,011 +487% |
| 2021 | -- | $65,417 +10% |
| 2020 | $1,176 | $59,470 +31% |
| 2019 | $1,176 +29.1% | $45,385 +18.4% |
| 2018 | $911 +9.4% | $38,343 |
| 2017 | $833 -3.8% | $38,343 |
| 2016 | $865 +2% | $38,343 +6.5% |
| 2015 | $849 +6.7% | $35,995 +3% |
| 2014 | $795 | $34,946 +1.5% |
| 2013 | -- | $34,430 |
| 2012 | -- | $34,430 +0.9% |
| 2011 | -- | $34,117 -22.1% |
| 2010 | -- | $43,820 -2.8% |
| 2009 | -- | $45,072 -36% |
| 2007 | -- | $70,425 +25% |
| 2006 | -- | $56,340 |
| 2005 | -- | $56,340 +20% |
| 2004 | -- | $46,950 |
Find assessor info on the county website
Monthly payment
Est. payment
Payment breakdown
Explore the cost of this home by adjusting the details. Changes won't be saved.Climate risks
Neighborhood: 32744
Nearby schools
GreatSchools rating
- 6/10Volusia Pines Elementary SchoolGrades: PK-5Distance: 1 mi
- 4/10Deland Middle SchoolGrades: 6-8Distance: 4.2 mi
- 6/10Deland High SchoolGrades: PK,9-12Distance: 5.6 mi
Schools provided by the listing agent
- Elementary: Volusia Pines Elem
- Middle: Deland Middle
- High: Deland High
Source: Stellar MLS. This data may not be complete. We recommend contacting the local school district to confirm school assignments for this home.
- $543,8003 bd2 ba1.4k sqft921 Volusia Timber Ct, Lake Helen, FL 32744Off Market
- $6,318-- bd-- ba-- sqftOld Enterprise Rd, Cassadaga, FL 32744Off Market
- $46,690-- bd-- ba-- sqftW Kicklighter Rd, Lake helen, FL 32744Off Market
- $365,0002 bd1 ba600 sqft625 W Kicklighter Rd, Lake Helen, FL 32744Sold
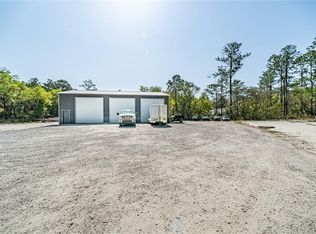
- $220,0003.22 Acres523 W Kicklighter Rd, Lake Helen, FL 32744Sold
- $252,5003 bd2 ba1.5k sqft726 Cassadaga Rd, Lake Helen, FL 32744Off Market
- $311,5003 bd2 ba1.1k sqft720 Cassadaga Rd, Lake Helen, FL 32744Off Market
- $145,898-- bd-- ba-- sqft455 W Kicklighter Rd, Lake Helen, FL 32744Off Market
A local agent can set up tours, give advice and negotiate with sellers.
Similar homes
- $749,5004 bd3 ba1.8k sqft308 Church St, Lake Helen, FL 32744For Sale
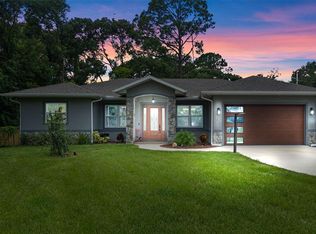
 MLS ID #O6337427, Yuleisy Marquez, FLORIDA INVESTMENT REALTY GRP. Stellar MLS
 - $809,0004 bd2 ba2.5k sqft1010 Geryl Way, Deland, FL 32724For Sale
 MLS ID #V4949127, Lindsey Smith, LPT REALTY, LLC. Stellar MLS
 - $800,0004 bd3 ba3.1k sqft326 Enterprise Osteen Rd, Osteen, FL 32764For Sale
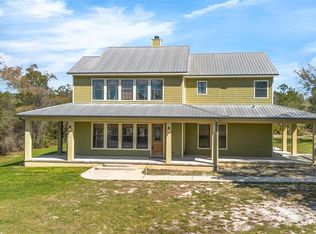 MLS ID #V4948058, Jon Grimstad, CENTURY 21 MCBRIDE REALTY GROUP. Stellar MLS
 - $839,9004 bd4 ba2.7k sqft3441 Hickory Creek Rd, Deltona, FL 32738For Sale
 MLS ID #O6378974, Lana More, KELLER WILLIAMS WINTER PARK. Stellar MLS
 - $925,0004 bd4 ba3.3k sqft530 N Blue Lake Ave, Deland, FL 32724For SaleMLS ID #V4949136, Deborah Rood, TOWN AND COUNTRY REALTY. Stellar MLS
- $605,0004 bd3 ba3.1k sqft103 Asterbrooke Dr, Deland, FL 32724For SaleMLS ID #O6420524, Christie Gisondi, THE PROPERTY PROS REAL ESTATE, INC. Stellar MLS
- $799,0005 bd4 ba2.3k sqft3080 Ragis Rd, Edgewater, FL 32132For SaleMLS ID #NS1087241, Megan Guerrero, WHITE WHALE REAL ESTATE. Stellar MLS
- $645,0003 bd3 ba2.3k sqft2287 N Spring Garden Ave, Deland, FL 32720For SaleMLS ID #V4950036, Shawna Lewis, COLDWELL BANKER COAST REALTY. Stellar MLS
- $549,0003 bd2 ba2k sqft1085 E Taylor Rd, Deland, FL 32724For SaleMLS ID #V4950035, Shawna Lewis, COLDWELL BANKER COAST REALTY. Stellar MLS
- $799,9994 bd3 ba2.7k sqft418 Woldunn Cir, Lake Mary, FL 32746For SaleMLS ID #O6422223, Steven Koleno, BEYCOME OF FLORIDA LLC. Stellar MLS
- $499,9993 bd4 ba2.6k sqft171 Birchmont Dr, Deland, FL 32724For SaleMLS ID #O6427003, Michael Domi, COMPASS FLORIDA LLC. Stellar MLS
- $815,0003 bd3 ba3.2k sqft2305 Hontoon Rd, Deland, FL 32720For SaleMLS ID #OM711357, Jodi Molzof, ENGEL & VOLKERS OCALA. Stellar MLS
- $545,9004 bd2 ba2.3k sqft114 Glen Abbey Ln, Debary, FL 32713For SaleMLS ID #TB8523879, Daneel Tatum, BAY NATIONAL REALTY, INC.. Stellar MLS
- $564,9994 bd3 ba2.2k sqft168 Community Dr, Debary, FL 32713For SaleMLS ID #V4949939, Erin Rastetter, LLC, ENGEL & VOLKERS NEW SMYRNA. Stellar MLS
- $749,9003 bd2 ba1.8k sqft36841 Reserve Dr, Eustis, FL 32736For SaleMLS ID #G5107993, Leslie Hanson Rotarius, HANSON REAL ESTATE GROUP, INC.. Stellar MLS
- $650,0004 bd3 ba2.7k sqft1239 Grass Fern Ln, Sanford, FL 32771For SaleMLS ID #O6426349, Chris Winn, BLOOM HOME GROUP REALTY LLC. Stellar MLS
- $610,0004 bd5 ba3.5k sqft1022 Victoria Hills Dr S, Deland, FL 32724For SaleMLS ID #V4948639, Bee Powell, BEE REALTY CORP. Stellar MLS
- $825,0005 bd3 ba3.4k sqft381 N Jungle Rd, Geneva, FL 32732For SaleMLS ID #V4949688, Janissa Soto, LPT REALTY, LLC. Stellar MLS
- $699,9004 bd2 ba2.1k sqft783 Keeneland Pike, Lake Mary, FL 32746For SaleMLS ID #O6421575, Nicole Anderson, HD REALTY LLC. Stellar MLS
- $589,9003 bd3 ba2.5k sqft660 Moss Point Cove Ct, Debary, FL 32713For SaleMLS ID #O6415966, Abbas Sultanali, ALPHA EQUITY REALTY & MANAGEMENT INC. Stellar MLS
