Classic Country Charm, tucked inside one of Chuluota's most sought-after lake communities. This MOVE-IN READY Cape Cod residence sits on just over an acre of mature, tree-lined property with deeded access to Lake Pickett, one of Central Florida's most pristine private lakes. The streets here are quiet. The neighbors wave. And the only sound at night is the kind of silence buyers drive an hour to find. This 5-bedroom, 2.5-bath home offers 2,864 square feet of living space wrapped in the character that most modern homes simply lack. The wide covered front porch sets the tone before you even step inside. Once through the door, warm hardwood-look tile flooring, crown molding, and a sun-filled layout designed for real family living greet you at every turn. The heart of the home is the main living area, anchored by a wood-burning fireplace and framed by views of the brick paver patio and sprawling backyard beyond. French doors connect the kitchen and dining area to the outdoors effortlessly, made for the kind of easy Florida living this neighborhood was built around. The kitchen delivers with shaker cabinetry, dark granite countertops, and stainless steel appliances with walk-in pantry/utility room. The primary suite is on the main floor, offering the privacy and separation that busy professionals need. The ensuite bath is the standout of the home: a freestanding clawfoot soaking tub, a walk-in tile shower, double vanities, and the kind of quiet that makes mornings feel intentional. Also on the main floor, a dedicated home office and a generous flex room give you the space to work, create, or simply stop converting the dining room into something it was never meant to be. A stunning staircase with warm wood treads and classic balusters rises to the second floor, a statement piece that earns every inch. Upstairs, four additional bedrooms with room for every child, every guest, and every stage of family life, each benefiting from treetop views and natural light that only a lot like this can provide. Outside, the story is the land. Over an acre of usable property in a neighborhood where lots like this are increasingly rare. Room for a pool. Room to breathe. And Lake Pickett access steps away for kayaking, fishing, and unhurried evenings on the water. Located within Seminole County's top-rated school district, minutes from downtown Oviedo's dining and shopping, and with quick access to SR 417 connecting you to Orlando, Lake Nona, and the airport in under 30 minutes.
For sale
Price cut: $20K (6/24)
$849,990
761 N BELFAST PLACE, CHULUOTA, FL 32766
5beds
2,864sqft
:
Get pre-qualified$5,621/mo
Single Family Residence
Built in 1999
1 Acres Lot
$826,500 Zestimate®
$297/sqft
$120/mo HOA
What's special
Room for a poolDedicated home officeDark granite countertopsWide covered front porchGenerous flex roomWarm hardwood-look tile flooringWalk-in tile shower
- 80 days |
- 1,293 |
- 73 |
Zillow last checked:
Listing updated:
Listed by:
Omar Cotto 407-467-9204,
THE AGENCY FL 407-335-4119
Source: Stellar MLS,MLS#: O6407185 Originating MLS: Orlando Regional
Originating MLS: Orlando Regional
Facts & features
Interior
Bedrooms & bathrooms
- Bedrooms: 5
- Bathrooms: 3
- Full bathrooms: 2
- 1/2 bathrooms: 1
Rooms
- Room types: Bonus Room, Family Room, Living Room
Primary bedroom
- Features: Built-in Closet
- Level: First
- Area: 180 Square Feet
- Dimensions: 15x12
Bedroom 2
- Features: Walk-In Closet(s)
- Level: Second
Bedroom 3
- Features: Walk-In Closet(s)
- Level: Second
Bedroom 4
- Features: Walk-In Closet(s)
- Level: Second
Bedroom 5
- Features: Walk-In Closet(s)
- Level: Second
Primary bathroom
- Features: Tub with Separate Shower Stall
- Level: First
Family room
- Level: First
- Area: 400 Square Feet
- Dimensions: 20x20
Kitchen
- Level: First
- Area: 252 Square Feet
- Dimensions: 18x14
Living room
- Level: First
- Area: 182 Square Feet
- Dimensions: 14x13
Heating
- Central, Electric
Cooling
- Central Air, Zoned
Appliances
- Included: Dishwasher, Disposal, Electric Water Heater, Exhaust Fan, Range, Refrigerator
- Laundry: Laundry Room
Features
- Attic Fan, Ceiling Fan(s), Crown Molding, Solid Surface Counters, Walk-In Closet(s)
- Flooring: Carpet, Ceramic Tile, Tile
- Doors: French Doors
- Windows: Skylight(s)
- Has fireplace: Yes
- Fireplace features: Family Room, Wood Burning
Interior area
- Total structure area: 3,556
- Total interior livable area: 2,864 sqft
Video & virtual tour
Property
Parking
- Total spaces: 2
- Parking features: Driveway, Garage Door Opener, Garage Faces Side, Guest, Oversized
- Attached garage spaces: 2
- Has uncovered spaces: Yes
Features
- Levels: Two
- Stories: 2
- Exterior features: Irrigation System, Lighting, Private Mailbox, Rain Gutters, Storage
- Waterfront features: Lake Privileges
Lot
- Size: 1 Acres
- Features: In County, Oversized Lot
Details
- Parcel number: 34213250200000050
- Zoning: A-1
- Special conditions: None
Construction
Type & style
- Home type: SingleFamily
- Property subtype: Single Family Residence
Materials
- Wood Frame
- Foundation: Slab
- Roof: Shingle
Condition
- New construction: No
- Year built: 1999
Utilities & green energy
- Sewer: Septic Tank
- Water: Well
- Utilities for property: Electricity Available, Electricity Connected
Community & HOA
Community
- Features: Community Boat Ramp, Fishing, Water Access, Deed Restrictions
- Pet fee: $0 monthly
- Subdivision: KILLALOE BY THE LAKE
HOA
- Has HOA: Yes
- HOA fee: $120 monthly
- HOA name: Sentry Managment
Location
- Region: Chuluota
Financial & listing details
- Price per square foot: $297/sqft
- Tax assessed value: $592,404
- Annual tax amount: $4,577
- Date on market: 5/21/2026
- Cumulative days on market: 81 days
- Listing terms: Cash,Conventional,FHA,VA Loan
- Ownership: Fee Simple
- Total actual rent: 0
- Electric utility on property: Yes
- Road surface type: Asphalt
Estimated market value
$826,500
$785,000 - $868,000
$3,792/mo
Price history
| Date | Event | Price |
|---|---|---|
| 6/24/2026 | Price change | $849,990-2.3%$297/sqft |
Source:  Stellar MLS #O6407185 Report a problem Stellar MLS #O6407185 Report a problem | ||
| 5/21/2026 | Listed for sale | $869,990+2048.1%$304/sqft |
Source: Stellar MLS #O6407185 Report a problem | ||
| 3/5/1997 | Sold | $40,500$14/sqft |
Source: Public Record Report a problem | ||
Public tax history
| Year | Property taxes | Tax assessment |
|---|---|---|
| 2025 | $4,856 +16.1% | $366,989 +2.9% |
| 2024 | $4,182 +2.6% | $356,646 +3% |
| 2023 | $4,077 +2.6% | $346,258 +3% |
| 2022 | $3,974 -7.3% | $336,173 +3% |
| 2021 | $4,288 +0.8% | $326,382 +1.4% |
| 2020 | $4,256 +0.9% | $321,876 +2.3% |
| 2019 | $4,216 | $314,639 +1.9% |
| 2018 | $4,216 +0.9% | $308,772 +2.1% |
| 2017 | $4,178 +0.5% | $302,421 +1.4% |
| 2016 | $4,158 -1.7% | $298,274 +1.4% |
| 2015 | $4,232 | $294,142 +0.8% |
| 2014 | $4,232 +15.8% | $291,808 +10% |
| 2013 | $3,655 +14.1% | $265,281 +7.8% |
| 2012 | $3,204 +2.4% | $246,147 +3% |
| 2011 | $3,130 -1.1% | $238,978 0% |
| 2010 | $3,164 +3.8% | $239,073 +2.7% |
| 2009 | $3,049 +3.8% | $232,788 +0.1% |
| 2008 | $2,938 -0.9% | $232,555 +3% |
| 2007 | $2,965 -5.8% | $225,782 +2.5% |
| 2006 | $3,147 +1.7% | $220,275 +3% |
| 2005 | $3,095 +0.3% | $213,859 +3% |
| 2004 | $3,087 +5.6% | $207,630 +6.2% |
| 2003 | $2,922 +1.1% | $195,423 +2.4% |
| 2002 | $2,890 +3.9% | $190,843 +4.6% |
| 2000 | $2,782 | $182,367 |
Find assessor info on the county website
Monthly payment
Est. payment
Payment breakdown
Explore the cost of this home by adjusting the details. Changes won't be saved.Climate risks
Neighborhood: 32766
Nearby schools
GreatSchools rating
- 9/10Walker Elementary SchoolGrades: PK-5Distance: 2.1 mi
- 9/10Chiles Middle SchoolGrades: 6-8Distance: 3.4 mi
- 8/10Hagerty High SchoolGrades: 9-12Distance: 4.1 mi
Schools provided by the listing agent
- Elementary: Walker Elementary
- Middle: Chiles Middle
- High: Hagerty High
Source: Stellar MLS. This data may not be complete. We recommend contacting the local school district to confirm school assignments for this home.
- $1,034,0004 bd4 ba3.9k sqft781 N Belfast Pl, Chuluota, FL 32766Off Market
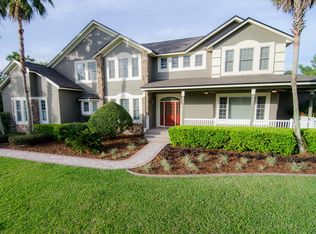
- $747,2003 bd2 ba2.8k sqft741 N Belfast Pl, Chuluota, FL 32766Off Market
- $695,0004 bd2 ba2.2k sqft740 N Belfast Pl, Chuluota, FL 32766Off Market
- $641,7003 bd3 ba2.5k sqft2220 Kildare Dr #FLOOR, Chuluota, FL 32766Off Market
- $860,6004 bd3 ba3.1k sqft2221 Kildare Dr, Chuluota, FL 32766Off Market
- $727,5004 bd3 ba2.4k sqft801 N Belfast Pl, Chuluota, FL 32766Off Market
- $948,2005 bd4 ba3.5k sqft701 N Belfast Pl, Chuluota, FL 32766Off Market
- $749,3004 bd3 ba3k sqft821 N Belfast Pl, Chuluota, FL 32766Off Market
A local agent can set up tours, give advice and negotiate with sellers.
Similar homes
- $849,0005 bd4 ba3.7k sqft3198 HEIRLOOM ROSE PLACE, OVIEDO, FL 32766For Sale
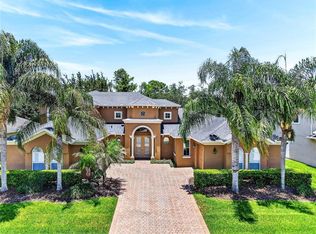
 MLS ID #O6419551, Sidney Galloway, GALLOWAY REAL ESTATE. Stellar MLS
 - $900,0003 bd2 ba2.2k sqft1690 TALLAPOOSA DRIVE, GENEVA, FL 32732For Sale
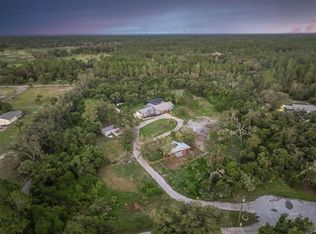 MLS ID #O6428706, Victoria Myers, RE/MAX TOWN & COUNTRY REALTY. Stellar MLS
 - $825,0005 bd3 ba3.4k sqft381 N JUNGLE ROAD, GENEVA, FL 32732For Sale
 MLS ID #V4949688, Janissa Soto, LPT REALTY, LLC. Stellar MLS
 - $1,075,0003 bd2 ba1.7k sqft834 MILLSHORE DRIVE, CHULUOTA, FL 32766For Sale
 MLS ID #O6389855, John Kelson, KELLER WILLIAMS ADVANTAGE 2 REALTY. Stellar MLS
 - $630,0004 bd3 ba2.5k sqft731 DIVINE CIRCLE, ORLANDO, FL 32828For SaleMLS ID #O6431368, Tammy Ewald, EWALD REALTY INC. Stellar MLS
- $825,0004 bd3 ba2.8k sqft230 E PANAMA ROAD, WINTER SPRINGS, FL 32708For SaleMLS ID #O6422435, Carla Robles, WATSON REALTY CORP. Stellar MLS
- $800,0004 bd3 ba3.1k sqft326 ENTERPRISE OSTEEN ROAD, OSTEEN, FL 32764For SaleMLS ID #V4948058, Jon Grimstad, CENTURY 21 MCBRIDE REALTY GROUP. Stellar MLS
- $699,0004 bd3 ba3.6k sqft19562 MAJESTIC STREET, ORLANDO, FL 32833For SaleMLS ID #O6387550, Peter Luu, REAL BROKER, LLC. Stellar MLS
- $569,9004 bd4 ba2.8k sqft2675 RUNNING SPRINGS LOOP, OVIEDO, FL 32765For SaleMLS ID #O6408052, Sean Burke, KELLER WILLIAMS ADVANTAGE 2 REALTY. Stellar MLS
- $525,0004 bd2 ba2k sqft1552 THORNHILL CIRCLE, OVIEDO, FL 32765For SaleMLS ID #O6431239, Amber Finch, FINCH REAL ESTATE COMPANY. Stellar MLS
- $599,9004 bd4 ba2.4k sqft3886 KINGSTON OAKS COVE, OVIEDO, FL 32765For SaleMLS ID #O6420411, Wally Gilmour, UNITED REAL ESTATE PREFERRED. Stellar MLS
- $817,7774 bd3 ba2.8k sqft483 VIA TUSCANY LOOP, LAKE MARY, FL 32746For SaleMLS ID #O6427887, Karen Arbutine, RE/MAX CENTRAL REALTY. Stellar MLS
- $600,0004 bd3 ba2.2k sqft510 HARDWOOD CIRCLE, ORLANDO, FL 32828For SaleMLS ID #O6430345, Rick Brown, KELLER WILLIAMS ADVANTAGE 2 REALTY. Stellar MLS
- $799,0005 bd2 ba3.7k sqft649 GLENWAY DRIVE, SANFORD, FL 32771For SaleMLS ID #O6422596, Frank Mediavilla, KNIGHTS REALTY. Stellar MLS
- $779,0004 bd2 ba2.2k sqft2080 GOLDWATER COURT, MAITLAND, FL 32751For SaleMLS ID #O6426674, Tab Bish LLC, REAL BROKER, LLC. Stellar MLS
- $600,0003 bd2 ba1.9k sqft2200 EKANA DRIVE, OVIEDO, FL 32765For SaleMLS ID #O6428162, Candace Garber, TRUDEALS REALTY CORP. Stellar MLS
- $685,0004 bd3 ba2.7k sqft3114 HEARTLEAF PLACE, WINTER PARK, FL 32792For SaleMLS ID #S5146048, Nadia Kurakin, CHAMPION HOMES. Stellar MLS
- $615,0004 bd2 ba2.1k sqft1053 OLD COVENTRY COURT, OVIEDO, FL 32765For SaleMLS ID #G5114724, Natalie Arrowsmith, ARROWSMITH REALTY, INC. Stellar MLS
- $750,0004 bd3 ba2.6k sqft365 WOLDUNN CIRCLE, LAKE MARY, FL 32746For SaleMLS ID #O6414056, Christine Ettore, SHAHRAM SONDI + CO.. Stellar MLS
- $541,5004 bd2 ba2.2k sqft14962 FAVERSHAM CIRCLE, ORLANDO, FL 32826For SaleMLS ID #O6424089, Brian Rotenberger, COMPASS FLORIDA LLC. Stellar MLS
