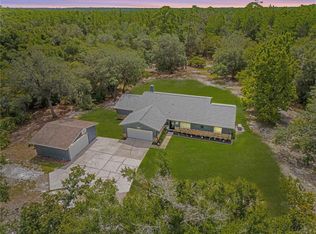
Welcome to 1690 Tallapoosa Drive, located in the highly sought-after Seminole Woods community in Geneva. Set on five beautiful acres, this 3-bedroom, 2-bath pool home offers the perfect opportunity to enjoy the privacy, space, and lifestyle that make this community so desirable. The spacious floor plan is centered around a beautifully updated kitchen featuring quality finishes, ample workspace, and an open design ideal for gathering with family and friends. Outside, you'll find everything needed to embrace the equestrian lifestyle, including a horse barn, fenced paddocks, and direct access to miles of community riding trails. Cool off in the pool after a day spent outdoors or enjoy the peaceful views from your own slice of Old Florida. Seminole Woods is renowned for its guard-gated entrance, five-acre homesites, private boat ramp with access to skiable Buck Lake, and miles of scenic horse trails, offering a lifestyle that's difficult to find elsewhere in Central Florida. Conveniently located just minutes from Oviedo, Sanford, Lake Mary, UCF, and Orlando, this property presents a rare opportunity to own acreage in one of Geneva's most coveted equestrian communities, with the freedom to make it your own while enjoying everything Seminole Woods has to provide.
For sale
$900,000
1690 TALLAPOOSA DRIVE, GENEVA, FL 32732
3beds
2,271sqft
Single Family Residence
Built in 1992
5.24 Acres Lot
$-- Zestimate®
$396/sqft
$175/mo HOA
What's special
Horse barnQuality finishesPeaceful viewsBeautifully updated kitchenFenced paddocksAmple workspaceSpacious floor plan
- 11 days |
- 920 |
- 41 |
Likely to sell faster than
Zillow last checked:
Listing updated:
Listed by:
Victoria Myers 407-401-3249,
RE/MAX TOWN & COUNTRY REALTY 407-695-2066,
Kelly Sue Stonebreaker 321-228-3974,
RE/MAX TOWN & COUNTRY REALTY
Source: Stellar MLS,MLS#: O6428706 Originating MLS: Orlando Regional
Originating MLS: Orlando Regional
Facts & features
Interior
Bedrooms & bathrooms
- Bedrooms: 3
- Bathrooms: 2
- Full bathrooms: 2
Rooms
- Room types: Den/Library/Office, Family Room
Primary bedroom
- Features: Walk-In Closet(s)
- Level: First
- Area: 252 Square Feet
- Dimensions: 18x14
Primary bathroom
- Features: Tub With Shower
- Level: First
Den
- Level: First
- Area: 280 Square Feet
- Dimensions: 20x14
Dining room
- Level: First
- Area: 156 Square Feet
- Dimensions: 13x12
Family room
- Level: First
- Area: 308 Square Feet
- Dimensions: 22x14
Kitchen
- Features: Kitchen Island
- Level: First
- Area: 221 Square Feet
- Dimensions: 17x13
Living room
- Level: First
- Area: 374 Square Feet
- Dimensions: 22x17
Heating
- Central
Cooling
- Central Air
Appliances
- Included: Dishwasher, Dryer, Range, Refrigerator, Washer, Wine Refrigerator
- Laundry: Inside
Features
- Living Room/Dining Room Combo, Primary Bedroom Main Floor, Stone Counters, Walk-In Closet(s)
- Flooring: Luxury Vinyl, Tile
- Doors: Sliding Doors
- Has fireplace: Yes
- Fireplace features: Wood Burning
Interior area
- Total structure area: 4,069
- Total interior livable area: 2,271 sqft
Video & virtual tour
Property
Parking
- Total spaces: 6
- Parking features: Oversized
- Attached garage spaces: 2
- Carport spaces: 4
- Covered spaces: 6
Features
- Levels: One
- Stories: 1
- Patio & porch: Covered, Deck, Patio, Porch
- Has private pool: Yes
- Pool features: In Ground
- Has spa: Yes
- Spa features: Above Ground
- Fencing: Wood
- Has view: Yes
- View description: Trees/Woods
- Waterfront features: Lake, Lake Privileges, Boat Ramp - Private, Skiing Allowed
- Body of water: BUCK LAKE
Lot
- Size: 5.24 Acres
- Features: Cul-De-Sac, Zoned for Horses
- Residential vegetation: Trees/Landscaped, Wooded
Details
- Additional structures: Barn(s), Shed(s)
- Parcel number: 2020323AF05200000
- Zoning: A-5
- Special conditions: None
Construction
Type & style
- Home type: SingleFamily
- Property subtype: Single Family Residence
Materials
- Wood Frame
- Foundation: Slab
- Roof: Metal
Condition
- New construction: No
- Year built: 1992
Utilities & green energy
- Sewer: Septic Tank
- Water: Private
- Utilities for property: Electricity Connected
Community & HOA
Community
- Features: Community Boat Ramp, Lake, Private Boat Ramp, Deed Restrictions, Gated Community - Guard, Golf Carts OK, Horses Allowed
- Security: Gated Community, Security Gate
- Pet fee: $0 monthly
- Subdivision: SEMINOLE WOODS
HOA
- Has HOA: Yes
- Amenities included: Gated, Security, Trail(s)
- Services included: 24-Hour Guard, Pest Control, Security, Water
- HOA fee: $175 monthly
- HOA name: Mike Bono / Bono & Associates
- HOA phone: 407-233-3560
Location
- Region: Geneva
Financial & listing details
- Price per square foot: $396/sqft
- Tax assessed value: $649,868
- Annual tax amount: $5,170
- Date on market: 8/6/2026
- Cumulative days on market: 11 days
- Listing terms: Cash,Conventional
- Ownership: Fee Simple
- Total actual rent: 0
- Electric utility on property: Yes
- Road surface type: Paved
Estimated market value
Not available
Estimated sales range
Not available
Not available
Price history
| Date | Event | Price |
|---|---|---|
| 8/6/2026 | Listed for sale | $900,000+128.7%$396/sqft |
Source:  Stellar MLS #O6428706 Report a problem Stellar MLS #O6428706 Report a problem | ||
| 2/21/2017 | Sold | $393,500-1.4%$173/sqft |
Source: Public Record Report a problem | ||
| 12/6/2016 | Pending sale | $399,000$176/sqft |
Source: C21/OVIEDO REALTY #O5464087 Report a problem | ||
| 11/15/2016 | Price change | $399,000-4.8%$176/sqft |
Source: CENTURY 21 Oviedo Realty #o5464087 Report a problem | ||
| 10/12/2016 | Price change | $419,000-6.4%$185/sqft |
Source: CENTURY 21 Oviedo Realty #o5464087 Report a problem | ||
| 9/7/2016 | Price change | $447,500+31.6%$197/sqft |
Source: CENTURY 21 Oviedo Realty #o5464087 Report a problem | ||
| 7/20/2016 | Listed for sale | -- |
Source: Auction.com Report a problem | ||
| 7/22/2015 | Listing removed | -- |
Source: Auction.com Report a problem | ||
| 7/1/2015 | Listed for sale | -- |
Source: Auction.com Report a problem | ||
| 9/22/2003 | Sold | $340,000+30.8%$150/sqft |
Source: Public Record Report a problem | ||
| 5/14/2001 | Sold | $259,900+31.3%$114/sqft |
Source: Public Record Report a problem | ||
| 7/16/1998 | Sold | $198,000$87/sqft |
Source: Public Record Report a problem | ||
Public tax history
| Year | Property taxes | Tax assessment |
|---|---|---|
| 2025 | $5,475 +13% | $423,831 +2.9% |
| 2024 | $4,846 +2.6% | $411,886 +3% |
| 2023 | $4,724 +2.6% | $399,889 +3% |
| 2022 | $4,605 -4.6% | $388,242 +3% |
| 2021 | $4,827 +7% | $376,934 +7.2% |
| 2020 | $4,512 +1% | $351,710 +2.3% |
| 2019 | $4,468 | $343,803 +1.9% |
| 2018 | $4,468 -0.7% | $337,393 -2.7% |
| 2017 | $4,498 -14.8% | $346,816 +1.5% |
| 2016 | $5,281 -0.3% | $341,575 +4.1% |
| 2015 | $5,297 | $328,184 +1.2% |
| 2014 | $5,297 +6.8% | $324,429 +4.7% |
| 2013 | $4,958 +7.9% | $309,780 +3.7% |
| 2012 | $4,593 -3.7% | $298,855 -2.6% |
| 2011 | $4,768 -11.1% | $306,869 -10.2% |
| 2010 | $5,366 -11.2% | $341,729 -11.6% |
| 2009 | $6,042 +19.8% | $386,732 +3.8% |
| 2008 | $5,046 +1.5% | $372,514 +3% |
| 2007 | $4,972 -5.9% | $361,664 +2.5% |
| 2006 | $5,283 +1.5% | $352,843 +3% |
| 2005 | $5,204 +9.6% | $342,566 +21.9% |
| 2004 | $4,749 +9% | $280,977 +10.5% |
| 2003 | $4,358 +12.8% | $254,195 +14.6% |
| 2002 | $3,864 +63.4% | $221,767 +39.7% |
| 2000 | $2,364 | $158,733 |
Find assessor info on the county website
Monthly payment
Est. payment
Payment breakdown
Explore the cost of this home by adjusting the details. Changes won't be saved.Climate risks
Neighborhood: 32732
Nearby schools
GreatSchools rating
- 8/10Geneva Elementary SchoolGrades: PK-5Distance: 1.9 mi
- 9/10Jackson Heights Middle SchoolGrades: 6-8Distance: 5.5 mi
- 8/10Oviedo High SchoolGrades: 9-12Distance: 6.3 mi
- $693,9004 bd3 ba2.2k sqft430 S Cochran Rd, Geneva, FL 32732Off Market

- $755,0003 bd2 ba2k sqft1680 Tallapoosa Dr, Geneva, FL 32732Sold
- $591,1003 bd2 ba1.2k sqft2272 Wildwood Trl, Geneva, FL 32732Off Market
- $236,4904 bd3 ba2.2k sqft250 Cochran Rd, GENEVA, FL 32732Off Market
- $1,118,1004 bd4 ba3.5k sqft1693 Tallapoosa Dr, Geneva, FL 32732Off Market
- $696,7004 bd3 ba2.2k sqft250 S Cochran Rd, Geneva, FL 32732Off Market
- $1,036,6004 bd3 ba3.3k sqft1670 Tallapoosa Dr, Geneva, FL 32732Off Market
- $1,023,2005 bd4 ba3.7k sqft1683 Tallapoosa Dr, Geneva, FL 32732Off Market
A local agent can set up tours, give advice and negotiate with sellers.
A local lender can help you make sure your offer is ready when you are.
Similar homes
- $945,0004 bd3 ba2.4k sqft370 Sand Pine Pl, Geneva, FL 32732For Sale By Owner

- $965,0004 bd2 ba2.3k sqft361 LAKE LENELLE DRIVE, CHULUOTA, FL 32766For Sale
 MLS ID #O6418061, Danielle Hughes, KGV REALTY GROUP. Stellar MLS
 - $829,5004 bd3 ba2.7k sqft1420 MIRKWOOD COVE, OVIEDO, FL 32765For Sale
 MLS ID #O6417740, Jenelle Ferrer, EXP REALTY LLC. Stellar MLS
 - $859,0004 bd3 ba3.1k sqft1150 MARKHAM WOODS ROAD, LONGWOOD, FL 32779For Sale
 MLS ID #O6432700, Laura Bodson, EXIT REALTY PREMIER LEGACY. Stellar MLS
 - $1,300,0004 bd4 ba3k sqft650 OLD MIMS ROAD, GENEVA, FL 32732For SaleMLS ID #O6400145, Traci de Wid, RESIDENTIAL WEALTH PARTNERS. Stellar MLS
- $550,0003 bd2 ba2.2k sqft445 POLITE DRIVE, DELTONA, FL 32725For SaleMLS ID #G5116281, Melanie Holt, DOWN HOME REALTY, LLLP. Stellar MLS
- $800,0004 bd3 ba3.1k sqft326 ENTERPRISE OSTEEN ROAD, OSTEEN, FL 32764For SaleMLS ID #V4948058, Jon Grimstad, CENTURY 21 MCBRIDE REALTY GROUP. Stellar MLS
- $829,0004 bd3 ba2.4k sqft5762 SHERYL ANITA STREET, OVIEDO, FL 32765For SaleMLS ID #O6342807, Kristin McLaughlin, OPTIMA REAL ESTATE. Stellar MLS
- $660,0004 bd2 ba2.3k sqft944 WELLINGTON AVENUE, OVIEDO, FL 32765For SaleMLS ID #O6432815, Laura Leigh Wood, RE/MAX TOWN & COUNTRY REALTY. Stellar MLS
- $798,0004 bd2 ba2.3k sqft807 RIVERBEND BOULEVARD, LONGWOOD, FL 32779For SaleMLS ID #O6432919, Bebe Correll, WEICHERT REALTORS HALLMARK PRO. Stellar MLS
- $849,9905 bd3 ba2.8k sqft761 N BELFAST PLACE, CHULUOTA, FL 32766For SaleMLS ID #O6407185, Omar Cotto, THE AGENCY FL. Stellar MLS
- $979,0004 bd3 ba2.9k sqft1281 WELLINGTON TERRACE, MAITLAND, FL 32751For SaleMLS ID #O6433131, Tom Noelke, NOELKE REALTY. Stellar MLS
- $799,0004 bd3 ba2.6k sqft19802 PEABODY STREET, ORLANDO, FL 32833For SaleMLS ID #O6406242, Blake Murphey, RE/MAX 200 REALTY. Stellar MLS
- $789,0004 bd3 ba3k sqft2848 ALOMA LAKE RUN, OVIEDO, FL 32765For SaleMLS ID #O6432190, Teresa Jones, KELLY PRICE & COMPANY LLC. Stellar MLS
- $750,0004 bd2 ba2.2k sqft3286 LAKE TWYLO ROAD, ORLANDO, FL 32817For SaleMLS ID #O6413808, Deborah Moran, ERA GRIZZARD REAL ESTATE. Stellar MLS
- $810,0004 bd3 ba2.5k sqft32589 OKALOOSA TRAIL, SORRENTO, FL 32776For SaleMLS ID #O6416704, Adolfo Pereira IV, MARGAUX REALTY INC. Stellar MLS
- $669,9003 bd2 ba1.2k sqft430 CYPRESS ISLES ROAD, OSTEEN, FL 32764For SaleMLS ID #O6405591, Lauren Szesnat, PRATT REALTY INC. Stellar MLS
- $749,9004 bd3 ba2.5k sqft922 VOLUSIA TIMBER COURT, LAKE HELEN, FL 32744For SaleMLS ID #V4949612, Bee Powell, BEE REALTY CORP. Stellar MLS
- $1,075,0003 bd2 ba1.7k sqft834 MILLSHORE DRIVE, CHULUOTA, FL 32766For SaleMLS ID #O6389855, John Kelson, KELLER WILLIAMS ADVANTAGE 2 REALTY. Stellar MLS
- $729,0005 bd3 ba2.4k sqft20963 E COLONIAL DRIVE, CHRISTMAS, FL 32709For SaleMLS ID #O6406174, Jenine Newell, RE/MAX TOWN & COUNTRY REALTY. Stellar MLS
