
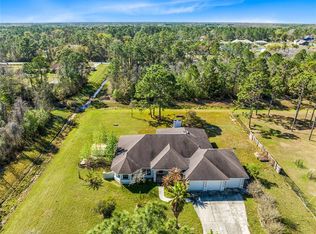
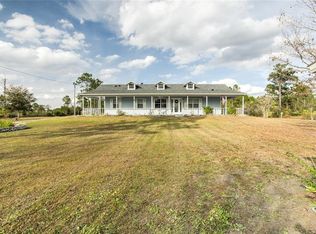
PRIVATE 2.6-ACRE PROPERTY WITH HORSE STABLE, SCREENED POOL, AND ROOM TO ENJOY A RARE ACREAGE LIFESTYLE IN WEDGEFIELD. From the moment you arrive, the property makes a lasting impression with its expansive covered front porch, charming curb appeal, and peaceful setting tucked away along a quiet country road. Inside, WARM HICKORY HARDWOOD FLOORING, soaring ceilings, and an inviting open layout create a comfortable atmosphere designed for both everyday living and entertaining. Natural light fills the living spaces, while the spacious kitchen blends functionality and character with SOLID MAPLE CABINETRY, GRANITE COUNTERTOPS, a large center island, GE Profile double ovens and cooktop, STAINLESS STEEL APPLIANCES, abundant prep space, and generous storage throughout. Constructed using TILT-WALL CONCRETE CONSTRUCTION, this home was built with large poured concrete wall panels rather than traditional concrete block, offering EXCEPTIONAL STRUCTURAL INTEGRITY, durability, and storm resilience. Engineered for safety and longevity, the home also features a REINFORCED SAFE ROOM/HOME OFFICE with poured concrete walls, reinforced ceiling structure, and a solid-core door. The thoughtfully designed floor plan offers both privacy and flexibility, with spacious secondary bedrooms, multiple gathering areas, and a privately positioned primary suite featuring direct access to the outdoor living spaces. The en suite bath includes dual vanities, a soaking tub, walk-in shower, and a spacious layout designed for comfort and relaxation. Outdoor living is where the property truly shines. The SCREENED LANAI & POOL AREA overlook the surrounding acreage and mature landscape. Beyond the home itself, the property opens into fenced pasture space, shaded gathering areas, and usable land that creates endless opportunities for the next owner. Designed with equestrian living in mind, the property also features a WELL-EQUIPPED 3-STALL HORSE STABLE complete with covered areas, tack and storage space, and plenty of room for horses, equipment, trailers, recreational vehicles, or future expansion. The HIGH & DRY PASTURE LAND provides excellent footing and supports the long-term health of horses year-round. Equestrian enthusiasts will appreciate nearby horseback riding trails at Hal Scott Preserve, while the World Equestrian Center in Ocala is approximately 1 hour and 45 minutes away. Whether you’re an equestrian enthusiast, hobby farmer, or simply seeking more space and privacy, the versatility of this property is difficult to find in today’s market. Additional highlights include ALL NEW DOUBLE-PANE WINDOWS INSTALLED IN 2025, a whole-home Blink camera security system, wood and tile flooring throughout the main living spaces, a screened pool enclosure with paver decking, and a beautifully maintained setting that captures the peaceful charm of Old Florida living. Located in the desirable Wedgefield/Cape Orlando Estates area, residents enjoy the unique combination of acreage living and everyday convenience w/ CENTRAL ACCESS to SR 528, SR 520, ORLANDO INTERNATIONAL AIRPORT, Lake Nona Medical City, Downtown Orlando, CAPE CANAVERAL & THE SPACE COAST BEACHES, WALT DISNEY WORLD, UNIVERSAL, and major Central Florida employers. The community is also known for its golf course, parks, equestrian-friendly atmosphere, nearby riding trails, and wide-open feel that continues to attract buyers searching for land, privacy, & more relaxed lifestyle without leaving Orlando behind.
For sale
Price cut: $16K (7/16)
$799,000
19802 Peabody St, Orlando, FL 32833
4beds
2,687sqft
:
Get pre-qualified$5,346/mo
Single Family Residence
Built in 2006
2.6 Acres Lot
$-- Zestimate®
$297/sqft
$-- HOA
What's special
Large center islandUsable landSpacious secondary bedroomsAbundant prep spaceGranite countertopsGenerous storage throughoutCharming curb appeal
- 78 days |
- 1,747 |
- 131 |
Likely to sell faster than
Zillow last checked:
Listing updated:
Listed by:
Blake Murphey 407-637-7882,
RE/MAX 200 REALTY 407-629-6330
Source: Stellar MLS,MLS#: O6406242 Originating MLS: Orlando Regional
Originating MLS: Orlando Regional
Facts & features
Interior
Bedrooms & bathrooms
- Bedrooms: 4
- Bathrooms: 3
- Full bathrooms: 3
Primary bedroom
- Features: Walk-In Closet(s)
- Level: First
- Area: 208 Square Feet
- Dimensions: 16x13
Bedroom 1
- Features: Built-in Closet
- Level: First
- Area: 129.87 Square Feet
- Dimensions: 11.1x11.7
Bedroom 2
- Features: Built-in Closet
- Level: First
- Area: 122.1 Square Feet
- Dimensions: 11x11.1
Bathroom 3
- Features: Built-in Closet
- Level: First
Bonus room
- Features: No Closet
- Level: First
- Area: 288.19 Square Feet
- Dimensions: 17.9x16.1
Dining room
- Level: First
- Area: 510.73 Square Feet
- Dimensions: 22.1x23.11
Kitchen
- Level: First
- Area: 218.96 Square Feet
- Dimensions: 13.6x16.1
Living room
- Level: First
- Area: 274.3 Square Feet
- Dimensions: 21.1x13
Heating
- Central
Cooling
- Central Air
Appliances
- Included: Cooktop, Dishwasher, Dryer, Washer
- Laundry: Laundry Room
Features
- Eating Space In Kitchen, High Ceilings, Solid Wood Cabinets, Thermostat
- Flooring: Carpet, Hardwood
- Windows: Window Treatments
- Has fireplace: No
Interior area
- Total structure area: 3,127
- Total interior livable area: 2,687 sqft
Property
Parking
- Total spaces: 2
- Parking features: Garage - Attached
- Attached garage spaces: 2
Features
- Levels: One
- Stories: 1
- Exterior features: Fire Pit, Garden, Private Yard
- Has private pool: Yes
- Pool features: In Ground
Lot
- Size: 2.6 Acres
Details
- Parcel number: 142332760300423
- Zoning: A-2
- Special conditions: None
- Horse amenities: Stable(s)
Construction
Type & style
- Home type: SingleFamily
- Property subtype: Single Family Residence
Materials
- Stucco
- Foundation: Slab
- Roof: Shingle
Condition
- Completed
- New construction: No
- Year built: 2006
Utilities & green energy
- Sewer: Septic Tank
- Water: Public
- Utilities for property: Cable Available, Electricity Available, Street Lights, Water Available
Community & HOA
Community
- Pet fee: $0 monthly
- Subdivision: ROCKET CITYA
HOA
- Has HOA: No
Location
- Region: Orlando
Financial & listing details
- Price per square foot: $297/sqft
- Tax assessed value: $636,355
- Annual tax amount: $8,587
- Date on market: 5/9/2026
- Cumulative days on market: 78 days
- Ownership: Fee Simple
- Total actual rent: 0
- Electric utility on property: Yes
- Road surface type: Dirt
Estimated market value
Not available
Estimated sales range
Not available
Not available
Price history
| Date | Event | Price |
|---|---|---|
| 7/16/2026 | Price change | $799,000-2%$297/sqft |
Source:  Stellar MLS #O6406242 Report a problem Stellar MLS #O6406242 Report a problem | ||
| 6/3/2026 | Price change | $815,000-1.7%$303/sqft |
Source: Stellar MLS #O6406242 Report a problem | ||
| 5/10/2026 | Listed for sale | $829,000+38.2%$309/sqft |
Source: Stellar MLS #O6406242 Report a problem | ||
| 9/7/2021 | Sold | $600,000+597.7%$223/sqft |
Source: Public Record Report a problem | ||
| 3/22/2005 | Sold | $86,000+56.4%$32/sqft |
Source: Public Record Report a problem | ||
| 3/1/2004 | Sold | $55,000+129.2%$20/sqft |
Source: Public Record Report a problem | ||
| 2/1/1995 | Sold | $24,000$9/sqft |
Source: Public Record Report a problem | ||
Public tax history
| Year | Property taxes | Tax assessment |
|---|---|---|
| 2024 | $8,275 +7.3% | $494,154 +3% |
| 2023 | $7,710 -3.7% | $479,761 -4.1% |
| 2022 | $8,006 +74.7% | $500,113 +80.1% |
| 2021 | $4,582 +0.7% | $277,702 +1.4% |
| 2020 | $4,548 -0.6% | $273,868 +2.3% |
| 2019 | $4,577 +0.7% | $267,711 +1.9% |
| 2018 | $4,545 | $262,719 -25% |
| 2017 | $4,545 +1.2% | $350,121 +7.5% |
| 2016 | $4,489 +0.5% | $325,618 +4.2% |
| 2015 | $4,465 +4% | $312,497 +12.6% |
| 2014 | $4,292 +2.1% | $277,554 +21.7% |
| 2013 | $4,205 +0.9% | $228,000 +1.6% |
| 2012 | $4,167 -3.5% | $224,405 -3.3% |
| 2011 | $4,317 -8.3% | $232,153 -11% |
| 2010 | $4,706 | $260,721 -20.3% |
| 2009 | -- | $327,140 -15.5% |
| 2008 | $6,530 -11.8% | $387,283 -10% |
| 2007 | $7,407 +215.6% | $430,514 +396.1% |
| 2006 | $2,347 +45.2% | $86,783 +44.6% |
| 2005 | $1,616 +84.9% | $60,030 +109.1% |
| 2004 | $874 +14.2% | $28,710 +25.7% |
| 2003 | $765 +31.3% | $22,838 +75% |
| 2002 | $583 | $13,050 |
Find assessor info on the county website
Monthly payment
Est. payment
Payment breakdown
Explore the cost of this home by adjusting the details. Changes won't be saved.Climate risks
Neighborhood: 32833
Nearby schools
GreatSchools rating
- 8/10Wedgefield SchoolGrades: PK-8Distance: 0.8 mi
- 4/10East River High SchoolGrades: 9-12Distance: 6 mi
Schools provided by the listing agent
- Elementary: Wedgefield
- Middle: Wedgefield
- High: East River High
Source: Stellar MLS. This data may not be complete. We recommend contacting the local school district to confirm school assignments for this home.
- $30,456-- bd-- ba-- sqft19802 Peabody St, Orlando, FL 32833Off Market
- $30,456-- bd-- ba-- sqft19802 Peabody St, Orlando, FL 32833Off Market
- $655,0003 bd3 ba2k sqft19708 Peabody St, Orlando, FL 32833Sold

- $28,080-- bd-- ba-- sqftBancroft Blvd, Orlando, FL 32833Off Market
- $528,3003 bd2 ba1.9k sqft4342 Bancroft Blvd, Orlando, FL 32833Off Market
- $61,194-- bd-- ba-- sqftBancroft Blvd, Orlando, FL 32833Off Market
- $30,456-- bd-- ba-- sqftPeabody St, St unit, FL 32833Off Market
- $685,0003 bd2 ba2.2k sqft4348 Bancroft Blvd, Orlando, FL 32833Sold
A local agent can set up tours, give advice and negotiate with sellers.
Similar homes
- $795,0004 bd3 ba2.7k sqft18711 Northcliff St, Orlando, FL 32833For Sale
 MLS ID #O6378777, Scott Callaway, COLDWELL BANKER REALTY. Stellar MLS
 - $850,0003 bd3 ba2.3k sqft19113 Quinlan St, Orlando, FL 32833For Sale
 MLS ID #O6418277, Debra Lombardi LeMay, SANDRONI HOLDINGS REAL ESTATE LLC. Stellar MLS
 - $719,0004 bd3 ba3.6k sqft19562 Majestic St, Orlando, FL 32833For Sale
 MLS ID #O6387550, Peter Luu, REAL BROKER, LLC. Stellar MLS
 - $915,0004 bd2 ba1.8k sqft20351 Sabal St, Orlando, FL 32833For Sale
 MLS ID #O6372779, Elizabeth Vermilya, KELLER WILLIAMS ADVANTAGE REALTY. Stellar MLS
 - $545,0004 bd3 ba2.8k sqft20312 Maxim Pkwy, Orlando, FL 32833For SaleMLS ID #O6419720, Irene Hayden, PA, GLOBAL PROPERTIES SALES & MGMT. Stellar MLS
- $649,9004 bd3 ba2.8k sqft14425 Mailer Blvd, Orlando, FL 32828For SaleMLS ID #S5154239, Marissa Crawford, COMPASS FLORIDA LLC. Stellar MLS
- $850,0005 bd4 ba3.3k sqft14537 San Lorenzo Dr, Orlando, FL 32820For SaleMLS ID #O6427335, Abel Henriquez, AMERICAN REALTY EXPERTS. Stellar MLS
- $779,0004 bd2 ba2.2k sqft4880 Date Palm St, Cocoa, FL 32927For SaleMLS ID #L4962584, David Cepeda, KELLER WILLIAMS REALTY SMART 1. Stellar MLS
- $795,0004 bd4 ba2.4k sqft1300 S Narcoossee Rd, Saint Cloud, FL 34771For SaleMLS ID #S5151436, Don Ruizzo, ASSIST 2 SELL ACE FULL SERVICE REALTY. Stellar MLS
- $849,5004 bd3 ba2.7k sqft1420 Mirkwood Cv, Oviedo, FL 32765For SaleMLS ID #O6417740, Jenelle Ferrer, EXP REALTY LLC. Stellar MLS
- $849,9905 bd3 ba2.8k sqft761 N Belfast Pl, Chuluota, FL 32766For SaleMLS ID #O6407185, Omar Cotto, THE AGENCY FL. Stellar MLS
- $750,0004 bd2 ba2.2k sqft3286 Lake Twylo Rd, Orlando, FL 32817For SaleMLS ID #O6413808, Deborah Moran, ERA GRIZZARD REAL ESTATE. Stellar MLS
- $825,0005 bd3 ba3.4k sqft381 N Jungle Rd, Geneva, FL 32732For SaleMLS ID #V4949688, Janissa Soto, LPT REALTY, LLC. Stellar MLS
- $765,0004 bd3 ba3.9k sqft1775 Sundance Dr, Saint Cloud, FL 34771For SaleMLS ID #S5143236, Bernard Scarpa, AMERICAN IDEAL HOMES, LLC. Stellar MLS
- $748,9974 bd3 ba2.3k sqft14612 Bray Rd, Orlando, FL 32832For SaleMLS ID #O6335234, Omar Andreasen, EXP REALTY LLC. Stellar MLS
- $835,0004 bd3 ba2.8k sqft1659 Conway Isle Cir, Belle Isle, FL 32809For SaleMLS ID #O6421517, Jeanine Rule, FANNIE HILLMAN & ASSOCIATES. Stellar MLS
- $800,0004 bd4 ba3.3k sqft7921 Corkfield Ave, Orlando, FL 32832For SaleMLS ID #S5144043, Genice Benitez, LPT REALTY, LLC. Stellar MLS
- $749,9994 bd2 ba1.8k sqft875 Eden Dr, Saint Cloud, FL 34771For SaleMLS ID #S5146429, Emilie Tomasina, LA ROSA REALTY KISSIMMEE. Stellar MLS
- $719,0004 bd3 ba2.8k sqft5367 Crooked Oak Cir, Saint Cloud, FL 34771For SaleMLS ID #O6414655, Kimberley Beaudry, ORLANDO REGIONAL REALTY. Stellar MLS
- $745,0004 bd3 ba2.9k sqft8986 Fullerwood Ave, Orlando, FL 32832For SaleMLS ID #O6389247, Robert Christiano, COLDWELL BANKER REALTY. Stellar MLS
