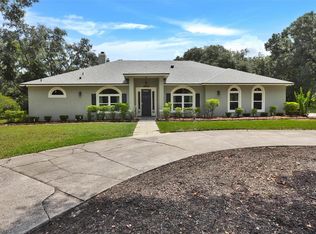
Welcome to this beautifully updated 4-bedroom, 2.5-bath pool home situated on 1.38 acres with direct frontage on the pristine Wekiva River. Offering the perfect blend of luxury, privacy, and outdoor living, this exceptional property features a fully renovated open-concept floor plan designed for both everyday living and entertaining. The chef-inspired kitchen is the heart of the home, showcasing a massive Frigidaire Gallery refrigerator/freezer, Thor gas range, quartz countertops, farmhouse sink, oversized island with seating, and a spacious walk-in pantry. The kitchen seamlessly overlooks the dining area and inviting family room, complete with a wood-burning fireplace, all enhanced by stunning tongue-and-groove ceilings that add warmth and character throughout the main living space. A convenient half bath and laundry room are also located on the first floor. The oversized primary suite is privately situated downstairs and features a sitting area with views of the pool and backyard retreat. Upstairs, you'll find three generously sized bedrooms, a full bath, and a versatile loft space, providing privacy and flexibility for family and guests. Each bedroom offers beautiful views of the surrounding property. Step outside to your private backyard oasis featuring a brand-new 15' x 32' saltwater pool (2026) with sun shelf, in-water table, water features, expansive paver deck, and gazebo—perfectly designed for a future summer kitchen and outdoor entertainment area. The sprawling backyard also includes a turf play area and a scenic boardwalk winding through mature landscaping before opening to the breathtaking Wekiva River. Renowned for its crystal-clear spring-fed waters, abundant wildlife, and natural beauty, the Wekiva River offers exceptional kayaking, boating, fishing, and outdoor recreation right from your backyard. A voluntary HOA provides access to a community boat ramp and park. Conveniently located near the Wekiva Parkway, this home offers easy access throughout Central Florida while maintaining the tranquility of a riverfront retreat. Major updates include: Anderson/RBA double-pane windows (2021), roof (2021), water heater (2024), HVAC (2018), and saltwater pool (2026). Rarely does a property combine modern updates, acreage, river frontage, and resort-style outdoor living in such a spectacular setting. Schedule your private showing today!
For sale
Price cut: $11K (8/19)
$799,000
32589 OKALOOSA TRAIL, SORRENTO, FL 32776
4beds
2,514sqft
Single Family Residence
Built in 1976
1.38 Acres Lot
$777,700 Zestimate®
$318/sqft
$-- HOA
What's special
Oversized island with seatingQuartz countertopsPrivate backyard oasisThor gas rangeWood-burning fireplaceChef-inspired kitchenSpacious walk-in pantry
- 78 days
- 2,439
- 261
Zillow last checked:
Listing updated:
Listed by:
Adolfo Pereira IV 407-968-8371,
MARGAUX REALTY INC 407-965-8447
Source: Stellar MLS,MLS#: O6416704 Originating MLS: Orlando Regional
Originating MLS: Orlando Regional
Facts & features
Interior
Bedrooms & bathrooms
- Bedrooms: 4
- Bathrooms: 3
- Full bathrooms: 2
- 1/2 bathrooms: 1
Rooms
- Room types: Utility Room, Loft
Primary bedroom
- Features: Ceiling Fan(s), Walk-In Closet(s)
- Level: First
- Area: 300 Square Feet
- Dimensions: 12x25
Bedroom 1
- Features: Ceiling Fan(s), Built-in Closet
- Level: Second
- Area: 204 Square Feet
- Dimensions: 12x17
Bedroom 2
- Features: Ceiling Fan(s), Built-in Closet
- Level: Second
- Area: 140 Square Feet
- Dimensions: 10x14
Bedroom 3
- Features: Ceiling Fan(s), Built-in Closet
- Level: Second
- Area: 208 Square Feet
- Dimensions: 13x16
Primary bathroom
- Level: First
- Area: 63 Square Feet
- Dimensions: 7x9
Bathroom 1
- Level: First
- Area: 16 Square Feet
- Dimensions: 4x4
Bathroom 2
- Level: Second
- Area: 70 Square Feet
- Dimensions: 7x10
Dining room
- Level: First
- Area: 104 Square Feet
- Dimensions: 8x13
Kitchen
- Features: Kitchen Island, Stone Counters, Pantry
- Level: First
- Area: 325 Square Feet
- Dimensions: 13x25
Laundry
- Features: Built-In Shelving
- Level: First
- Area: 80 Square Feet
- Dimensions: 8x10
Living room
- Features: Ceiling Fan(s)
- Level: First
- Area: 234 Square Feet
- Dimensions: 13x18
Loft
- Level: Second
- Area: 64 Square Feet
- Dimensions: 8x8
Heating
- Central
Cooling
- Central Air
Appliances
- Included: Dishwasher, Disposal, Dryer, Freezer, Microwave, Range, Range Hood, Refrigerator, Washer
- Laundry: Inside, Laundry Room
Features
- Ceiling Fan(s), Eating Space In Kitchen, Kitchen/Family Room Combo, Living Room/Dining Room Combo, Open Floorplan, Primary Bedroom Main Floor, Split Bedroom, Stone Counters, Walk-In Closet(s)
- Flooring: Ceramic Tile, Hardwood
- Doors: Sliding Doors
- Has fireplace: Yes
- Fireplace features: Wood Burning
Interior area
- Total structure area: 3,026
- Total interior livable area: 2,514 sqft
Video & virtual tour
Property
Parking
- Total spaces: 2
- Parking features: Driveway, Garage Faces Rear
- Attached garage spaces: 2
- Has uncovered spaces: Yes
- Details: Garage Dimensions: 21x21
Features
- Levels: Two
- Stories: 2
- Patio & porch: Covered, Deck, Front Porch
- Exterior features: Private Mailbox, Private Yard, Rain Gutters
- Has private pool: Yes
- Pool features: Child Safety Fence, Deck, In Ground, Salt Water
- Fencing: Board,Wood
- Has view: Yes
- View description: Pool, Trees/Woods, Water, River
- Has water view: Yes
- Water view: Water,River
- Waterfront features: River Front, River Access, Boat Ramp - Private
- Body of water: WEKIVA RIVER
Lot
- Size: 1.38 Acres
- Features: Cleared, Cul-De-Sac, In County, Level, Oversized Lot
- Residential vegetation: Mature Landscaping, Oak Trees
Details
- Additional structures: Gazebo, Shed(s)
- Parcel number: 331929010000001300
- Zoning: R-1
- Special conditions: None
Construction
Type & style
- Home type: SingleFamily
- Property subtype: Single Family Residence
Materials
- Block, HardiPlank Type, Stucco
- Foundation: Slab
- Roof: Shingle
Condition
- Completed
- New construction: No
- Year built: 1976
Utilities & green energy
- Sewer: Septic Tank
- Water: Well
- Utilities for property: BB/HS Internet Available
Community & HOA
Community
- Pet fee: $0 monthly
- Subdivision: NORTH HARBOR ACRES
HOA
- Has HOA: No
Location
- Region: Sorrento
Financial & listing details
- Price per square foot: $318/sqft
- Tax assessed value: $432,910
- Annual tax amount: $5,008
- Date on market: 6/13/2026
- Cumulative days on market: 79 days
- Listing terms: Cash,Conventional,VA Loan
- Ownership: Fee Simple
- Total actual rent: 0
- Road surface type: Paved
Estimated market value
$777,700
$739,000 - $817,000
$3,470/mo
Price history
| Date | Event | Price |
|---|---|---|
| 8/19/2026 | Price change | $799,000-1.4%$318/sqft |
Source:  Stellar MLS #O6416704 Report a problem Stellar MLS #O6416704 Report a problem | ||
| 8/11/2026 | Price change | $810,000-1.8%$322/sqft |
Source: Stellar MLS #O6416704 Report a problem | ||
| 7/21/2026 | Price change | $825,000-0.6%$328/sqft |
Source: Stellar MLS #O6416704 Report a problem | ||
| 7/14/2026 | Price change | $830,000-0.6%$330/sqft |
Source: Stellar MLS #O6416704 Report a problem | ||
| 7/6/2026 | Price change | $835,000-1.8%$332/sqft |
Source: Stellar MLS #O6416704 Report a problem | ||
| 6/13/2026 | Listed for sale | $850,000+142.9%$338/sqft |
Source: Stellar MLS #O6416704 Report a problem | ||
| 4/4/2018 | Sold | $349,900$139/sqft |
Source: Public Record Report a problem | ||
| 1/30/2018 | Pending sale | $349,900$139/sqft |
Source: Clermont #G4850417 Report a problem | ||
| 12/8/2017 | Listed for sale | $349,900+2.9%$139/sqft |
Source: KELLER WILLIAMS CLASSIC VI RE #G4850417 Report a problem | ||
| 5/10/2017 | Sold | $340,000-8.7%$135/sqft |
Source: Stellar MLS #O5453045 Report a problem | ||
| 3/18/2017 | Pending sale | $372,500$148/sqft |
Source: BHHS FLORIDA REALTY #O5453045 Report a problem | ||
| 2/17/2017 | Price change | $372,500-0.7%$148/sqft |
Source: BHHS FLORIDA REALTY #O5453045 Report a problem | ||
| 1/23/2017 | Price change | $375,000-0.8%$149/sqft |
Source: BHHS FLORIDA REALTY #O5453045 Report a problem | ||
| 1/9/2017 | Price change | $378,000-0.3%$150/sqft |
Source: BHHS FLORIDA REALTY #O5453045 Report a problem | ||
| 11/3/2016 | Price change | $379,000-0.3%$151/sqft |
Source: BHHS FLORIDA REALTY #O5453045 Report a problem | ||
| 10/3/2016 | Price change | $380,000-1.3%$151/sqft |
Source: BHHS FLORIDA REALTY #O5453045 Report a problem | ||
| 9/8/2016 | Price change | $385,000-1.5%$153/sqft |
Source: BHHS FLORIDA REALTY #O5453045 Report a problem | ||
| 8/7/2016 | Price change | $390,900-1%$155/sqft |
Source: BHHS FLORIDA REALTY #O5453045 Report a problem | ||
| 8/5/2016 | Price change | $394,900-0.3%$157/sqft |
Source: BHHS FLORIDA REALTY #O5453045 Report a problem | ||
| 7/14/2016 | Listed for sale | $395,900+32.4%$157/sqft |
Source: BHHS FLORIDA REALTY #O5453045 Report a problem | ||
| 11/30/2007 | Listing removed | $299,000$119/sqft |
Source: Obeo #1294561 Report a problem | ||
| 11/14/2007 | Listed for sale | $299,000-13.3%$119/sqft |
Source: Obeo #1294561 Report a problem | ||
| 2/9/2005 | Sold | $345,000$137/sqft |
Source: Public Record Report a problem | ||
Public tax history
| Year | Property taxes | Tax assessment |
|---|---|---|
| 2025 | $5,008 +2.4% | $358,230 +2.9% |
| 2024 | $4,892 +8.1% | $348,140 +3% |
| 2023 | $4,526 +4.2% | $338,000 +3% |
| 2022 | $4,344 +3.8% | $328,160 +3% |
| 2021 | $4,187 -6% | $318,604 +0.1% |
| 2020 | $4,456 0% | $318,319 +1.7% |
| 2019 | $4,456 -12.2% | $313,065 -1.4% |
| 2018 | $5,078 | $317,644 +13.2% |
| 2017 | $5,078 +29.1% | $280,555 +2.1% |
| 2016 | $3,933 +0.3% | $274,785 +39.3% |
| 2015 | $3,921 +38.1% | $197,267 +0.8% |
| 2014 | $2,839 +23.2% | $195,702 +1.5% |
| 2013 | $2,304 -1.1% | $192,810 |
| 2012 | $2,330 -2% | $192,810 -1.7% |
| 2011 | $2,378 -53.9% | $196,063 -47.9% |
| 2010 | $5,154 -1.5% | $376,134 -1.5% |
| 2009 | $5,234 -6.1% | $381,811 -5.6% |
| 2008 | $5,574 -3% | $404,516 +0.6% |
| 2007 | $5,744 -4.9% | $402,136 +2.5% |
| 2006 | $6,038 +242.4% | $392,328 +199% |
| 2005 | $1,764 +3.3% | $131,199 |
| 2004 | $1,708 -1% | -- |
| 2003 | $1,726 +10.3% | $128,003 +4.9% |
| 2002 | $1,564 | $122,074 |
| 2001 | $1,564 -1.6% | $122,074 |
| 2000 | $1,589 | $122,074 |
Find assessor info on the county website
Monthly payment
Est. payment
Payment breakdown
Explore the cost of this home by adjusting the details. Changes won't be saved.Climate risks
Neighborhood: 32776
Nearby schools
Schools provided by the listing agent
- Elementary: Sorrento Elementary
- Middle: Mount Dora Middle
- High: Mount Dora High
Source: Stellar MLS. This data may not be complete. We recommend contacting the local school district to confirm school assignments for this home.
Similar homes
- $798,0004 bd2 ba2.3k sqft807 RIVERBEND BOULEVARD, LONGWOOD, FL 32779For Sale
 MLS ID #O6432919, Bebe Correll, WEICHERT REALTORS HALLMARK PRO. Stellar MLS
 - $839,0004 bd3 ba3.1k sqft1150 MARKHAM WOODS ROAD, LONGWOOD, FL 32779For Sale
 MLS ID #O6432700, Laura Bodson, EXIT REALTY PREMIER LEGACY. Stellar MLS
 - $749,9004 bd3 ba2.7k sqft2143 BLUE IRIS PLACE, LONGWOOD, FL 32779For Sale
 MLS ID #O6420993, Pamela Pagan, KELLER WILLIAMS ADVANTAGE III. Stellar MLS
 - $850,0004 bd3 ba2.6k sqft17 DINGO PL, APOPKA, FL 32712For Sale
 MLS ID #O6432466, Aurora Millado, SPHERA REALTY LLC. Stellar MLS
 - $830,0005 bd3 ba3.7k sqft32345 WOLFS TRAIL, SORRENTO, FL 32776For SaleMLS ID #O6386487, Carmelo Nuccio, RE/MAX EXCLUSIVE COLLECTION. Stellar MLS
- $797,5003 bd2 ba2.8k sqft1450 BIRD ROAD, WINTER SPRINGS, FL 32708For SaleMLS ID #O6431657, Bobby Keen, KEEN REALTY GROUP, INC.. Stellar MLS
- $880,0005 bd4 ba3.2k sqft663 CHARRICE PLACE, SANFORD, FL 32771For SaleMLS ID #S5151705, Lisa Grinceri, KELLER WILLIAMS REALTY AT THE LAKES. Stellar MLS
- $599,9004 bd2 ba2.7k sqft442 HOMER AVENUE, LONGWOOD, FL 32750For SaleMLS ID #O6430959, Abby Nelson, RE/MAX 200 REALTY. Stellar MLS
- $779,0005 bd2 ba3.7k sqft649 GLENWAY DRIVE, SANFORD, FL 32771For SaleMLS ID #O6422596, Frank Mediavilla, KNIGHTS REALTY. Stellar MLS
- $769,9004 bd3 ba3.1k sqft17730 COUNTY ROAD 448, MOUNT DORA, FL 32757For SaleMLS ID #G5116366, Michele Lowe, DAVE LOWE REALTY, INC.. Stellar MLS
- $799,9004 bd3 ba3.4k sqft4526 CLAIRE ROSE COURT, MOUNT DORA, FL 32757For SaleMLS ID #G5114739, Leslie Hanson Rotarius, HANSON REAL ESTATE GROUP, INC.. Stellar MLS
- $800,0004 bd3 ba3.1k sqft326 ENTERPRISE OSTEEN ROAD, OSTEEN, FL 32764For SaleMLS ID #V4948058, Jon Grimstad, CENTURY 21 MCBRIDE REALTY GROUP. Stellar MLS
- $580,0004 bd3 ba2.3k sqft31924 GEOFF WAY, SORRENTO, FL 32776For SaleMLS ID #O6321410, Dayana Morillo, EXP REALTY LLC. Stellar MLS
- $699,9004 bd3 ba2k sqft2001 SANFORD AVENUE, SANFORD, FL 32771For SaleMLS ID #G5113659, Chris Day, WORTH CLARK REALTY. Stellar MLS
- $629,0004 bd3 ba2.4k sqft1937 HIDDEN PINE LANE, APOPKA, FL 32712For SaleMLS ID #O6427341, Adam Allegroe, EXP REALTY LLC. Stellar MLS
- $919,0004 bd3 ba2.8k sqft35405 STAGECOACH TRAIL, EUSTIS, FL 32736For SaleMLS ID #O6422884, Patricia Woodhouse, RE/MAX CENTRAL REALTY. Stellar MLS
- $592,0004 bd3 ba2.7k sqft400 PLUMOSA DRIVE, SANFORD, FL 32771For SaleMLS ID #O6422496, Ana Semmel, KARDOSH REALTY. Stellar MLS
- $960,0003 bd3 ba2k sqft790 S LAKE SYBELIA DRIVE, MAITLAND, FL 32751For SaleMLS ID #O6436185, Nancy Bagby, FANNIE HILLMAN & ASSOCIATES. Stellar MLS
- $779,9004 bd3 ba2.1k sqft722 S RANGER BOULEVARD, WINTER PARK, FL 32792For SaleMLS ID #O6421873, Karen Gore, CHARLES RUTENBERG REALTY ORLANDO. Stellar MLS
- $650,0004 bd3 ba2.5k sqft4951 COURTLAND LOOP, WINTER SPRINGS, FL 32708For SaleMLS ID #O6435785, Nancy Shear, WATSON REALTY CORP. Stellar MLS
