Don't miss this opportunity! Totally Renovated Sanford Home on a Rare 0.55-Acre Corner Lot — Just Minutes from Downtown Welcome to 400 Plumosa Drive, an extraordinary property unlike anything else on the Sanford market. Set on a private, oversized 0.55-acre corner lot, yet just 0.9 miles — a four-minute drive — from the beloved heart of Historic Downtown Sanford, this home offers a rare blend of space, privacy, and unbeatable location. Totally renovated from top to bottom — new roof, new windows, new appliances, new A/C, new water heater, updated electrical system, updated flooring, remodeled bathrooms, and fresh finishes throughout — it's completely move-in ready. Offering 4 bedrooms and 3 full bathrooms, the single-story main home lives bright and open, with an independent entry hall, a living room with attached office, a kitchen and dining room made for gathering, and large windows that fill every space with light. The 4th bedroom is where this property becomes truly special: a spacious 624 sq ft bedroom set on its own upper level, complete with a walk-in closet and a full bathroom. Private, generous, and full of light, it's the kind of space most homes simply don't have. Imagine it as a magnificent second primary suite — a grand owner's retreat set apart from the rest of the home — or reimagine it entirely as guest quarters, a game room, a creative studio, a teen hideaway, or a multigenerational living space. The possibilities here are genuinely yours to define. A 2-car garage adds everyday comfort and storage. Best of all is the land itself: room to entertain, garden, park an RV or boat, and space to grow — with exciting potential to add an ADU (Accessory Dwelling Unit) for guests, family, or passive rental income (subject to City of Sanford approval, zoning, permitting). Just beyond your door, downtown's brick-lined streets, restaurants, craft breweries, Riverwalk, and Lake Monroe await — with easy access to the airport, Lake Mary, and all of Central Florida. More than a house, 400 Plumosa Drive is an invitation to the life you've been imagining.
For sale
Price cut: $25.9K (7/24)
$599,000
400 PLUMOSA DRIVE, SANFORD, FL 32771
4beds
2,735sqft
:
Get pre-qualified$3,877/mo
Single Family Residence
Built in 1950
0.55 Acres Lot
$-- Zestimate®
$219/sqft
$-- HOA
What's special
Single-story main homeNew roofNew water heaterNew appliancesRemodeled bathroomsIndependent entry hallUpdated electrical system
- 32 days |
- 624 |
- 39 |
Zillow last checked:
Listing updated:
Listed by:
Ana Semmel 407-314-5636,
KARDOSH REALTY 407-499-4466,
Luciana Goncalves Eliseu 407-435-4126,
KARDOSH REALTY
Source: Stellar MLS,MLS#: O6422496 Originating MLS: Orlando Regional
Originating MLS: Orlando Regional
Facts & features
Interior
Bedrooms & bathrooms
- Bedrooms: 4
- Bathrooms: 3
- Full bathrooms: 3
Primary bedroom
- Features: Built-in Closet
- Level: First
- Area: 221 Square Feet
- Dimensions: 17x13
Bedroom 1
- Features: Built-in Closet
- Level: First
- Area: 195 Square Feet
- Dimensions: 15x13
Bedroom 2
- Features: Built-in Closet
- Level: First
- Area: 156 Square Feet
- Dimensions: 13x12
Bedroom 4
- Features: Built-in Closet
- Level: Second
- Area: 408 Square Feet
- Dimensions: 24x17
Dining room
- Level: First
- Area: 156 Square Feet
- Dimensions: 13x12
Kitchen
- Level: First
- Area: 144 Square Feet
- Dimensions: 16x9
Living room
- Level: First
- Area: 273 Square Feet
- Dimensions: 21x13
Heating
- Central
Cooling
- Central Air
Appliances
- Included: Dishwasher, Dryer, Microwave, Range, Refrigerator, Washer
- Laundry: Inside
Features
- Eating Space In Kitchen, Other, Primary Bedroom Main Floor, Stone Counters
- Flooring: Luxury Vinyl, Tile
- Has fireplace: No
Interior area
- Total structure area: 3,583
- Total interior livable area: 2,735 sqft
Video & virtual tour
Property
Parking
- Total spaces: 2
- Parking features: Garage - Attached
- Attached garage spaces: 2
Features
- Levels: Two
- Stories: 2
- Exterior features: Sidewalk
- Fencing: Fenced
Lot
- Size: 0.55 Acres
- Features: Corner Lot
Details
- Parcel number: 31193150705000020
- Zoning: SR1A
- Special conditions: None
Construction
Type & style
- Home type: SingleFamily
- Property subtype: Single Family Residence
Materials
- Wood Frame, Wood Siding
- Foundation: Slab
- Roof: Shingle
Condition
- Completed
- New construction: No
- Year built: 1950
Utilities & green energy
- Sewer: Public Sewer
- Water: Public
- Utilities for property: Public
Community & HOA
Community
- Pet fee: $0 monthly
- Subdivision: SAN LANTA
HOA
- Has HOA: No
Location
- Region: Sanford
Financial & listing details
- Price per square foot: $219/sqft
- Tax assessed value: $280,322
- Annual tax amount: $1,277
- Date on market: 7/6/2026
- Cumulative days on market: 33 days
- Listing terms: Cash,Conventional,FHA,VA Loan
- Ownership: Fee Simple
- Total actual rent: 0
- Road surface type: Asphalt
Estimated market value
Not available
Estimated sales range
Not available
Not available
Price history
| Date | Event | Price |
|---|---|---|
| 7/24/2026 | Price change | $599,000-4.1%$219/sqft |
Source:  Stellar MLS #O6422496 Report a problem Stellar MLS #O6422496 Report a problem | ||
| 7/6/2026 | Listed for sale | $624,900+135.8%$228/sqft |
Source: Stellar MLS #O6422496 Report a problem | ||
| 2/10/2026 | Sold | $265,000$97/sqft |
Source: Public Record Report a problem | ||
Public tax history
| Year | Property taxes | Tax assessment |
|---|---|---|
| 2025 | $1,277 +5.9% | $138,520 +2.9% |
| 2024 | $1,206 | $134,616 +3% |
| 2023 | -- | $130,695 +3% |
| 2022 | -- | $126,888 +3% |
| 2021 | $1,219 +1.7% | $123,192 +1.4% |
| 2020 | $1,199 +2.6% | $121,491 +2.3% |
| 2019 | $1,168 +91% | $118,760 +1.9% |
| 2018 | $612 -45.5% | $116,546 +2.1% |
| 2017 | $1,123 -4.8% | $114,149 +1.4% |
| 2016 | $1,180 +0.5% | $112,584 +1.4% |
| 2015 | $1,174 +3.8% | $111,024 +0.8% |
| 2014 | $1,131 -0.6% | $110,143 +1.5% |
| 2013 | $1,138 +0.6% | $108,515 -2.3% |
| 2012 | $1,132 -13.5% | $111,061 -6.9% |
| 2011 | $1,309 +1.7% | $119,238 +1.5% |
| 2010 | $1,287 +7.7% | $117,476 +2.7% |
| 2009 | $1,194 +2% | $114,388 +0.1% |
| 2008 | $1,171 -14.9% | $114,274 +3% |
| 2007 | $1,376 -8.5% | $110,946 +2.5% |
| 2006 | $1,504 +2.8% | $108,240 +3% |
| 2005 | $1,463 +1.4% | $105,087 +3% |
| 2004 | $1,443 +0.8% | $102,026 +1.9% |
| 2003 | $1,432 +1.9% | $100,124 +2.4% |
| 2002 | $1,405 -4.6% | $97,777 +4.6% |
| 2000 | $1,472 | $93,434 |
Find assessor info on the county website
Monthly payment
Est. payment
Payment breakdown
Explore the cost of this home by adjusting the details. Changes won't be saved.Climate risks
Neighborhood: 32771
Nearby schools
GreatSchools rating
- 7/10Hamilton Elementary SchoolGrades: PK-5Distance: 0.8 mi
- 9/10Sanford Middle SchoolGrades: 6-8Distance: 0.6 mi
- 5/10Seminole High SchoolGrades: 9-12Distance: 1.8 mi
Schools provided by the listing agent
- Middle: Sanford Middle
- High: Seminole High
Source: Stellar MLS. This data may not be complete. We recommend contacting the local school district to confirm school assignments for this home.
- $189,2003 bd1 ba1.4k sqft1401 Sanford Ave, Sanford, FL 32771Off Market
- $337,2003 bd2 ba1.3k sqft1406 Cypress Ave, Sanford, FL 32771Off Market
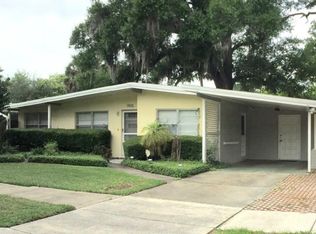
- $238,7003 bd1 ba1.1k sqft405 E 14th St, Sanford, FL 32771Off Market

- $238,1003 bd1 ba1.4k sqft1412 Sanford Ave, Sanford, FL 32771Off Market
- $85,500-- bd-- ba-- sqft1412 Sanford Ave, Sanford, FL 32771Off Market
- $243,7002 bd2 ba1.1k sqft1408 Sanford Ave, Sanford, FL 32771Off Market
- $280,0003 bd2 ba1.3k sqft401 Plumosa Dr, Sanford, FL 32771Sold
- $218,1003 bd1 ba1k sqft1404 Sanford Ave, Sanford, FL 32771Off Market
A local agent can set up tours, give advice and negotiate with sellers.
Similar homes
- $579,9994 bd4 ba2.5k sqft2101 SANFORD AVENUE, SANFORD, FL 32771For Sale

 MLS ID #O6421712, Abbas Sultanali, ALPHA EQUITY REALTY & MANAGEMENT INC. Stellar MLS
 - $519,0003 bd2 ba2.2k sqft207 S SUMMERLIN AVENUE, SANFORD, FL 32771For Sale
 MLS ID #O6429592, Brian Rotenberger, COMPASS FLORIDA LLC. Stellar MLS
 - $425,0003 bd2 ba1.5k sqft1811 SANFORD AVENUE, SANFORD, FL 32771For Sale
 MLS ID #O6427896, Sarah Libera Jones, INVESTOR'S REAL ESTATE LLC. Stellar MLS
 - $625,0005 bd5 ba3.2k sqft1919 SIPES AVENUE, SANFORD, FL 32771New Construction
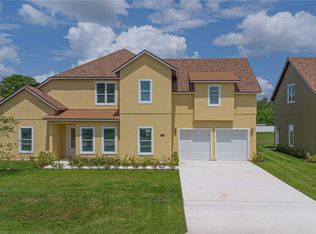 MLS ID #O6404819, Olaf Stenger, KGV REALTY GROUP. Stellar MLS
 - $539,9904 bd3 ba1.5k sqft219 S CRYSTAL DRIVE, SANFORD, FL 32773For SaleMLS ID #O6403516, Sharon O'Malley, MBA REALTY GROUP, INC. Stellar MLS
- $599,0004 bd3 ba2.1k sqft125 LONGWOOD DRIVE, OSTEEN, FL 32764For SaleMLS ID #O6427266, Sarah Doyer, COLDWELL BANKER REALTY. Stellar MLS
- $520,0004 bd3 ba2k sqft457 RIVERVIEW AVENUE, SANFORD, FL 32771New ConstructionMLS ID #O6415125, Dan Natoli, CORCORAN PREMIER REALTY. Stellar MLS
- $579,0004 bd3 ba2.3k sqft165 DUNCAN TRAIL, LONGWOOD, FL 32779For SaleMLS ID #O6429951, Sanjeev Malik, EXP REALTY LLC. Stellar MLS
- $499,0004 bd3 ba2.2k sqft3679 LINCOLN STREET, SANFORD, FL 32771New ConstructionMLS ID #O6411905, David Navarro, LIGHTHOUSE PROPERTY GRP INC. Stellar MLS
- $349,0003 bd2 ba1.4k sqft417 W 6TH STREET, SANFORD, FL 32771For SaleMLS ID #S5150532, Deborah Roldan, KELLER WILLIAMS ADVANTAGE III. Stellar MLS
- $575,0004 bd3 ba2.2k sqft2043 WATERSEDGE DRIVE, DELTONA, FL 32738New ConstructionMLS ID #O6430575, Kim Lam, LLC, CORCORAN PREMIER REALTY. Stellar MLS
- $320,0003 bd2 ba1.4k sqft2445 SANFORD AVENUE, SANFORD, FL 32771For SaleMLS ID #O6421603, Nicole Dege, REDFIN CORPORATION. Stellar MLS
- $345,0003 bd2 ba1.4k sqft2412 GRANDVIEW AVENUE, SANFORD, FL 32771For SaleMLS ID #O6417495, Kayla Mcclean, COMPASS FLORIDA LLC. Stellar MLS
- $599,9004 bd3 ba2.4k sqft351 NEEDLES TRAIL, LONGWOOD, FL 32779For SaleMLS ID #O6417026, Abby Nelson, RE/MAX 200 REALTY. Stellar MLS
- $475,0003 bd2 ba1.8k sqft329 SUN OAKS COURT, LAKE MARY, FL 32746For SaleMLS ID #O6431127, Dylan Pino, REALTY HUB. Stellar MLS
- $380,0004 bd2 ba1.5k sqft4358 BEDFORD ROAD, SANFORD, FL 32773For SaleMLS ID #O6429653, Olbeni Vera, LA ROSA REALTY ORLANDO LLC. Stellar MLS
- $589,0004 bd2 ba2.3k sqft1921 WINNEBAGO TRAIL, FERN PARK, FL 32730For SaleMLS ID #O6427261, Sandra Rizzo, WEICHERT REALTORS HALLMARK PROPERTIES. Stellar MLS
- $550,0005 bd2 ba2.5k sqft842 DENNIS AVENUE, ORLANDO, FL 32807For SaleMLS ID #O6428652, Lissette Sanchez, EXP REALTY LLC. Stellar MLS
- $649,0004 bd3 ba2.4k sqft1937 HIDDEN PINE LANE, APOPKA, FL 32712For SaleMLS ID #O6427341, Adam Allegroe, EXP REALTY LLC. Stellar MLS
- $518,7004 bd2 ba1.8k sqft1510 KENLYN DRIVE, LONGWOOD, FL 32779For SaleMLS ID #O6431401, Alexandra Pillat, RE/MAX ASSURED. Stellar MLS
