BRAND NEW HOME! Discover the perfect combination of modern design, comfort, and waterfront living in this beautiful new construction home. Offering 4 spacious bedrooms, 3 full bathrooms, an oversized garage with an extended driveway, and over 2,300 square feet of thoughtfully designed living space, this home is ready for immediate occupancy. Step inside to an inviting open-concept floor plan featuring soaring ceilings, abundant natural light, and stylish finishes throughout. The gourmet kitchen is designed to impress with 42-inch white cabinetry, quartz countertops, stainless steel appliances, a large center island, and generous cabinet and counter space—perfect for entertaining or everyday living. The spacious owner's suite offers a private retreat with serene water views, a generous walk-in closet, and a beautifully appointed ensuite bath. A desirable split-bedroom layout provides added privacy and comfort for family members and guests. Enjoy the best of Florida living from the spacious covered lanai overlooking the tranquil waterfront. Whether you're sipping your morning coffee, entertaining guests, or relaxing after a long day, this outdoor living space provides the perfect setting to enjoy the peaceful surroundings. The oversized garage and extended driveway provide ample space for multiple vehicles, storage, tools, or recreational equipment, adding convenience and flexibility to everyday living. Ideally located in the heart of Deltona, this home offers convenient access to shopping, dining, schools, parks, I-4, and Florida's beautiful east coast beaches, with downtown Orlando approximately 30 minutes away. Situated on a spacious homesite, the property offers plenty of room to enjoy both indoor and outdoor living. Why wait months for new construction when this exceptional waterfront home is available now? With premium finishes, a spacious and functional floor plan, a covered lanai, an oversized garage, and picturesque water views, this home offers an outstanding opportunity to enjoy the Central Florida lifestyle. Schedule your private showing today!
New construction
Price cut: $10K (8/26)
$565,000
2043 WATERSEDGE DRIVE, DELTONA, FL 32738
4beds
2,291sqft
Single Family Residence
Built in 2026
0.44 Acres Lot
$561,500 Zestimate®
$247/sqft
$21/mo HOA
What's special
Waterfront livingLarge center islandModern designStylish finishes throughoutPremium finishesAbundant natural lightQuartz countertops
- 32 days
- 410
- 20
Zillow last checked:
Listing updated:
Listed by:
Kim Lam, LLC 407-716-3858,
CORCORAN PREMIER REALTY 407-965-1155
Source: Stellar MLS,MLS#: O6430575 Originating MLS: Orlando Regional
Originating MLS: Orlando Regional
Facts & features
Interior
Bedrooms & bathrooms
- Bedrooms: 4
- Bathrooms: 3
- Full bathrooms: 3
Primary bedroom
- Features: Walk-In Closet(s)
- Level: First
- Area: 260 Square Feet
- Dimensions: 13x20
Bedroom 2
- Features: Built-in Closet
- Level: First
- Area: 143 Square Feet
- Dimensions: 13x11
Bedroom 3
- Features: Built-in Closet
- Level: First
- Area: 143 Square Feet
- Dimensions: 11x13
Bedroom 4
- Features: Built-in Closet
- Level: First
- Area: 180 Square Feet
- Dimensions: 15x12
Primary bathroom
- Level: First
- Area: 84 Square Feet
- Dimensions: 6x14
Balcony porch lanai
- Level: First
- Area: 672 Square Feet
- Dimensions: 14x48
Dining room
- Level: First
- Area: 182 Square Feet
- Dimensions: 13x14
Kitchen
- Level: First
- Area: 195 Square Feet
- Dimensions: 13x15
Living room
- Level: First
- Area: 224 Square Feet
- Dimensions: 14x16
Heating
- Central, Electric
Cooling
- Central Air
Appliances
- Included: Dishwasher, Range, Refrigerator
- Laundry: Laundry Room
Features
- Ceiling Fan(s), Eating Space In Kitchen, Kitchen/Family Room Combo, Living Room/Dining Room Combo, Open Floorplan, Solid Surface Counters, Solid Wood Cabinets, Split Bedroom, Thermostat, Walk-In Closet(s)
- Flooring: Vinyl
- Doors: Sliding Doors
- Has fireplace: No
Interior area
- Total structure area: 2,291
- Total interior livable area: 2,291 sqft
Video & virtual tour
Property
Parking
- Total spaces: 2
- Parking features: Driveway, Garage Faces Side, Oversized, Parking Pad
- Attached garage spaces: 2
- Has uncovered spaces: Yes
Features
- Levels: One
- Stories: 1
- Patio & porch: Covered, Rear Porch
- Has view: Yes
- View description: Trees/Woods, Water, Lake
- Has water view: Yes
- Water view: Water,Lake
- Waterfront features: Lake Front, Lake Privileges
Lot
- Size: 0.44 Acres
- Dimensions: 98 x 130
- Features: In County, Oversized Lot
- Residential vegetation: Trees/Landscaped
Details
- Parcel number: 27183102010310
- Zoning: R-1AAA
- Special conditions: None
Construction
Type & style
- Home type: SingleFamily
- Architectural style: Ranch
- Property subtype: Single Family Residence
Materials
- Block, Stucco
- Foundation: Slab
- Roof: Shingle
Condition
- Completed
- New construction: Yes
- Year built: 2026
Utilities & green energy
- Sewer: Septic Tank
- Water: Public
- Utilities for property: BB/HS Internet Available, Cable Connected, Electricity Connected
Community & HOA
Community
- Pet fee: $0 monthly
- Subdivision: CRYSTAL LAKE ESTATES
HOA
- Has HOA: Yes
- HOA fee: $21 monthly
- HOA name: CRYSTAL LAKE HOMEOWNERS
- HOA phone: 407-282-6795
Location
- Region: Deltona
Financial & listing details
- Price per square foot: $247/sqft
- Tax assessed value: $44,531
- Annual tax amount: $1,000
- Date on market: 8/4/2026
- Cumulative days on market: 32 days
- Listing terms: Cash,Conventional,FHA,VA Loan
- Ownership: Fee Simple
- Total actual rent: 0
- Electric utility on property: Yes
- Road surface type: Paved
Estimated market value
$561,500
$533,000 - $590,000
$2,648/mo
Price history
| Date | Event | Price |
|---|---|---|
| 8/26/2026 | Price change | $565,000-1.7%$247/sqft |
Source:  Stellar MLS #O6430575 Report a problem Stellar MLS #O6430575 Report a problem | ||
| 8/4/2026 | Listed for sale | $575,000+1005.8%$251/sqft |
Source: Stellar MLS #O6430575 Report a problem | ||
| 10/16/2024 | Sold | $52,000+60%$23/sqft |
Source: Public Record Report a problem | ||
| 5/25/2023 | Sold | $32,500-48.4%$14/sqft |
Source:  MIAMI #A11161280 Report a problem MIAMI #A11161280 Report a problem | ||
| 5/1/2023 | Contingent | $62,999$27/sqft |
Source: MIAMI #A11161280 Report a problem | ||
| 3/7/2023 | Price change | $62,999-3.1%$27/sqft |
Source: MIAMI #A11161280 Report a problem | ||
| 1/4/2023 | Price change | $64,9990%$28/sqft |
Source: MIAMI #A11161280 Report a problem | ||
| 11/7/2022 | Price change | $65,000-7.1%$28/sqft |
Source: MIAMI #A11161280 Report a problem | ||
| 10/18/2022 | Price change | $69,999-1.4%$31/sqft |
Source: MIAMI #A11161280 Report a problem | ||
| 8/8/2022 | Price change | $70,978-6.6%$31/sqft |
Source: MIAMI #A11161280 Report a problem | ||
| 7/14/2022 | Price change | $75,978-5%$33/sqft |
Source: MIAMI #A11161280 Report a problem | ||
| 6/21/2022 | Price change | $79,997+0.6%$35/sqft |
Source: MIAMI #A11161280 Report a problem | ||
| 5/10/2022 | Price change | $79,500-2.5%$35/sqft |
Source: MIAMI #A11161280 Report a problem | ||
| 4/15/2022 | Price change | $81,500-1.2%$36/sqft |
Source: MIAMI #A11161280 Report a problem | ||
| 2/15/2022 | Listed for sale | $82,500+175.9%$36/sqft |
Source: MIAMI #A11161280 Report a problem | ||
| 3/29/2019 | Listing removed | $29,900$13/sqft |
Source: NextHome All American #V4716130 Report a problem | ||
| 8/6/2018 | Price change | $29,900-14.3%$13/sqft |
Source: CENTURY 21 Choice Properties #V4716130 Report a problem | ||
| 1/7/2017 | Listed for sale | $34,900+29.3%$15/sqft |
Source: CENTURY 21 CHOICE PROPERTIES #V4716130 Report a problem | ||
| 5/10/2002 | Sold | $27,000+42.1%$12/sqft |
Source: Public Record Report a problem | ||
| 3/17/1995 | Sold | $19,000$8/sqft |
Source: Public Record Report a problem | ||
Public tax history
| Year | Property taxes | Tax assessment |
|---|---|---|
| 2025 | $1,000 -21% | $44,531 -23.2% |
| 2024 | $1,266 +54.5% | $57,950 +111.1% |
| 2023 | $820 +13.9% | $27,456 +10% |
| 2022 | $720 | $24,960 +10% |
| 2021 | -- | $22,691 +10% |
| 2020 | $583 | $20,628 -8.3% |
| 2019 | $583 +2.4% | $22,485 +31.9% |
| 2018 | $570 +11.8% | $17,048 +2.6% |
| 2017 | $510 -0.8% | $16,623 -15.9% |
| 2016 | $514 -11.1% | $19,765 +9% |
| 2015 | $578 -10.7% | $18,133 -19% |
| 2014 | $647 | $22,389 -6.7% |
| 2013 | -- | $23,992 -10.2% |
| 2012 | -- | $26,731 -8% |
| 2003 | -- | $29,050 +29.7% |
| 2002 | -- | $22,400 |
| 2001 | -- | $22,400 |
| 2000 | -- | $22,400 |
Find assessor info on the county website
Monthly payment
Est. payment
Payment breakdown
Explore the cost of this home by adjusting the details. Changes won't be saved.Climate risks
Neighborhood: 32738
Nearby schools
Schools provided by the listing agent
- Elementary: Deltona Lakes Elem
- Middle: Heritage Middle
- High: Pine Ridge High School
Source: Stellar MLS. This data may not be complete. We recommend contacting the local school district to confirm school assignments for this home.


Similar homes
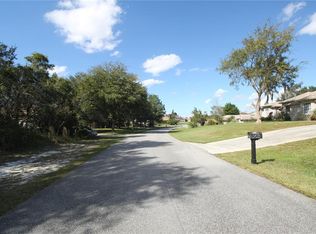
- $429,9003 bd2 ba1.8k sqft1965 ALAMEDA DRIVE, DELTONA, FL 32738For Sale

 MLS ID #O6426081, Mariacamila Tigreros, KELLER WILLIAMS WINTER PARK. Stellar MLS
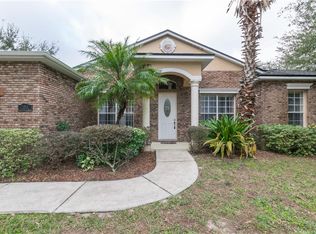
 - $449,9004 bd2 ba2.4k sqft1458 DAYSTAR LANE, DELTONA, FL 32725For Sale
 MLS ID #V4950891, Charles Shaver, PA, KELLER WILLIAMS HERITAGE REALTY. Stellar MLS
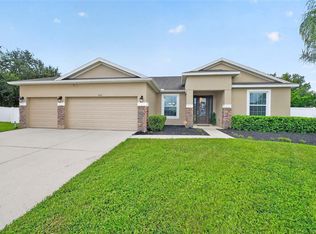
 - $499,9004 bd3 ba2.6k sqft1699 MEADOWLARK DRIVE, DELTONA, FL 32725New Construction
 MLS ID #O6428834, Avani Shah, COLDWELL BANKER REALTY. Stellar MLS
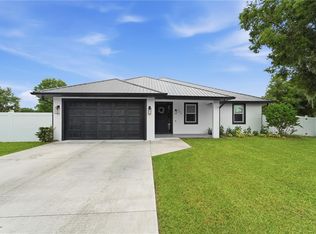
 - $599,0004 bd3 ba2.1k sqft125 LONGWOOD DRIVE, OSTEEN, FL 32764For Sale
 MLS ID #O6427266, Sarah Doyer, COLDWELL BANKER REALTY. Stellar MLS
 - $491,0006 bd3 ba2.8k sqft1622 N MERRICK DRIVE, DELTONA, FL 32725New ConstructionMLS ID #O6409390, Bryan Rubio, RUBIO REALTY INVESTMENTS LLC. Stellar MLS
- $350,0003 bd2 ba1.7k sqft2190 GLENLOCK DRIVE, DELTONA, FL 32725For SaleMLS ID #O6431090, Dylan Pino, REALTY HUB. Stellar MLS
- $399,0003 bd3 ba1.9k sqft2570 COACHMAN DRIVE, DELTONA, FL 32738For SaleMLS ID #O6423388, Luis Cancel, GLOBAL BROKERS RLTY OF FLORIDA. Stellar MLS
- $330,0003 bd2 ba1.6k sqft2643 SALTERS COURT, DELTONA, FL 32738For SaleMLS ID #O6426405, Elizabeth Zamora-Pena, FRE ASSOCIATES LLC. Stellar MLS
- $592,0004 bd3 ba2.7k sqft400 PLUMOSA DRIVE, SANFORD, FL 32771For SaleMLS ID #O6422496, Ana Semmel, KARDOSH REALTY. Stellar MLS
- $559,9994 bd3 ba2.4k sqft30643 APRICOT AVENUE, EUSTIS, FL 32736New ConstructionMLS ID #O6422333, Tatiana Gonzalez, THE EXPERTS TEAM REALTY INC. Stellar MLS
- $479,5004 bd3 ba2k sqft1540 STONE TRAIL, DELTONA, FL 32725For SaleMLS ID #O6402804, Jessica Falvey, ELITE REAL ESTATE AND PROPERTY MANAGEMENT. Stellar MLS
- $535,0004 bd3 ba2.5k sqft163 ANCONA AVENUE, DEBARY, FL 32713For SaleMLS ID #O6381760, Susan Pinnock, A+ REALTY PROFESSIONALS, INC. Stellar MLS
- $599,0004 bd4 ba2.7k sqft41650 LIGUSTRUM STREET, EUSTIS, FL 32736New ConstructionMLS ID #O6422797, Jacob Koch, COLDWELL BANKER REALTY. Stellar MLS
- $299,0003 bd2 ba1.5k sqft2728 COURTLAND BOULEVARD, DELTONA, FL 32738For SaleMLS ID #R4911753, Toufic Masri, FAIRBANKS REALTY. Stellar MLS
- $610,0004 bd3 ba2.2k sqft3607 ARBORDALE LOOP, SANFORD, FL 32771For SaleMLS ID #S5154218, Pam Bradshaw Coskey, FLORIDA IN MOTION REALTY INC. Stellar MLS
- $595,0004 bd2 ba1.9k sqft1255 FLINT TRAIL, GENEVA, FL 32732For SaleMLS ID #O6359408, Kelly Boulton, WORTH CLARK REALTY. Stellar MLS
- $595,0004 bd3 ba2.3k sqft107 S HIGH STREET, LAKE MARY, FL 32746For SaleMLS ID #O6414462, Maribel Ramos, LLC, VESTI LLC. Stellar MLS
- $574,9505 bd4 ba3.1k sqft611 BROOKFIELD TERRACE, DELAND, FL 32724For SaleMLS ID #O6402619, Gary Berkson, RE/MAX CENTRAL REALTY. Stellar MLS
- $579,0004 bd4 ba2.9k sqft726 PORTER RYE AVENUE, DEBARY, FL 32713For SaleMLS ID #V4950258, Trent Shackelford, LPT REALTY LLC. Stellar MLS
- $599,9004 bd4 ba3.1k sqft251 TEDDY RUSHING STREET, DEBARY, FL 32713For SaleMLS ID #V4948195, Jennifer Clark, GLORY INTL. REAL ESTATE CO. Stellar MLS
