Welcome to this beautifully crafted new construction home in Deltona offering modern finishes, flexible living space, and a functional multi-level layout with no HOA. Conveniently located near Interstate 4, the property provides quick access to Orlando, Sanford, Daytona Beach, shopping, dining, and major Central Florida destinations. Inside, the home features luxury vinyl flooring throughout, recessed lighting throughout the home, and ceiling fans in the bedrooms for added comfort. The open-concept upper level creates a bright and inviting atmosphere with soaring ceilings, modern finishes, and abundant natural light. The kitchen is designed for both style and functionality featuring white shaker cabinetry, granite countertops, stainless steel appliances, a large center island, pendant lighting, and plenty of cabinet space. The spacious main living area features vaulted ceilings peaking at approximately 11.9 feet, adding to the open feel of the home. The primary suite offers generous space, a walk-in closet, and a spacious bathroom layout, while the downstairs level provides additional flexibility with multiple bedrooms, a kitchenette/efficiency area, and a convenient half bath downstairs with direct access to the covered lanai, making it ideal for guests, extended family, or multi-generational living. Outdoor features include an elevated balcony, covered downstairs lanai, and an oversized two-car garage. The home is conveniently located near Publix Super Market, restaurants, parks, medical facilities, and everyday conveniences. This property combines modern construction, stylish finishes, flexible living arrangements, and a prime Deltona location with convenient commuter access and nearby shopping.
New construction
Price cut: $500 (7/23)
$494,000
1622 N Merrick Dr, Deltona, FL 32725
6beds
2,832sqft
:
Get pre-qualified$3,272/mo
Single Family Residence
Built in 2025
0.26 Acres Lot
$492,900 Zestimate®
$174/sqft
$-- HOA
What's special
- 67 days |
- 453 |
- 34 |
Zillow last checked:
Listing updated:
Listed by:
Bryan Rubio 321-695-9168,
RUBIO REALTY INVESTMENTS LLC 321-695-9168
Source: Stellar MLS,MLS#: O6409390 Originating MLS: Orlando Regional
Originating MLS: Orlando Regional
Facts & features
Interior
Bedrooms & bathrooms
- Bedrooms: 6
- Bathrooms: 3
- Full bathrooms: 2
- 1/2 bathrooms: 1
Primary bedroom
- Features: Walk-In Closet(s)
- Level: First
- Area: 241.08 Square Feet
- Dimensions: 16.4x14.7
Bedroom 2
- Features: Built-in Closet
- Level: First
- Area: 130.98 Square Feet
- Dimensions: 11.8x11.1
Bedroom 3
- Features: Built-in Closet
- Level: First
- Area: 129.87 Square Feet
- Dimensions: 11.7x11.1
Bedroom 4
- Features: Built-in Closet
- Level: Basement
- Area: 182 Square Feet
- Dimensions: 13x14
Bedroom 5
- Features: No Closet
- Level: Basement
- Area: 171.7 Square Feet
- Dimensions: 10.1x17
Primary bathroom
- Features: No Closet
- Level: First
- Area: 100 Square Feet
- Dimensions: 10x10
Bathroom 2
- Features: No Closet
- Level: First
- Area: 36.26 Square Feet
- Dimensions: 7.4x4.9
Balcony porch lanai
- Features: No Closet
- Level: First
- Area: 152.72 Square Feet
- Dimensions: 18.4x8.3
Bonus room
- Features: No Closet
- Level: Basement
- Area: 393.12 Square Feet
- Dimensions: 18.9x20.8
Dining room
- Level: First
- Area: 66.24 Square Feet
- Dimensions: 6.9x9.6
Kitchen
- Level: First
- Area: 166.05 Square Feet
- Dimensions: 13.5x12.3
Laundry
- Level: First
- Area: 31.9 Square Feet
- Dimensions: 5.5x5.8
Living room
- Level: First
- Area: 164.45 Square Feet
- Dimensions: 11.5x14.3
Heating
- Heat Pump
Cooling
- Central Air
Appliances
- Included: Dishwasher, Microwave, Range, Refrigerator
- Laundry: Electric Dryer Hookup
Features
- Ceiling Fan(s), High Ceilings, Other, Primary Bedroom Main Floor, Vaulted Ceiling(s), Walk-In Closet(s)
- Flooring: Vinyl
- Doors: Sliding Doors
- Basement: Daylight
- Has fireplace: No
Interior area
- Total structure area: 3,698
- Total interior livable area: 2,832 sqft
Video & virtual tour
Property
Parking
- Total spaces: 2
- Parking features: Garage - Attached
- Attached garage spaces: 2
- Details: Garage Dimensions: 21x21
Features
- Levels: Two
- Stories: 2
- Exterior features: Balcony
Lot
- Size: 0.26 Acres
- Dimensions: 73 x 156
- Features: Gentle Sloping, Sloped
Details
- Parcel number: 18313016080050
- Zoning: 01R
- Special conditions: None
Construction
Type & style
- Home type: SingleFamily
- Property subtype: Single Family Residence
Materials
- Block, Stucco
- Foundation: Slab
- Roof: Shingle
Condition
- Completed
- New construction: Yes
- Year built: 2025
Utilities & green energy
- Sewer: Septic Tank
- Water: Public
- Utilities for property: Electricity Connected
Community & HOA
Community
- Pet fee: $0 monthly
- Subdivision: DELTONA LAKES UNIT 16
HOA
- Has HOA: No
Location
- Region: Deltona
Financial & listing details
- Price per square foot: $174/sqft
- Tax assessed value: $466,463
- Annual tax amount: $8,314
- Date on market: 5/19/2026
- Cumulative days on market: 247 days
- Listing terms: Cash,Conventional,FHA,VA Loan
- Ownership: Fee Simple
- Total actual rent: 0
- Electric utility on property: Yes
- Road surface type: Asphalt
Estimated market value
$492,900
$468,000 - $518,000
$3,186/mo
Price history
| Date | Event | Price |
|---|---|---|
| 7/23/2026 | Price change | $494,000-0.1%$174/sqft |
Source:  Stellar MLS #O6409390 Report a problem Stellar MLS #O6409390 Report a problem | ||
| 7/13/2026 | Price change | $494,500-0.1%$175/sqft |
Source: Stellar MLS #O6409390 Report a problem | ||
| 7/7/2026 | Price change | $494,990-0.4%$175/sqft |
Source: Stellar MLS #O6409390 Report a problem | ||
| 6/18/2026 | Price change | $496,990-0.6%$175/sqft |
Source: Stellar MLS #O6409390 Report a problem | ||
| 6/10/2026 | Price change | $499,990-1%$177/sqft |
Source: Stellar MLS #O6409390 Report a problem | ||
| 6/2/2026 | Price change | $505,000-1%$178/sqft |
Source: Stellar MLS #O6409390 Report a problem | ||
| 5/20/2026 | Listed for sale | $510,000-0.8%$180/sqft |
Source: Stellar MLS #O6409390 Report a problem | ||
| 5/19/2026 | Listing removed | $514,000$181/sqft |
Source: Stellar MLS #V4945900 Report a problem | ||
| 5/2/2026 | Price change | $514,000-1%$181/sqft |
Source: Stellar MLS #V4945900 Report a problem | ||
| 4/25/2026 | Price change | $519,000-1.1%$183/sqft |
Source: Stellar MLS #V4945900 Report a problem | ||
| 11/19/2025 | Listed for sale | $525,000+2525%$185/sqft |
Source: Stellar MLS #V4945900 Report a problem | ||
| 8/5/2021 | Sold | $20,000+150%$7/sqft |
Source: Public Record Report a problem | ||
| 1/13/2020 | Sold | $8,000-20%$3/sqft |
Source: Stellar MLS #V4907083 Report a problem | ||
| 12/27/2019 | Pending sale | $10,000$4/sqft |
Source: SOUTHERN REALTY & DESIGN INC #V4907083 Report a problem | ||
| 12/5/2019 | Price change | $10,000-16.7%$4/sqft |
Source: SOUTHERN REALTY & DESIGN INC #V4907083 Report a problem | ||
| 10/24/2019 | Price change | $12,000-20%$4/sqft |
Source: SOUTHERN REALTY & DESIGN INC #V4907083 Report a problem | ||
| 9/1/2019 | Price change | $15,000-25%$5/sqft |
Source: SOUTHERN REALTY & DESIGN INC #V4907083 Report a problem | ||
| 6/12/2019 | Price change | $20,000+100%$7/sqft |
Source: SOUTHERN REALTY & DESIGN INC #V4907083 Report a problem | ||
| 5/7/2019 | Listed for sale | $10,000-71.4%$4/sqft |
Source: SOUTHERN REALTY & DESIGN INC #V4907083 Report a problem | ||
| 1/27/2005 | Sold | $35,000+2233.3%$12/sqft |
Source: Public Record Report a problem | ||
| 5/7/2001 | Sold | $1,500+15.4%$1/sqft |
Source: Public Record Report a problem | ||
| 1/13/1999 | Sold | $1,300 |
Source: Public Record Report a problem | ||
Public tax history
| Year | Property taxes | Tax assessment |
|---|---|---|
| 2025 | $658 +7.5% | $462,385 +1798.5% |
| 2024 | $611 +7% | $24,355 +10% |
| 2023 | $572 +17.5% | $22,141 +10% |
| 2022 | $486 | $20,128 +171.6% |
| 2021 | -- | $7,410 -53.3% |
| 2020 | $425 | $15,881 +1.1% |
| 2019 | $425 +21% | $15,708 +36% |
| 2018 | $351 +15.7% | $11,550 +32.3% |
| 2017 | $303 +9% | $8,730 -10.3% |
| 2016 | $278 -7% | $9,737 +3.6% |
| 2015 | $299 +6.3% | $9,401 |
| 2014 | $282 | $9,401 -78.7% |
| 2007 | -- | $44,040 +4.9% |
| 2006 | -- | $42,000 +617.9% |
| 2005 | -- | $5,850 +50% |
| 2004 | -- | $3,900 +13% |
| 2003 | -- | $3,450 +15% |
| 2002 | -- | $3,000 +11.1% |
| 2001 | -- | $2,700 -10% |
| 2000 | -- | $3,000 |
Find assessor info on the county website
Monthly payment
Est. payment
Payment breakdown
Explore the cost of this home by adjusting the details. Changes won't be saved.Climate risks
Neighborhood: 32725
Nearby schools
GreatSchools rating
- 5/10Deltona Lakes Elementary SchoolGrades: PK-5Distance: 0.9 mi
- 4/10Galaxy Middle SchoolGrades: 6-8Distance: 1.5 mi
- 6/10Deltona High SchoolGrades: 9-12Distance: 2.8 mi
Schools provided by the listing agent
- Elementary: Deltona Lakes Elem
- Middle: Galaxy Middle
- High: Deltona High
Source: Stellar MLS. This data may not be complete. We recommend contacting the local school district to confirm school assignments for this home.
- $311,9003 bd2 ba1.6k sqft1632 N Merrick Dr, Deltona, FL 32725Off Market
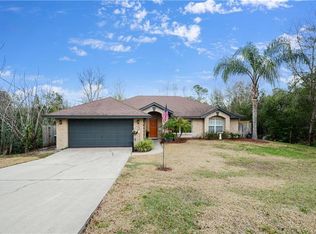
- $280,2003 bd3 ba1.4k sqft1612 N Merrick Dr, Deltona, FL 32725Off Market

- $326,3004 bd2 ba1.7k sqft1642 N Merrick Dr, Deltona, FL 32725Off Market

- $377,3904 bd3 ba2.2k sqft1631 Hanover Ave, Deltona, FL 32725Sold
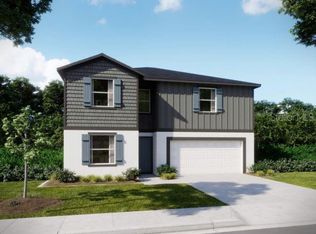
- $377,3904 bd3 ba2.2k sqft1631 Hanover Ave, Deltona, FL 32720Sold
- $47,647-- bd-- ba-- sqft1641 Hanover Ave, Deltona, FL 32725Off Market
- $314,1004 bd2 ba1.8k sqft1627 N Merrick Dr, Deltona, FL 32725Off Market
- $178,7264 bd2 ba1.8k sqft1611 N Merrick Dr, Deltona, FL 32725Off Market
A local agent can set up tours, give advice and negotiate with sellers.
A local lender can help you make sure your offer is ready when you are.
Similar homes
- $500,0004 bd3 ba2k sqft1540 Stone Trl, Enterprise, FL 32725For Sale
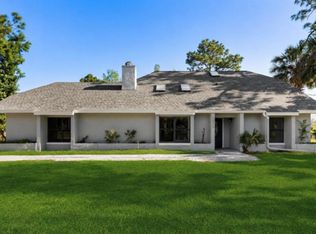
 MLS ID #O6402804, Jessica Falvey, ELITE REAL ESTATE AND PROPERTY MANAGEMENT. Stellar MLS
 - $449,9004 bd2 ba2k sqft3007 Fayson Cir, Deltona, FL 32738For Sale
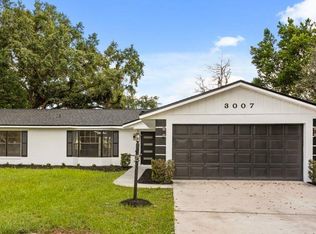 MLS ID #O6415228, Cleve Loveland, LOVELAND PROPERTIES. Stellar MLS
 - $399,9953 bd2 ba2.9k sqft2242 N Normandy Blvd, Deltona, FL 32725New Construction
 MLS ID #O6411698, Thomas Bayrouty, Jr, REDFIN CORPORATION. Stellar MLS
 - $350,0003 bd2 ba1.6k sqft2643 Salters Ct, Deltona, FL 32738For Sale
 MLS ID #O6426405, Elizabeth Zamora-Pena, FRE ASSOCIATES LLC. Stellar MLS
 - $365,0003 bd2 ba1.7k sqft1412 Di Garmo Ter, Deltona, FL 32725For SaleMLS ID #O6398669, Jenny Wemert, WEMERT GROUP REALTY LLC. Stellar MLS
- $365,0003 bd2 ba1.5k sqft631 S Anchor Dr, Deltona, FL 32725New ConstructionMLS ID #O6417464, Blaine Wyker, REAL BROKER, LLC. Stellar MLS
- $464,9004 bd2 ba2.3k sqft111 Point Pleasant Rd, Deland, FL 32724For SaleMLS ID #V4949427, Delta Schrade, ADAMS, CAMERON & CO., REALTORS. Stellar MLS
- $420,0003 bd3 ba1.9k sqft2570 Coachman Dr, Deltona, FL 32738For SaleMLS ID #O6423388, Luis Cancel, GLOBAL BROKERS RLTY OF FLORIDA. Stellar MLS
- $599,0004 bd3 ba2.1k sqft125 Longwood Dr, Osteen, FL 32764For SaleMLS ID #O6427266, Sarah Doyer, COLDWELL BANKER REALTY. Stellar MLS
- $515,0003 bd3 ba2.3k sqft262 Northcote Ct, Deland, FL 32724For SaleMLS ID #V4948286, John Sheynkman, CHARLES RUTENBERG REALTY ORLANDO. Stellar MLS
- $319,4994 bd2 ba1.6k sqft226 Haversham Rd, Deltona, FL 32725For SaleMLS ID #TB8436021, Keegan Siegfried, LPT REALTY, LLC. Stellar MLS
- $499,0004 bd3 ba2.2k sqft3679 Lincoln St, Sanford, FL 32771New ConstructionMLS ID #O6411905, David Navarro, LIGHTHOUSE PROPERTY GRP INC. Stellar MLS
- $500,0003 bd3 ba2.7k sqft42808 Royal Trails Rd, Eustis, FL 32736For SaleMLS ID #G5110702, Guy Williams Jr. LLC, RE/MAX PREMIER REALTY. Stellar MLS
- $599,9505 bd4 ba3.1k sqft611 Brookfield Ter, Deland, FL 32724For SaleMLS ID #O6402619, Gary Berkson, RE/MAX CENTRAL REALTY. Stellar MLS
- $450,0004 bd3 ba2.1k sqft881 W Wisconsin Ave, Orange City, FL 32763New ConstructionMLS ID #S5151860, Daniela Larin, SANTIAGO & VAZQUEZ REAL ESTATE LLC. Stellar MLS
- $415,0004 bd3 ba1.9k sqft147 Colomba Rd, Debary, FL 32713For SaleMLS ID #V4950110, Giovanny Gorostiaga Burgos, LIVELY REAL ESTATE. Stellar MLS
- $350,0003 bd2 ba1.9k sqft1812 Corolla Ct, Deltona, FL 32738For SaleMLS ID #O6417681, Daniel Yasells Perez, LPT REALTY, LLC. Stellar MLS
- $469,9005 bd4 ba3.4k sqft281 Ancona Ave, Debary, FL 32713For SaleMLS ID #O6284942, Daniel Rodriguez, NEW HEIGHTS REALTY GROUP. Stellar MLS
- $428,0004 bd3 ba2.5k sqft609 Rhodes Dr, Deland, FL 32720For SaleMLS ID #V4950068, Jennifer Rhodes, BEE REALTY CORP. Stellar MLS
- $538,9994 bd4 ba2.7k sqft790 Hyperion Dr, Debary, FL 32713For SaleMLS ID #V4949463, Gernelle Bokuniewicz, LIVELY REAL ESTATE. Stellar MLS
